
21021 19 Mile Road, Big Rapids, MI 49307
Local realty services provided by:ERA Reardon Realty Great Lakes
21021 19 Mile Road,Big Rapids, MI 49307
$244,000
- 2 Beds
- 2 Baths
- 1,788 sq. ft.
- Single family
- Active
Listed by: joseph mcnally
Office: re/max together
MLS#:26039862
Source:MI_MICHRIC
Price summary
- Price:$244,000
- Price per sq. ft.:$240.16
About this home
This move-in ready ranch home sits on just over an acre with gorgeous frontage on Dalziel Creek, just a couple minutes North of downtown Big Rapids! You will love the enormous backyard, the attached garage, and the walk-out finished basement. 3 bedrooms and 2 bathrooms are served by multiple living spaces and easy access to plentiful outdoor space. Come and set up your tour today!
Contact an agent
Home facts
- Year built:1940
- Listing ID #:26039862
- Added:61 day(s) ago
- Updated:October 01, 2026 at 04:40 PM
Rooms and interior
- Bedrooms:2
- Total bathrooms:2
- Full bathrooms:2
- Rooms Total:6
- Kitchen Description:Dishwasher, Microwave, Range, Refrigerator
- Basement:Yes
- Living area:1,788 sq. ft.
Heating and cooling
- Heating:Forced Air
Structure and exterior
- Year built:1940
- Building area:1,788 sq. ft.
- Lot area:1.78 Acres
- Construction Materials:Vinyl Siding
Utilities
- Water:Well
Finances and disclosures
- Price:$244,000
- Price per sq. ft.:$240.16
- Tax amount:$1,240 (2026)
Features and amenities
- Laundry features:Washer
Parking
- Garage:Yes
- Garage spaces:2
New listings near 21021 19 Mile Road
- New
 $429,900Active3 beds 2 baths1,866 sq. ft.
19100 Joslin Circle, Big Rapids, MI 49307
MLS# 26052189Listed by: CENTURY 21 WHITE HOUSE REALTY - New
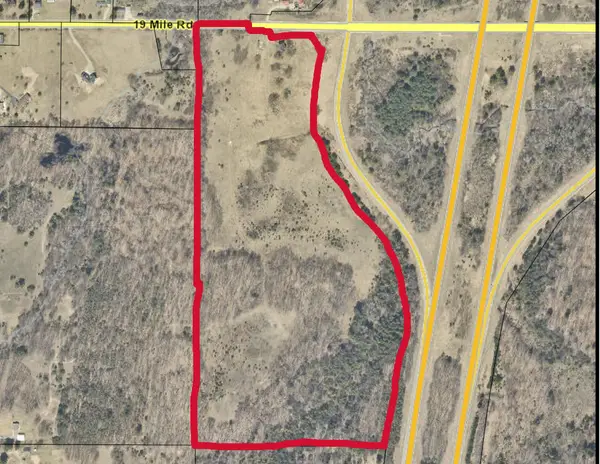 $499,900Active65.98 Acres
22661 19 Mile Road, Big Rapids, MI 49307
MLS# 26052077Listed by: CENTURY 21 SIGNATURE REALTY - New
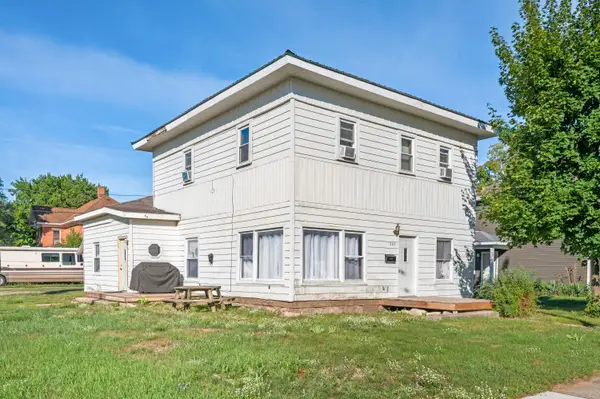 $215,000Active-- beds -- baths
203 N 3rd Avenue, Big Rapids, MI 49307
MLS# 26052013Listed by: RE/MAX TOGETHER - New
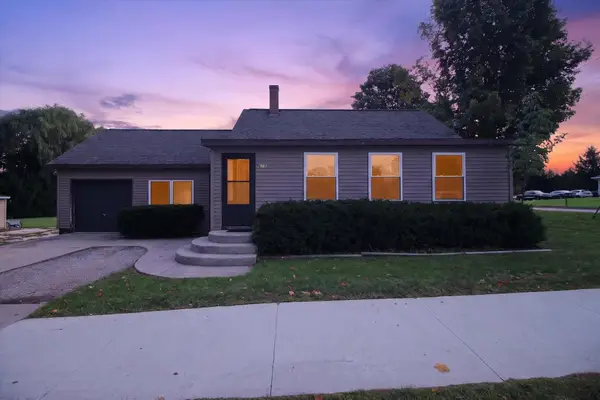 $190,000Active3 beds 1 baths1,156 sq. ft.
629 Division Street, Big Rapids, MI 49307
MLS# 26051395Listed by: ENSLEY REAL ESTATE - New
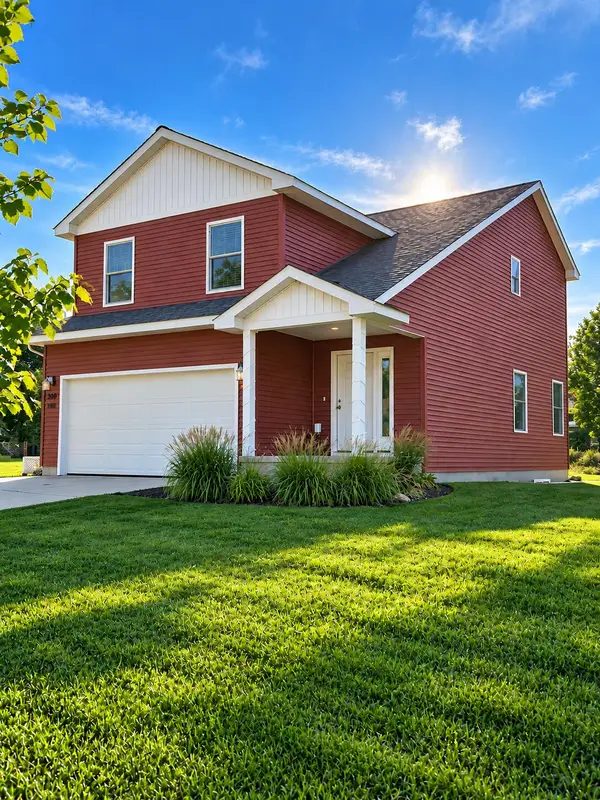 $349,900Active3 beds 3 baths2,066 sq. ft.
308 Brookside Court, Big Rapids, MI 49307
MLS# 26051388Listed by: CHARTER PROPERTIES - New
 $92,000Active3 beds 1 baths1,258 sq. ft.
221 Winter Avenue, Big Rapids, MI 49307
MLS# 26051138Listed by: CENTURY 21 WHITE HOUSE REALTY 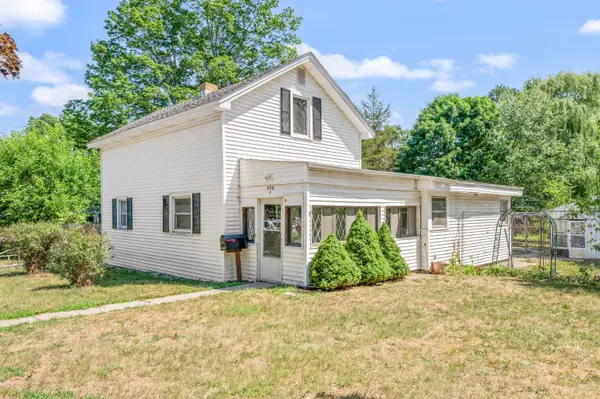 $189,900Pending4 beds 1 baths1,600 sq. ft.
406 Marion Avenue, Big Rapids, MI 49307
MLS# 26050142Listed by: RE/MAX TOGETHER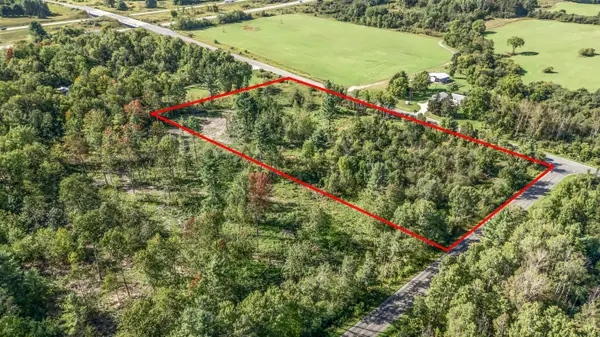 $116,400Active5.8 Acres
5.8 A V/L 220th Avenue, Big Rapids, MI 49307
MLS# 26050015Listed by: RE/MAX TOGETHER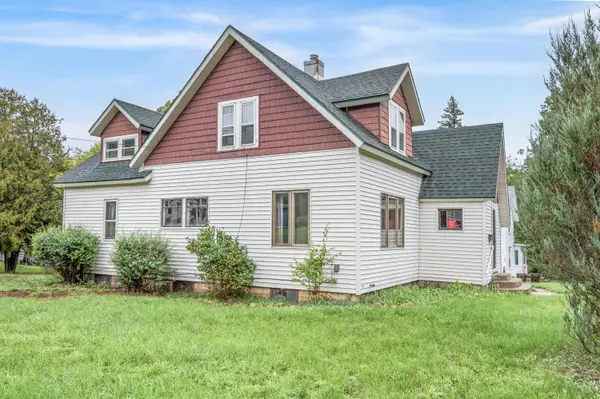 $125,000Pending3 beds 1 baths1,499 sq. ft.
401 Rose Avenue, Big Rapids, MI 49307
MLS# 26050013Listed by: RE/MAX TOGETHER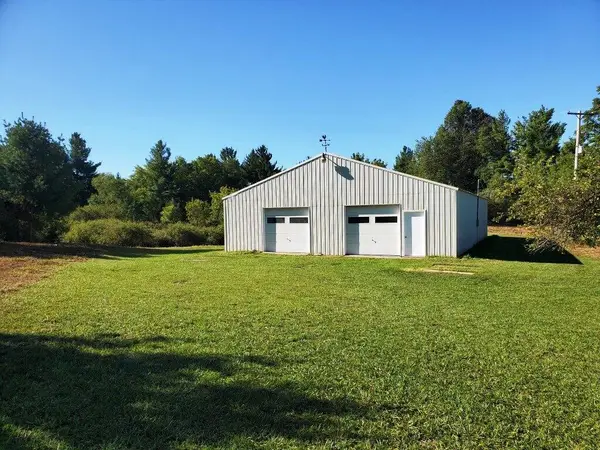 $164,500Active-- beds -- baths
18840 Newcosta Avenue, Big Rapids, MI 49307
MLS# 26049904Listed by: FIVE STAR REAL ESTATE BIG RAPIDS


Protect your home and budget from life's surprises with an Assurant Home Warranty, backed by a partner that supports you through every step of homeownership. Explore Plans.
© 2023 - 2026 ERA Franchise Systems LLC. All rights reserved. ERA Franchise Systems LLC fully supports the principles of the Fair Housing Act and the Equal Opportunity Act. ERA, ERA Real Estate powered, and their respective logos are registered service marks of ERA Franchise Systems LLC. Each office is independently owned and operated.