
709 Tioga Park Drive, Big Rapids, MI 49307
Local realty services provided by:ERA Prime Real Estate Group
709 Tioga Park Drive,Bigrapids, MI 49307
$225,500
- 3 Beds
- 2 Baths
- 1,475 sq. ft.
- Single family
- Active
Listed by: joseph mcnally
Office: re/max together
MLS#:72026045229
Source:MI_REALCOMP
Price summary
- Price:$225,500
- Price per sq. ft.:$150.33
- Monthly HOA dues:$165
Contact an agent
Home facts
- Year built:2006
- Listing ID #:72026045229
- Added:5 day(s) ago
- Updated:September 01, 2026 at 10:41 AM
Rooms and interior
- Bedrooms:3
- Total bathrooms:2
- Full bathrooms:2
- Rooms Total:10
- Basement Description:Full, Walk-Out Access
- Living area:1,475 sq. ft.
Heating and cooling
- Cooling:Central Air
- Heating:Forced Air, Natural Gas
Structure and exterior
- Roof:Shingle
- Year built:2006
- Building area:1,475 sq. ft.
- Architectural Style:Contemporary, Townhouse
- Construction Materials:Vinyl Siding
- Foundation Description:Basement
Utilities
- Water:Public
- Sewer:Public Sewer
Finances and disclosures
- Price:$225,500
- Price per sq. ft.:$150.33
Features and amenities
- Laundry features:Laundry Closet, Main Level
Parking
- Parking description:Attached, Paved
- Garage spaces:2

New listings near 709 Tioga Park Drive
- New
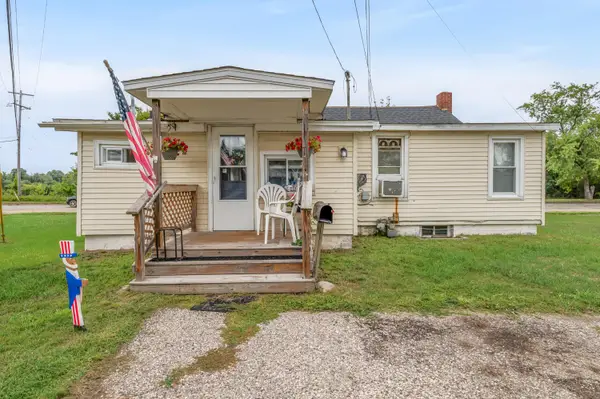 $155,000Active3 beds 1 baths856 sq. ft.
1111 N State Street, BigRapids, MI 49307
MLS# 72026045972Listed by: RE/MAX TOGETHER - New
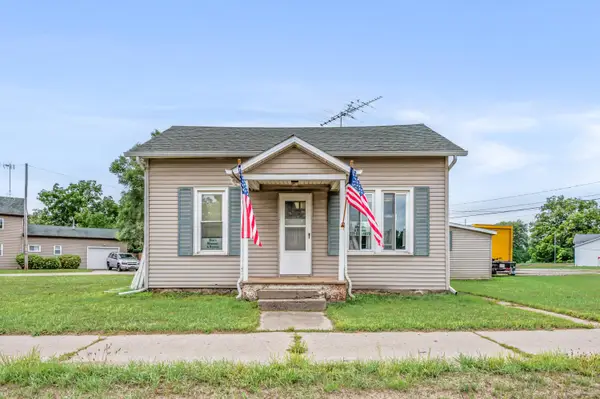 $110,000Active3 beds 2 baths1,134 sq. ft.
1103 N State Street, BigRapids, MI 49307
MLS# 72026045973Listed by: RE/MAX TOGETHER - New
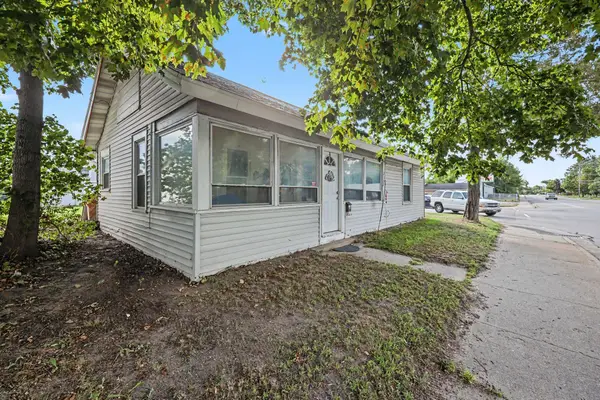 $260,000Active4 beds 2 baths2,028 sq. ft.
807 Colburn Avenue, BigRapids, MI 49307
MLS# 72026045982Listed by: RE/MAX TOGETHER - New
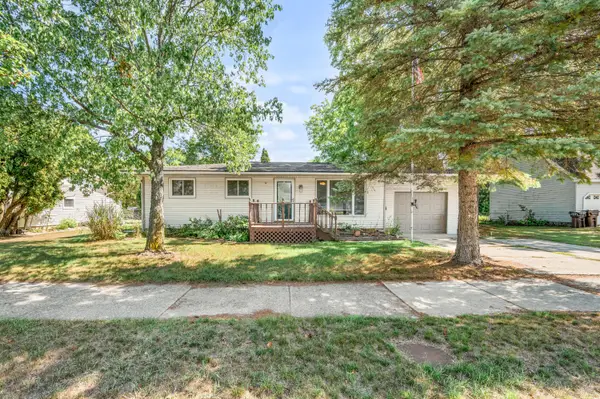 $252,500Active3 beds 2 baths2,332 sq. ft.
623 Lilac Avenue, BigRapids, MI 49307
MLS# 72026045964Listed by: RE/MAX TOGETHER - New
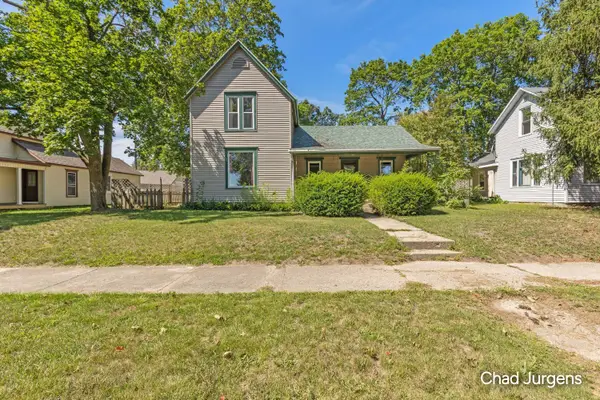 $185,000Active3 beds 1 baths1,714 sq. ft.
517 N Michigan Avenue, BigRapids, MI 49307
MLS# 65026045414Listed by: APEX REALTY GROUP - New
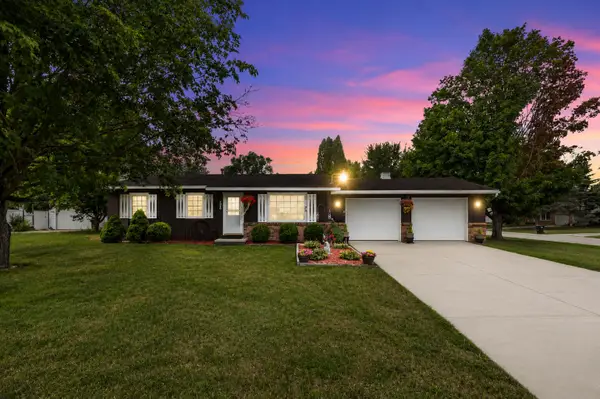 Listed by ERA$260,000Active3 beds 1 baths1,888 sq. ft.
20600 Ross Parkway, Big Rapids, MI 49307
MLS# 26045369Listed by: ERA REARDON REALTY GREAT LAKES - New
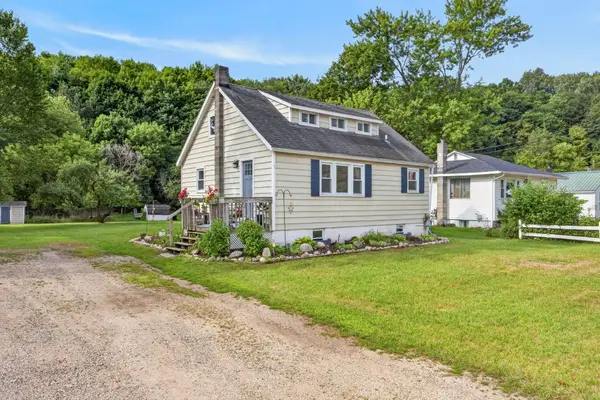 $185,000Active3 beds 1 baths925 sq. ft.
625 W Bridge Street, Big Rapids, MI 49307
MLS# 26045333Listed by: CB SCHMIDT BIG RAPIDS 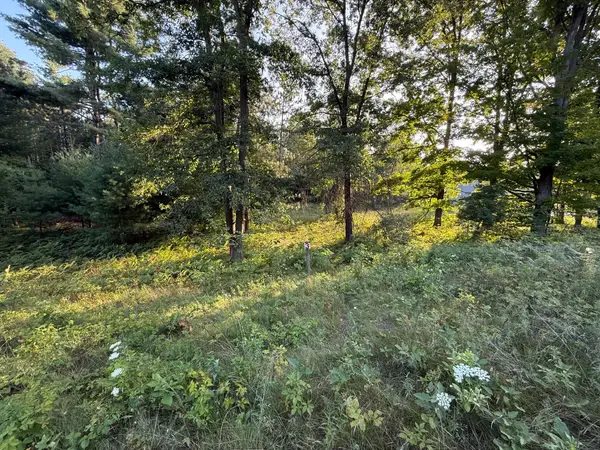 $45,000Active1.57 Acres
16345 Mitchell Creek Trail, Big Rapids, MI 49307
MLS# 26043914Listed by: COLDWELL BANKER LAKES REALTY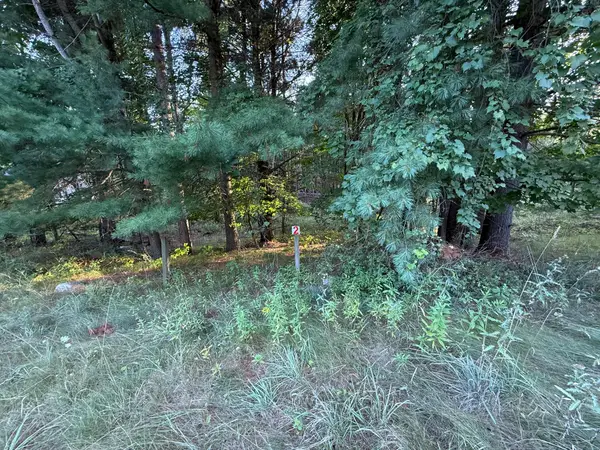 $45,000Active1.54 Acres
16313 Mitchell Creek Trail, Big Rapids, MI 49307
MLS# 26043915Listed by: COLDWELL BANKER LAKES REALTY


Protect your home and budget from life's surprises with an Assurant Home Warranty, backed by a partner that supports you through every step of homeownership. Explore Plans.
© 2023 - 2026 ERA Franchise Systems LLC. All rights reserved. ERA Franchise Systems LLC fully supports the principles of the Fair Housing Act and the Equal Opportunity Act. ERA, ERA Real Estate powered, and their respective logos are registered service marks of ERA Franchise Systems LLC. Each office is independently owned and operated.