
720 Novak Lane, Big Rapids, MI 49307
Local realty services provided by:ERA Reardon Realty Great Lakes
720 Novak Lane,Big Rapids, MI 49307
$349,000
- 3 Beds
- 3 Baths
- 2,928 sq. ft.
- Single family
- Active
Listed by: laura veersma
Office: big rapids realty
MLS#:26043718
Source:MI_MICHRIC
Price summary
- Price:$349,000
- Price per sq. ft.:$140.84
About this home
Enjoy the convenience of living in the city limits of Big Rapids. Close to schools, parks, riverwalk along the Muskegon River, local dining and shops. This Tudor style home features brick, stucco and wood on the exterior and interior layout with 2 large living spaces on the main floor plus a basement area along with 3 large bedrooms upstairs, a hot tub room and patio with oversized sunshade outside. This traditional layout has a good flow for a buzzing household that wants room to relax, entertain or gather. Classic oak features in kitchen and throughout the main floor, all on an oversized corner lot.
Contact an agent
Home facts
- Year built:1980
- Listing ID #:26043718
- Added:45 day(s) ago
- Updated:October 04, 2026 at 03:48 PM
Rooms and interior
- Bedrooms:3
- Total bathrooms:3
- Full bathrooms:2
- Half bathrooms:1
- Rooms Total:9
- Kitchen Description:Dishwasher, Range, Refrigerator
- Basement:Yes
- Basement Description:Crawl Space
- Living area:2,928 sq. ft.
Heating and cooling
- Heating:Forced Air
- Central air:Yes
Structure and exterior
- Year built:1980
- Building area:2,928 sq. ft.
- Lot area:0.44 Acres
- Construction Materials:Brick, Stucco, Wood Siding
Utilities
- Water:Public
Finances and disclosures
- Price:$349,000
- Price per sq. ft.:$140.84
- Tax amount:$5,159 (2026)
Features and amenities
- Laundry features:Washer
Parking
- Garage:Yes
- Garage spaces:2
New listings near 720 Novak Lane
- New
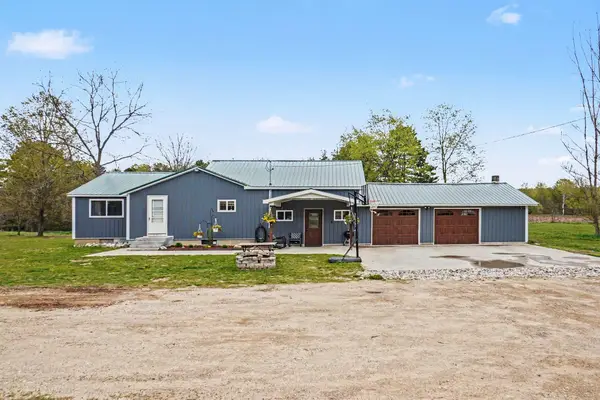 $269,900Active3 beds 4 baths1,136 sq. ft.
18680 220th Avenue, Big Rapids, MI 49307
MLS# 26052637Listed by: RIVERTOWN REAL ESTATE, LLC - New
 $94,900Active3 beds 1 baths1,166 sq. ft.
19610 Park Road, Big Rapids, MI 49307
MLS# 26052268Listed by: KELLER WILLIAMS GR EAST - New
 $429,900Active3 beds 2 baths1,866 sq. ft.
19100 Joslin Circle, Big Rapids, MI 49307
MLS# 26052189Listed by: CENTURY 21 WHITE HOUSE REALTY - New
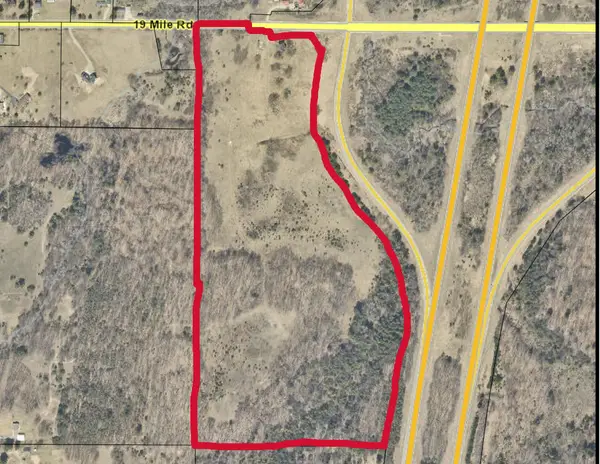 $499,900Active65.98 Acres
22661 19 Mile Road, Big Rapids, MI 49307
MLS# 26052077Listed by: CENTURY 21 SIGNATURE REALTY - New
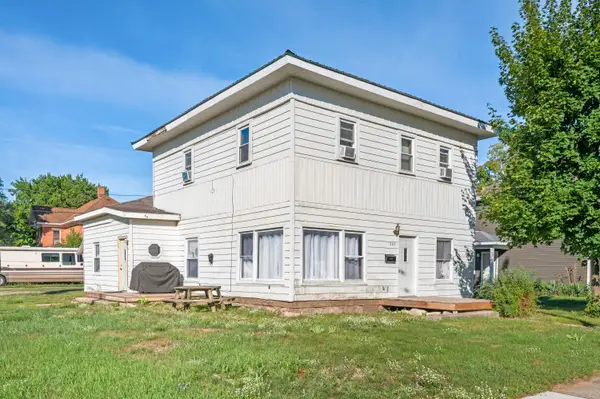 $215,000Active-- beds -- baths
203 N 3rd Avenue, Big Rapids, MI 49307
MLS# 26052013Listed by: RE/MAX TOGETHER 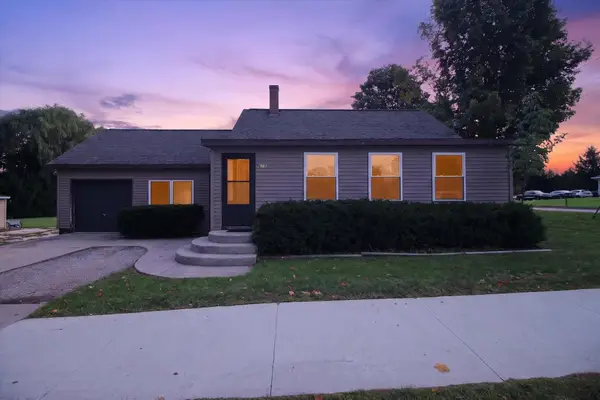 $190,000Pending3 beds 1 baths1,156 sq. ft.
629 Division Street, Big Rapids, MI 49307
MLS# 26051395Listed by: ENSLEY REAL ESTATE- New
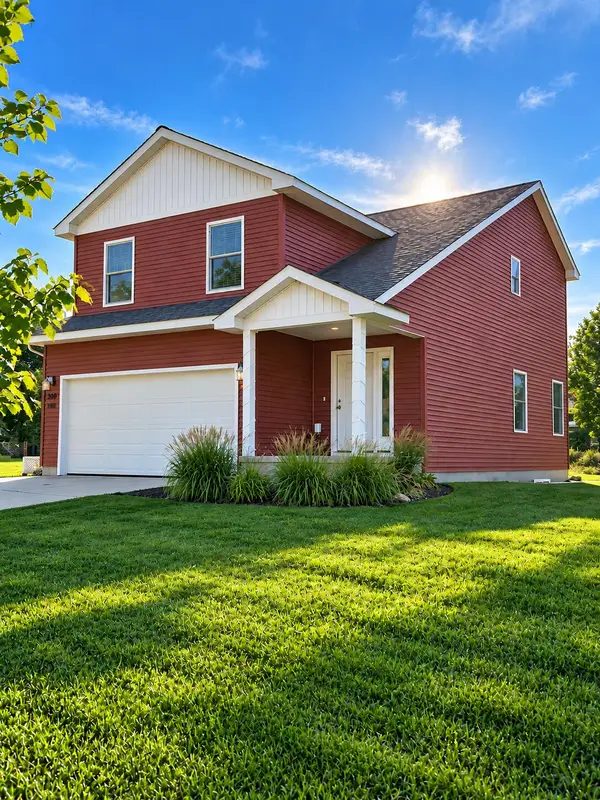 $349,900Active3 beds 3 baths2,066 sq. ft.
308 Brookside Court, Big Rapids, MI 49307
MLS# 26051388Listed by: CHARTER PROPERTIES  $92,000Pending3 beds 1 baths1,258 sq. ft.
221 Winter Avenue, Big Rapids, MI 49307
MLS# 26051138Listed by: CENTURY 21 WHITE HOUSE REALTY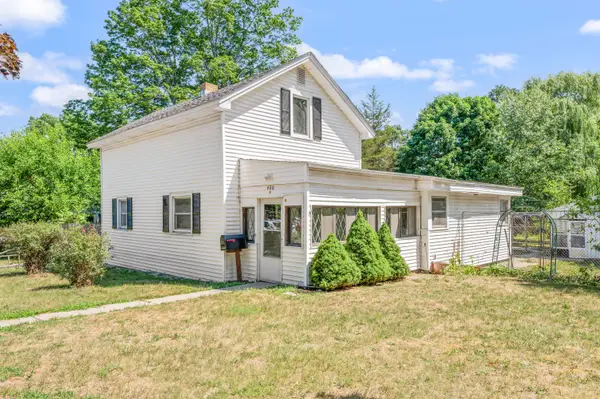 $189,900Pending4 beds 1 baths1,600 sq. ft.
406 Marion Avenue, BigRapids, MI 49307
MLS# 72026050142Listed by: RE/MAX TOGETHER
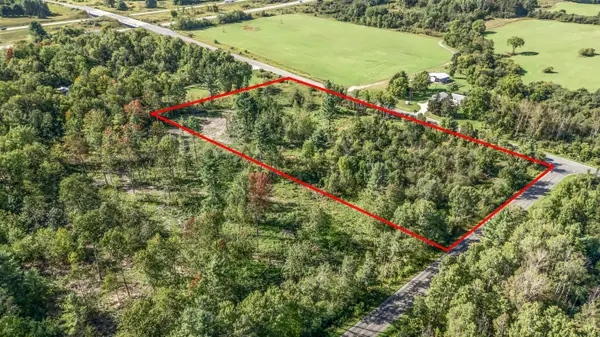 $116,400Active5.8 Acres
5.8 A V/L 220th Avenue, Big Rapids, MI 49307
MLS# 26050015Listed by: RE/MAX TOGETHER


Protect your home and budget from life's surprises with an Assurant Home Warranty, backed by a partner that supports you through every step of homeownership. Explore Plans.
© 2023 - 2026 ERA Franchise Systems LLC. All rights reserved. ERA Franchise Systems LLC fully supports the principles of the Fair Housing Act and the Equal Opportunity Act. ERA, ERA Real Estate powered, and their respective logos are registered service marks of ERA Franchise Systems LLC. Each office is independently owned and operated.