
816 Tioga Park Drive, Big Rapids, MI 49307
Local realty services provided by:ERA Prime Real Estate Group
816 Tioga Park Drive,Bigrapids, MI 49307
$225,000
- 3 Beds
- 2 Baths
- 1,118 sq. ft.
- Single family
- Active
Listed by: joseph mcnally
Office: re/max together
MLS#:72026039857
Source:MI_REALCOMP
Price summary
- Price:$225,000
- Price per sq. ft.:$188.28
- Monthly HOA dues:$165
About this home
Welcome to Unit #816 at the prestigious Swede Hill Park Condominiums--a luxurious, completely renovated residence in a condo that tastefully blends modern sophistication and natural beauty. This stunning condo, available for purchase for the first time, has been meticulously updated from top to bottom with high-end finishes that make it feel like a brand-new home. Ask about our lease to own terms! Step inside to discover a sleek, contemporary space featuring granite countertops, new flooring, and a beautifully redesigned kitchen complete with refreshed cabinets, appliances, and stylish fixtures. You are sure to appreciate the many details that have been thoughtfully chosen, from the fresh paint to the luxurious bathrooms, the cedar wrapped columns and the freshly finished private porches.Located on the banks of the mighty Muskegon River, this condo area offers not just a home, but a lifestyle. Nestled against the White Pine walking and biking trail, and situated between two of Big Rapids' most beloved parks, outdoor enthusiasts will find endless opportunities for recreation and relaxation right at their doorstep. The site is private and quiet, yet just 5 minutes from downtown, Ferris University, and shopping, offering the perfect balance of convenience and tranquility. Early buyers have the exclusive opportunity to purchase this exceptional unit at a discount, making it not just a beautiful place to live, but a smart investment as well. Don't miss your chance to own this extraordinary condo in what is likely to be one of Big Rapids most sought after communities. Schedule your private showing today on unit 816! Up to 1 year land contract/lease to own options available to qualified buyers!...
Contact an agent
Home facts
- Year built:2007
- Listing ID #:72026039857
- Added:15 day(s) ago
- Updated:August 16, 2026 at 10:19 AM
Rooms and interior
- Bedrooms:3
- Total bathrooms:2
- Full bathrooms:2
- Rooms Total:4
- Flooring:Wood
- Basement Description:Full
- Living area:1,118 sq. ft.
Heating and cooling
- Cooling:Central Air
- Heating:Forced Air, Natural Gas
Structure and exterior
- Roof:Shingle
- Year built:2007
- Building area:1,118 sq. ft.
- Architectural Style:Ranch, Townhouse
- Construction Materials:Vinyl Siding
- Exterior Features:Covered, Deck, Porch
- Foundation Description:Basement
Utilities
- Water:Public
- Sewer:Public Sewer
Finances and disclosures
- Price:$225,000
- Price per sq. ft.:$188.28
Features and amenities
- Appliances:Dishwasher, Microwave, Oven, Range, Refrigerator
- Laundry features:Laundry Closet, Main Level
Parking
- Parking description:Attached, Concrete, Garage Door Opener
- Garage spaces:2

New listings near 816 Tioga Park Drive
- New
 $225,000Active2 beds 1 baths916 sq. ft.
1306 Bjornson Street, BigRapids, MI 49307
MLS# 72026042963Listed by: RE/MAX TOGETHER - New
 $235,000Active4 beds 2 baths1,888 sq. ft.
220 W Pere Marquette Street, BigRapids, MI 49307
MLS# 65026042956Listed by: 616 REALTY LLC  $89,900Pending2 beds 2 baths980 sq. ft.
15250 142nd Avenue, Big Rapids, MI 49307
MLS# 26041741Listed by: BIG RAPIDS REALTY- New
 $289,900Active3 beds 3 baths3,176 sq. ft.
800 Magnolia Street, BigRapids, MI 49307
MLS# 72026040706Listed by: FELDE REALTY  $150,000Active3 beds 1 baths960 sq. ft.
820 Loudon Street, BigRapids, MI 49307
MLS# 72026040477Listed by: PEACOCK REAL ESTATE $175,000Active4 beds 2 baths2,438 sq. ft.
519 Rose Avenue, BigRapids, MI 49307
MLS# 66026040135Listed by: FIVE STAR REAL ESTATE $75,000Pending3 beds 2 baths1,216 sq. ft.
20828 Grandville Road, Big Rapids, MI 49307
MLS# 26038910Listed by: EPIQUE REALTY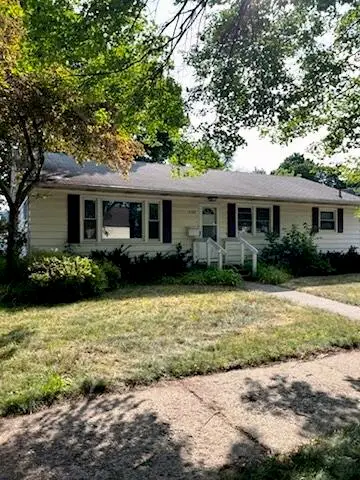 $179,000Pending3 beds 2 baths1,699 sq. ft.
222 N 3rd Avenue, Big Rapids, MI 49307
MLS# 26038104Listed by: FIVE STAR REAL ESTATE BIG RAPIDS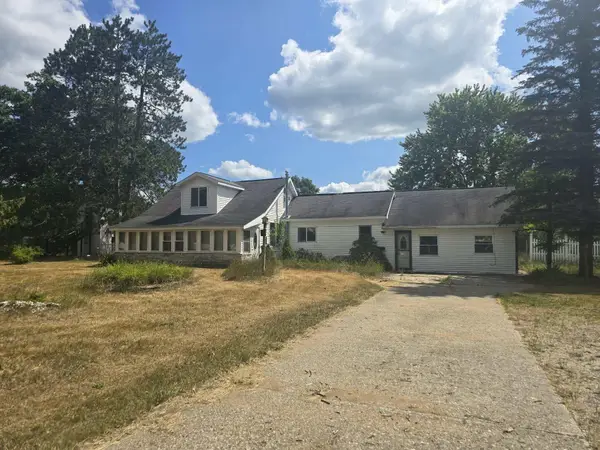 $339,000Active4 beds 3 baths2,428 sq. ft.
14160 New Millpond Road, Big Rapids, MI 49307
MLS# 26037528Listed by: CB SCHMIDT BIG RAPIDS


Protect your home and budget from life's surprises with an Assurant Home Warranty, backed by a partner that supports you through every step of homeownership. Explore Plans.
© 2023 - 2026 ERA Franchise Systems LLC. All rights reserved. ERA Franchise Systems LLC fully supports the principles of the Fair Housing Act and the Equal Opportunity Act. ERA, ERA Real Estate powered, and their respective logos are registered service marks of ERA Franchise Systems LLC. Each office is independently owned and operated.