
23830 Overlook Circle, Bingham Farms, MI 48025
Local realty services provided by:ERA Prime Real Estate Group
23830 Overlook Circle,Binghamfarms, MI 48025
- 3 Beds
- 3 Baths
- - sq. ft.
- Single family
- Sold
Listed by: jason h mckevitt, gary w newville
Office: the agency hall & hunter
MLS#:20261036967
Source:MI_REALCOMP
Sorry, we are unable to map this address
Price summary
- Price:
- Monthly HOA dues:$727
About this home
Welcome to this rare 1st-floor Primary Bedroom Condo in gorgeous, sought-after Bingham Woods, located in a private setting with three decks and a private courtyard upon entry. The Great Room has a vaulted ceiling, fireplace, access to both decks, and opens to the Dining Room. Kitchen with breakfast nook and 1st-floor laundry makes for easy living. The first-floor Primary Suite boasts dual walk-in closets and a large bathroom with a separate bath and shower. The library or home office features a cathedral ceiling and built-in desk with shelving. A well-located powder room completes the entry level. Head upstairs to a balcony overlooking the Great Room, anchored by two bedrooms and a full bath. The large partially finished basement has egress windows, making it ideal for extra living space and offering plenty of storage. The Bingham Woods Community offers a private outdoor pool, tennis courts, clubhouse, and stunning walking trails throughout. Located in the Birmingham School District, this property is a must-see. Decks were repaired and some wood was replaced. The pressure-treated wood should not be stained until next year....
Contact an agent
Home facts
- Year built:1983
- Subdivision & Development:BINGHAM WOODS OCCPN 298
- Listing ID #:20261036967
- Added:45 day(s) ago
- Updated:August 31, 2026 at 06:53 AM
Rooms and interior
- Bedrooms:3
- Total bathrooms:3
- Full bathrooms:2
- Half bathrooms:1
- Rooms Total:10
- Basement Description:Partially Finished
Heating and cooling
- Cooling:Ceiling Fans, Central Air
- Heating:Forced Air, Natural Gas
Structure and exterior
- Roof:Asphalt
- Year built:1983
- Architectural Style:Townhouse
- Construction Materials:Brick, Cedar
- Exterior Features:Deck, Patio, Porch
- Foundation Description:Basement, Poured
- Levels:Two
Utilities
- Water:Public
- Sewer:Public Sewer
Finances and disclosures
- Price:
- Tax amount:$7,536
Features and amenities
- Appliances:Dishwasher, Disposal, Dryer, Free Standing Gas Oven, Free Standing Gas Range, Free Standing Refrigerator, Microwave, Washer
- Laundry features:In Unit
Parking
- Parking description:Attached, Direct Access, Driveway, Electricity In Garage, Side Entrance, Two Car Garage
- Garage spaces:2

New listings near 23830 Overlook Circle
- New
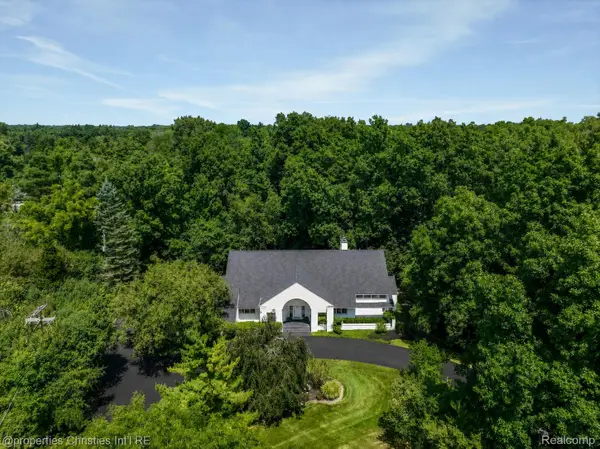 $1,275,000Active3 beds 6 baths6,883 sq. ft.
23658 Shagwood Drive, BinghamFarms, MI 48025
MLS# 20261064323Listed by: @PROPERTIES CHRISTIE'S INT'L R.E. BIRMINGHAM 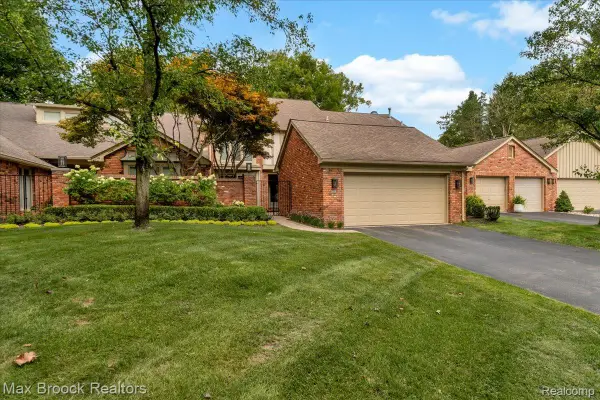 $649,000Pending3 beds 4 baths3,489 sq. ft.
24138 Bingham Pointe Drive, BinghamFarms, MI 48025
MLS# 20261062877Listed by: MAX BROOCK, REALTORS-BIRMINGHAM $1,799,999Active4 beds 6 baths7,248 sq. ft.
32870 Bingham Lane, BinghamFarms, MI 48025
MLS# 20261058240Listed by: @PROPERTIES CHRISTIE'S INT'L R.E. BIRMINGHAM $649,000Pending3 beds 2 baths2,707 sq. ft.
23930 Greenglen Court, BinghamFarms, MI 48025
MLS# 20261057220Listed by: THE AGENCY HALL & HUNTER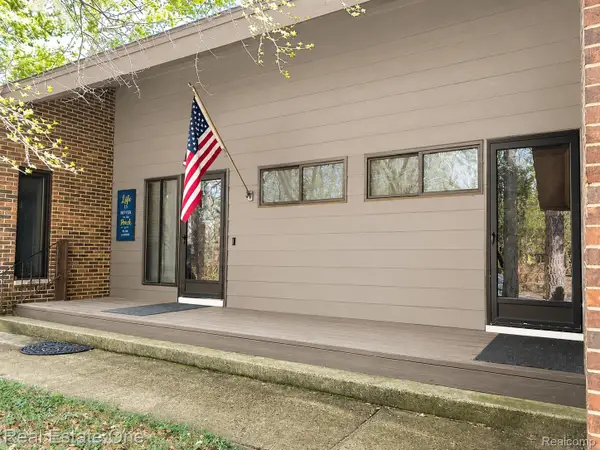 $1,095,000Active5 beds 6 baths3,952 sq. ft.
32674 Bingham Lane, BinghamFarms, MI 48025
MLS# 20261057756Listed by: REAL ESTATE ONE-W BLMFLD $1,199,900Pending5 beds 5 baths5,368 sq. ft.
30060 Bristol Lane, BinghamFarms, MI 48025
MLS# 20261046129Listed by: HOMETOWN GROUP REAL ESTATE $528,000Active3 beds 3 baths3,405 sq. ft.
23910 Trailwood Court #82, BinghamFarms, MI 48025
MLS# 20261039758Listed by: REAL ESTATE ONE-TROY $1,399,000Active4 beds 4 baths3,168 sq. ft.
31264 Coachlight Lane, BinghamFarms, MI 48025
MLS# 20251052851Listed by: ORION HOMES INC


Protect your home and budget from life's surprises with an Assurant Home Warranty, backed by a partner that supports you through every step of homeownership. Explore Plans.
© 2023 - 2026 ERA Franchise Systems LLC. All rights reserved. ERA Franchise Systems LLC fully supports the principles of the Fair Housing Act and the Equal Opportunity Act. ERA, ERA Real Estate powered, and their respective logos are registered service marks of ERA Franchise Systems LLC. Each office is independently owned and operated.