
23910 Trailwood Court, Bingham Farms, MI 48025
Local realty services provided by:ERA Prime Real Estate Group
23910 Trailwood Court,Binghamfarms, MI 48025
$509,000
- 3 Beds
- 3 Baths
- 2,287 sq. ft.
- Single family
- Active
Listed by: dana cooper, laurie koblin glass
Office: max broock, realtors-birmingham
MLS#:20261078843
Source:MI_REALCOMP
Price summary
- Price:$509,000
- Price per sq. ft.:$222.56
- Monthly HOA dues:$690
About this home
Lovely and gracious remodeled corner unit condo in the fabulous Bingham Woods community is ready for you to move right in. Some of the many beautiful features of this fabulous three bedrooms, two and a half bath condo include an charming front courtyard, a large and sunny remodeled eat-in kitchen, a beautiful open living room and dining room with a marble fireplace and huge floor-to-ceiling windows, and a door wall from the dining room to the private deck that brings the outside in. The kitchen is finished with shaker cabinets, granite countertops and stainless appliances and the breakfast room has charming built-in book/display shelves as well as a huge three paneled window that overlooks the private front gated courtyard. The main floor has a charming powder room and a laundry room that leads to the oversized attached two car garage. The curved staircase takes you to the spacious and bright second floor with three bedrooms and two full recently renovated baths, including an extraordinary master suite with a vaulted ceiling, a gas fireplace, a dressing room, a customized walk-in closet, and a gorgeously remodeled primary bath with a soaking tub and euro shower. A private balcony accessed from the primary bedroom completes this well appointed private oasis. One of the bedrooms has a built-in Murphy bed and is a great home office/guest bedroom. The large basement is open with egress windows and can be finished for additional living space. So many amenities in this fabulous community include a club house, pool, tennis courts and a fabulous nature trail along a branch of the Rouge River. HOA includes snow removal up to the front steps, trash and water. Beautifully updated in a resort like community--this one is a 10!...
Contact an agent
Home facts
- Year built:1982
- Subdivision & Development:BINGHAM WOODS OCCPN 298
- Listing ID #:20261078843
- Added:5 day(s) ago
- Updated:October 07, 2026 at 10:10 AM
Rooms and interior
- Bedrooms:3
- Total bathrooms:3
- Full bathrooms:2
- Half bathrooms:1
- Rooms Total:8
- Basement Description:Full, Unfinished
- Living area:2,287 sq. ft.
Heating and cooling
- Cooling:Central Air
- Heating:Forced Air, Natural Gas
Structure and exterior
- Roof:Asphalt
- Year built:1982
- Building area:2,287 sq. ft.
- Architectural Style:Contemporary, Townhouse
- Construction Materials:Brick, Wood Siding
- Exterior Features:Balcony, Covered, Deck, Grounds Maintenance, Patio, Private Entrance
- Foundation Description:Basement, Poured
- Levels:Two
Utilities
- Water:Public
- Sewer:Public Sewer
Finances and disclosures
- Price:$509,000
- Price per sq. ft.:$222.56
- Tax amount:$6,941
Features and amenities
- Appliances:Built-In Electric Oven, Built-In Refrigerator, Dishwasher, Disposal, Dryer, Gas Cooktop, Microwave, Range Hood, Stainless Steel Appliances, Washer
- Laundry features:Laundry Room
- Amenities:Entrance Foyer, Programmable Thermostat
- Pool features:Community
Parking
- Parking description:Attached, Direct Access, Electric Vehicle Charging Stations, Electricity In Garage, Garage Door Opener, Two Car Garage
- Garage spaces:2

New listings near 23910 Trailwood Court
- New
 $1,060,000Active5 beds 6 baths3,952 sq. ft.
32674 Bingham Lane, BinghamFarms, MI 48025
MLS# 20261079474Listed by: REAL ESTATE ONE-W BLMFLD  $1,750,000Active4 beds 6 baths7,248 sq. ft.
32870 Bingham Lane, BinghamFarms, MI 48025
MLS# 20261075637Listed by: @PROPERTIES CHRISTIE'S INT'L R.E. BIRMINGHAM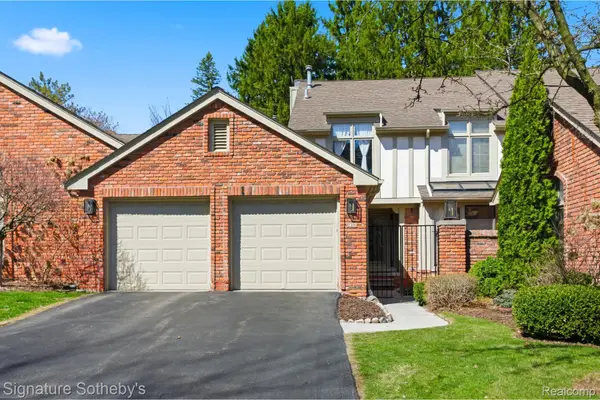 $466,900Active2 beds 3 baths2,869 sq. ft.
24122 Bingham Pointe Drive #24, BinghamFarms, MI 48025
MLS# 20261074299Listed by: SIGNATURE SOTHEBY'S INTERNATIONAL REALTY BHAM $1,299,000Pending4 beds 4 baths3,168 sq. ft.
31264 Coachlight Lane, BinghamFarms, MI 48025
MLS# 20251052851Listed by: ORION HOMES, INC.


Protect your home and budget from life's surprises with an Assurant Home Warranty, backed by a partner that supports you through every step of homeownership. Explore Plans.
© 2023 - 2026 ERA Franchise Systems LLC. All rights reserved. ERA Franchise Systems LLC fully supports the principles of the Fair Housing Act and the Equal Opportunity Act. ERA, ERA Real Estate powered, and their respective logos are registered service marks of ERA Franchise Systems LLC. Each office is independently owned and operated.