
24118 Bingham Pointe DR, Bingham Farms, MI 48025
Local realty services provided by:ERA Prime Real Estate Group
24118 Bingham Pointe DR,Binghamfarms, MI 48025
$575,000
- 3 Beds
- 4 Baths
- 3,317 sq. ft.
- Single family
- Active
Upcoming open houses
- Fri, Oct 3004:00 pm - 06:00 pm
Listed by: scott bzdok
Office: brookstone, realtors llc.
MLS#:20261086434
Source:MI_REALCOMP
Price summary
- Price:$575,000
- Price per sq. ft.:$173.35
- Monthly HOA dues:$637
About this home
Some homes offer space. Others tell a story. Tucked into Bingham Pointe, this 3-bedroom, 3.5-bath townhouse offers over 3,300 finished square feet of warmth, character, and effortless living.
A two-story foyer with a dramatic curved staircase welcomes you home, while rich wood accents and a glowing fireplace set the stage for gatherings and quiet evenings alike. At the heart of the home, honey-toned Shaker maple cabinetry, concrete countertops, a prep island, and Sub-Zero and Bosch appliances make the kitchen a joy to cook in. Handcrafted Pewabic tile, a proud expression of Detroit artistry, brings timeless beauty to the kitchen and the updated bath. Imagine slow mornings in the breakfast nook, with doors open to the private courtyard, and friends lingering over wine at the island. The open floor plan of the living and dining rooms makes the condo feel spacious for large gatherings yet comfortable for smaller, more intimate dinner parties.
Front and rear decks invite breakfast among the trees or cocktails under the evening sky. The vaulted primary suite offers a grand and private sanctuary with its own fireplace and private balcony for morning coffees. The walk-in closet and vanity counter offer convenience, while the bath is made for luxurious soaks.
The finished lower level welcomes movie nights with a third fireplace, kitchenette, fresh carpet, detailed wainscoting and coffered ceiling, wine storage, and a full bath with a barrier-free shower. Abundant storage and a dedicated workshop offer room to tinker, craft, and create. An attached two-car garage with epoxy flooring adds everyday ease.
Nestled at the end of the complex against a backdrop of mature trees, this home enjoys a peaceful, park-like setting that feels worlds away from the everyday rush. Yet wonderful shopping, dining, and easy access to multiple freeways are just moments away. A rare balance of quiet retreat and everyday convenience, where coming home truly feels like getting away....
Contact an agent
Home facts
- Year built:1987
- Subdivision & Development:BINGHAM POINTE OCCPN 438
- Listing ID #:20261086434
- Added:1 day(s) ago
- Updated:October 28, 2026 at 05:09 AM
Rooms and interior
- Bedrooms:3
- Total bathrooms:4
- Full bathrooms:3
- Half bathrooms:1
- Rooms Total:10
- Bathrooms Description:Jetted Tub
- Basement Description:Finished, Full, Private
- Living area:3,317 sq. ft.
Heating and cooling
- Cooling:Ceiling Fans, Central Air
- Heating:Forced Air, Natural Gas
Structure and exterior
- Roof:Asphalt
- Year built:1987
- Building area:3,317 sq. ft.
- Lot Features:Dead End Street, Level, Sprinklers, Wooded
- Architectural Style:Colonial, Townhouse, Traditional
- Construction Materials:Brick
- Exterior Features:Deck, Enclosed, Grounds Maintenance, Lighting, Patio, Porch, Private Entrance
- Foundation Description:Basement, Poured
- Levels:Two
Utilities
- Water:Public
- Sewer:Public Sewer
Finances and disclosures
- Price:$575,000
- Price per sq. ft.:$173.35
- Tax amount:$5,963
Features and amenities
- Appliances:Bar Fridge, Built-In Electric Oven, Built-In Refrigerator, Dishwasher, Disposal, Dryer, Gas Cooktop, Microwave, Range Hood, Stainless Steel Appliances, Washer
- Laundry features:In Unit, Laundry Room
- Amenities:Entrance Foyer, Programmable Thermostat, Sound System, Wet Bar
Parking
- Parking description:Attached, Direct Access, Electricity In Garage, Two Car Garage
- Garage spaces:2

New listings near 24118 Bingham Pointe DR
 $1,060,000Active5 beds 6 baths3,952 sq. ft.
32674 Bingham Lane, BinghamFarms, MI 48025
MLS# 20261079474Listed by: REAL ESTATE ONE-W BLMFLD $1,750,000Pending4 beds 6 baths7,248 sq. ft.
32870 Bingham Lane, BinghamFarms, MI 48025
MLS# 20261075637Listed by: @PROPERTIES CHRISTIE'S INT'L R.E. BIRMINGHAM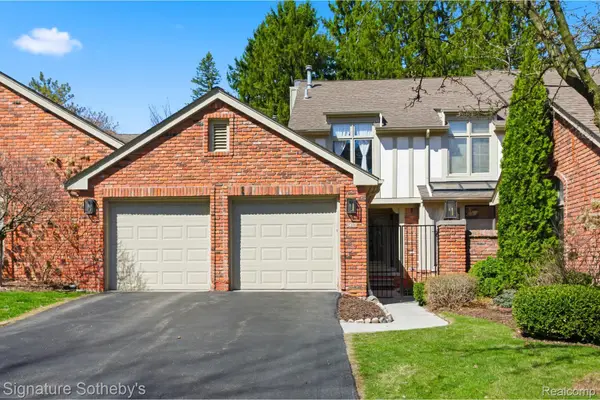 $466,900Active2 beds 3 baths2,869 sq. ft.
24122 Bingham Pointe Drive #24, BinghamFarms, MI 48025
MLS# 20261074299Listed by: SIGNATURE SOTHEBY'S INTERNATIONAL REALTY BHAM $1,299,000Pending4 beds 4 baths3,168 sq. ft.
31264 Coachlight Lane, BinghamFarms, MI 48025
MLS# 20251052851Listed by: ORION HOMES, INC.


Protect your home and budget from life's surprises with an Assurant Home Warranty, backed by a partner that supports you through every step of homeownership. Explore Plans.
© 2023 - 2026 ERA Franchise Systems LLC. All rights reserved. ERA Franchise Systems LLC fully supports the principles of the Fair Housing Act and the Equal Opportunity Act. ERA, ERA Real Estate powered, and their respective logos are registered service marks of ERA Franchise Systems LLC. Each office is independently owned and operated.