
5552 S Spyglass Ridge DR, Bingham, MI 49682
Local realty services provided by:ERA Prime Real Estate Group
5552 S Spyglass Ridge DR,Suttonsbay, MI 49682
$1,650,000
- 4 Beds
- 4 Baths
- 5,250 sq. ft.
- Single family
- Active
Listed by: molly buttleman
Office: @properties christie's int'l
MLS#:78080074829
Source:MI_REALCOMP
Price summary
- Price:$1,650,000
- Price per sq. ft.:$314.29
- Monthly HOA dues:$200
About this home
Perfectly positioned to enjoy both Suttons Bay and Traverse City, this location offers easy access to the best of both communities and a beautiful, custom 4-bed, 4-bath home in Northern Michigan. Shared access on West Grand Traverse Bay, with an expansive beach and guaranteed boat slip, make this an exceptional option for those with dreams of lake life. Swim and boat in the summer, catch fish and spectacular sunsets in the fall, and enjoy the tranquility of wintertime once the snow flies. Surrounded by gorgeous, mature hardwoods and just steps from beloved West Bay, every season can be appreciated here. Indoors, main level living and an open-concept floor plan make hosting easy, whether celebrating summer holidays or gathering with loved ones over the winter months. In addition, a fully outfitted, separate studio/office space - with West Bay views - ensures both comfort and privacy for work calls or your favorite crafting passion. For weeknight or weekend adventuring, Sutton's Bay or Traverse City are just short drives away. Shop and dine downtown Traverse City, visit the nearby wineries, or explore the Leelanau Peninsula's many trails, parks, and beaches. From its picturesque setting to its thoughtful space indoors and out, this Sutton's Bay stunner is a rare find....
Contact an agent
Home facts
- Year built:2018
- Subdivision & Development:SPYGLASS
- Listing ID #:78080074829
- Added:1 day(s) ago
- Updated:October 25, 2026 at 05:20 AM
Rooms and interior
- Bedrooms:4
- Total bathrooms:4
- Full bathrooms:3
- Half bathrooms:1
- Rooms Total:10
- Kitchen Description:Pantry
- Basement Description:Finished, Full
- Living area:5,250 sq. ft.
Heating and cooling
- Cooling:Central Air
- Heating:Forced Air, Natural Gas
Structure and exterior
- Year built:2018
- Building area:5,250 sq. ft.
- Lot area:0.71 Acres
- Lot Features:Cleared, Sloped, Sprinklers, Water View, Wooded
- Architectural Style:Contemporary, Craftsman
- Construction Materials:Cement Siding, Stone
- Exterior Features:Patio, Porch
- Foundation Description:Basement
- Levels:Two
Utilities
- Water:Well
- Sewer:Septic Tank
Finances and disclosures
- Price:$1,650,000
- Price per sq. ft.:$314.29
Features and amenities
- Appliances:Dishwasher, Dryer, Microwave, Oven, Range, Refrigerator, Washer, Water Softener Owned
- Amenities:Entrance Foyer, Pantry
Parking
- Parking description:Attached, Garage, Three Car Garage
- Garage spaces:3

New listings near 5552 S Spyglass Ridge DR
- New
 $365,000Active0.71 Acres
6830 S Carol Ann Drive, Traverse City, MI 49684
MLS# 26056647Listed by: RE/MAX WEST - New
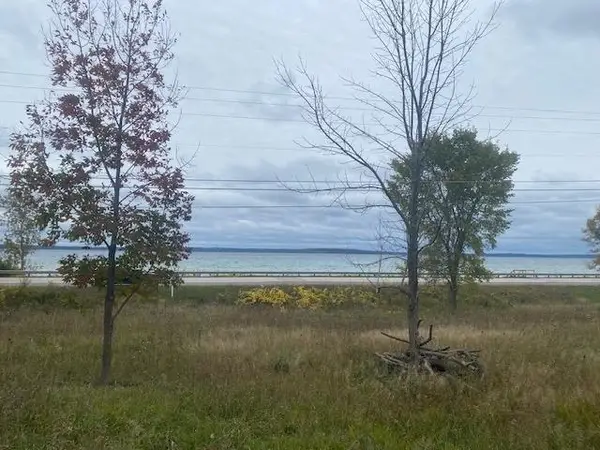 $320,000Active1.29 Acres
5382 SW Bayshore, SuttonsBay, MI 49682
MLS# 78080074550Listed by: COLDWELL BANKER SCHMIDT TRAVERSE CITY  $74,000Active1 Acres
5868 S Calle CT, SuttonsBay, MI 49682
MLS# 78080074307Listed by: CRYSTAL MOUNTAIN REALTY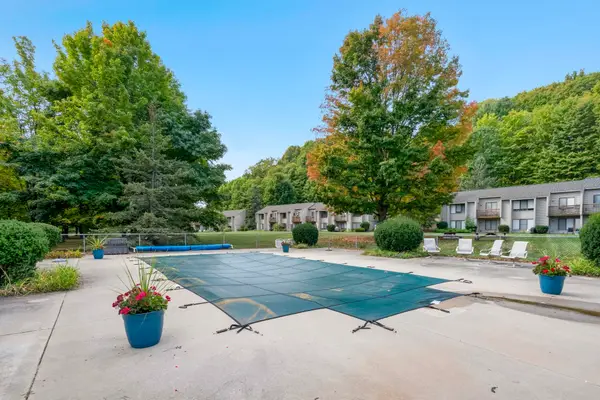 $399,000Active3 beds 2 baths1,300 sq. ft.
11255 E Fort, SuttonsBay, MI 49682
MLS# 78080074268Listed by: COLDWELL BANKER SCHMIDT TRAVERSE CITY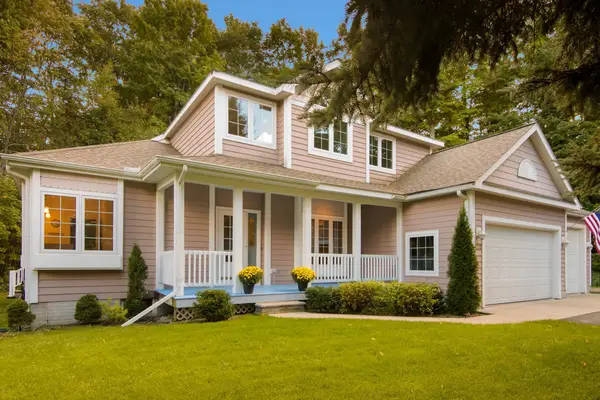 $719,000Pending4 beds 3 baths2,259 sq. ft.
6222 S Westwood PKWY, SuttonsBay, MI 49682
MLS# 78080074211Listed by: COLDWELL BANKER SCHMIDT TRAVERSE CITY $850,000Pending2.01 Acres
S Lee Point, SuttonsBay, MI 49682
MLS# 78080062087Listed by: REO-TCRANDOLPH-233022 $750,000Pending2.01 Acres
S Lee Point, SuttonsBay, MI 49682
MLS# 78080062088Listed by: REO-TCRANDOLPH-233022 $1,450,000Pending3.75 Acres
S Lee Point, SuttonsBay, MI 49682
MLS# 78080062089Listed by: REO-TCRANDOLPH-233022 $879,000Active3 beds 3 baths1,675 sq. ft.
10624 E Ora Lee, SuttonsBay, MI 49682
MLS# 78080074021Listed by: SCHAUB TEAM PREMIER REALTY


Protect your home and budget from life's surprises with an Assurant Home Warranty, backed by a partner that supports you through every step of homeownership. Explore Plans.
© 2023 - 2026 ERA Franchise Systems LLC. All rights reserved. ERA Franchise Systems LLC fully supports the principles of the Fair Housing Act and the Equal Opportunity Act. ERA, ERA Real Estate powered, and their respective logos are registered service marks of ERA Franchise Systems LLC. Each office is independently owned and operated.