
1045 Bennaville Avenue, Birmingham, MI 48009
Local realty services provided by:ERA Prime Real Estate Group
1045 Bennaville Avenue,Birmingham, MI 48009
$1,095,000
- 4 Beds
- 4 Baths
- 3,000 sq. ft.
- Single family
- Active
Listed by: michael a sbrocca
Office: max broock, realtors-birmingham
MLS#:20261032490
Source:MI_REALCOMP
Price summary
- Price:$1,095,000
- Price per sq. ft.:$365
About this home
Where luxury and lifestyle collide , this exceptional custom-built 4-bedroom, 3.1 bath residence is perfectly situated just a short stroll from the ever-vibrant downtown Birmingham, offering the finest in dining, shopping, and entertainment.
Step inside to discover beautiful hardwood floors throughout and an open-concept floor plan designed for both everyday living and effortless entertaining. The freshly updated chef's kitchen features premium stainless steel appliances, custom cabinetry, elegant quartz countertops, and a spacious island that serves as the heart of the home. The kitchen flows seamlessly into the inviting living room and adjoining dining area, creating the perfect gathering space for family and friends.
A handsome private library on the main level provides an ideal home office or executive workspace. Upon entry, a breathtaking curved staircase with sweeping views of the main level creates a dramatic first impression and leads to the upper level where you'll find a luxurious primary suite with a spa-inspired private bath, two generously sized guest bedrooms, a full bath, and the convenience of an upper-level laundry room.
The finished lower level is an entertainer's dream, complete with a kitchenette, bar, spacious family room, fourth bedroom, and full bath—perfect for guests, extended family, or game-day gatherings.
Step outside to your own private backyard retreat featuring a gated and fully fenced yard surrounded by lush, manicured landscaping to enjoy relaxing evenings or dining al' fresco in complete privacy.
A remarkable home in one of Birmingham's most desirable locations, offering timeless style, exceptional craftsmanship and an unbeatable lifestyle. This home shows like a gem and shines like a diamond—don't blink... it will be gone!...
Contact an agent
Home facts
- Year built:2005
- Subdivision & Development:LEINBACH-HUMPHREYS WOODWARD AVE
- Listing ID #:20261032490
- Added:30 day(s) ago
- Updated:July 27, 2026 at 10:08 AM
Rooms and interior
- Bedrooms:4
- Total bathrooms:4
- Full bathrooms:3
- Half bathrooms:1
- Rooms Total:12
- Bathrooms Description:Jetted Tub
- Basement Description:Finished
- Living area:3,000 sq. ft.
Heating and cooling
- Cooling:Ceiling Fans, Central Air
- Heating:Forced Air, Natural Gas
Structure and exterior
- Roof:Asphalt
- Year built:2005
- Building area:3,000 sq. ft.
- Lot area:0.11 Acres
- Architectural Style:Colonial
- Construction Materials:Brick
- Exterior Features:Chimney Caps, Covered, Patio, Porch, WaterSense Labeled Irrigation Controller
- Foundation Description:Basement, Poured, Sump Pump
- Levels:Two
Utilities
- Water:Public
- Sewer:Public Sewer
Finances and disclosures
- Price:$1,095,000
- Price per sq. ft.:$365
- Tax amount:$14,555
Features and amenities
- Appliances:Dishwasher, Disposal, Dryer, ENERGY STAR Qualified Refrigerator, Free Standing Electric Range, Free Standing Gas Range, Free Standing Refrigerator, Microwave, Range Hood, Stainless Steel Appliances, Washer
- Laundry features:Laundry Room
- Amenities:Central Vacuum, Entrance Foyer, Programmable Thermostat, Wet Bar
Parking
- Parking description:Detached, Electricity In Garage, Garage Door Opener, Two Car Garage
- Garage spaces:2

New listings near 1045 Bennaville Avenue
- New
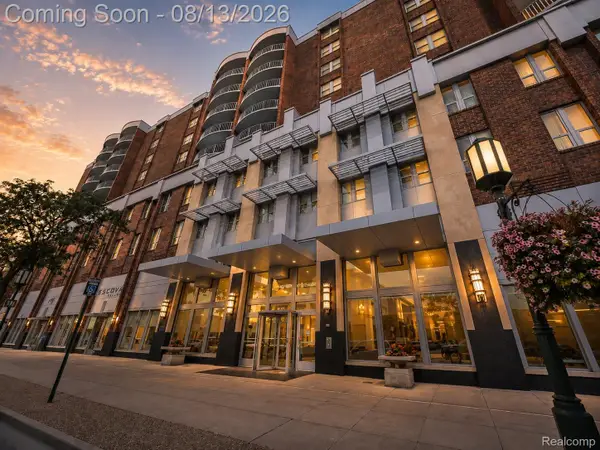 $325,000Active1 beds 1 baths519 sq. ft.
411 S Old Woodward Avenue #1011, Birmingham, MI 48009
MLS# 20261063326Listed by: KW DOMAIN - New
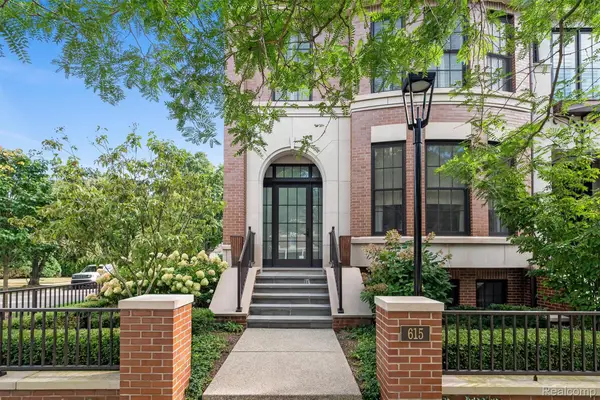 $2,835,000Active3 beds 5 baths4,689 sq. ft.
615 W Brown Street, Birmingham, MI 48009
MLS# 20261064010Listed by: THE AGENCY HALL & HUNTER - Open Fri, 4 to 6pmNew
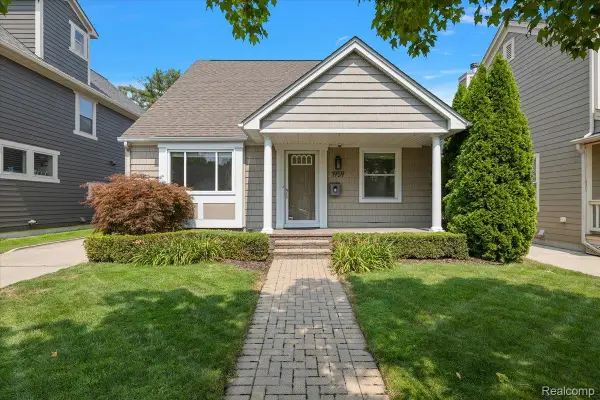 $589,000Active3 beds 3 baths2,828 sq. ft.
1959 Haynes Street, Birmingham, MI 48009
MLS# 20261061912Listed by: KW DOMAIN - New
 $910,000Active2 beds 5 baths3,536 sq. ft.
2222 Attard Street, Birmingham, MI 48009
MLS# 20261060925Listed by: @PROPERTIES CHRISTIE'S INT'L R.E. BIRMINGHAM - New
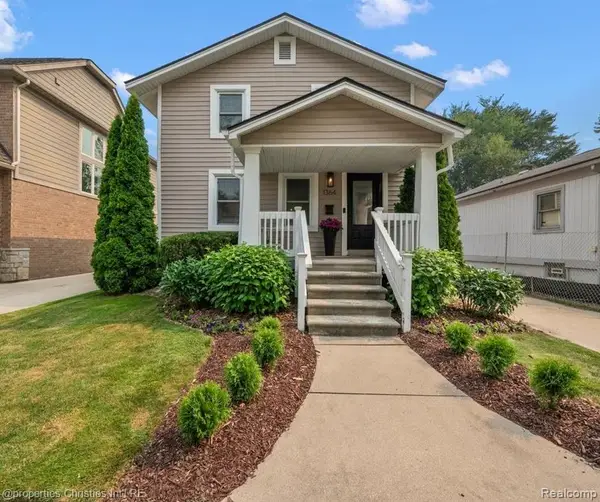 $525,000Active3 beds 1 baths1,641 sq. ft.
1364 Humphrey Avenue, Birmingham, MI 48009
MLS# 20261063745Listed by: @PROPERTIES CHRISTIE'S INT'L R.E. BIRMINGHAM - New
 $1,850,000Active4 beds 5 baths3,330 sq. ft.
1587 S Bates Street, Birmingham, MI 48009
MLS# 20261050326Listed by: CRAIN HOMES - Open Sun, 1 to 3pmNew
 $3,599,000Active5 beds 6 baths5,469 sq. ft.
1094 Lincoln Court, Birmingham, MI 48009
MLS# 20261063353Listed by: SIGNATURE SOTHEBY'S INTERNATIONAL REALTY BHAM - New
 $3,099,000Active4 beds 4 baths5,514 sq. ft.
505 W Brown Street, Birmingham, MI 48009
MLS# 20261055874Listed by: SIGNATURE SOTHEBY'S INTERNATIONAL REALTY BHAM - Open Sat, 1 to 3pmNew
 $1,299,000Active4 beds 3 baths2,900 sq. ft.
165 Puritan Avenue, Birmingham, MI 48009
MLS# 20261062784Listed by: KW DOMAIN - New
 $429,900Active3 beds 1 baths1,302 sq. ft.
1823 Bradford Road, Birmingham, MI 48009
MLS# 20261062904Listed by: RE/MAX NEW TREND


Protect your home and budget from life's surprises with an Assurant Home Warranty, backed by a partner that supports you through every step of homeownership. Explore Plans.
© 2023 - 2026 ERA Franchise Systems LLC. All rights reserved. ERA Franchise Systems LLC fully supports the principles of the Fair Housing Act and the Equal Opportunity Act. ERA, ERA Real Estate powered, and their respective logos are registered service marks of ERA Franchise Systems LLC. Each office is independently owned and operated.