
1060 Wimbleton Drive, Birmingham, MI 48009
Local realty services provided by:ERA Prime Real Estate Group
1060 Wimbleton Drive,Birmingham, MI 48009
$399,000
- 3 Beds
- 3 Baths
- 1,572 sq. ft.
- Single family
- Active
Listed by: anthony scaccia, lisa scaccia
Office: ascendent realty associates, llc.
MLS#:20261077811
Source:MI_REALCOMP
Price summary
- Price:$399,000
- Price per sq. ft.:$253.82
- Monthly HOA dues:$599
About this home
A rare opportunity to own a distinctive piece of Birmingham architectural history. Designed by renowned architect Wallace Frost, this 1928 Tudor-style residence at Wimbleton Terrace offers the character, craftsmanship and intimate scale that make Frost-designed homes so admired. A private covered entrance opens to an inviting foyer with original antique brick flooring, introducing an interior rich with period detail. Hardwood floors, coved ceilings, crown moldings, wet-plaster walls, French doors, marble window sills and original doors and hardware reflect an era when homes were designed with artistry and permanence in mind.
The gracious living room is anchored by a handsome fireplace with marble surround, while the adjoining family room features built-in shelving and provides a comfortable setting for reading or conversation. With approximately 1,572 square feet, the residence offers three bedrooms and two-and-one-half baths, including a primary bedroom with private bath.
Outdoors, a private brick patio provides a charming extension of the living space. An attached one-car garage adds everyday convenience—an especially welcome feature in a historic residence.
Located in Birmingham's desirable Poppleton Park neighborhood, just minutes from downtown Birmingham's restaurants, shopping and amenities, this is much more than condominium living. It is an opportunity to become the steward of an authentic Wallace Frost residence—one that combines architectural provenance, enduring craftsmanship and the convenience of a highly desirable Birmingham location....
Contact an agent
Home facts
- Year built:1928
- Subdivision & Development:WIMBLETON TERRACE OCCPN 336
- Listing ID #:20261077811
- Added:30 day(s) ago
- Updated:October 27, 2026 at 10:07 AM
Rooms and interior
- Bedrooms:3
- Total bathrooms:3
- Full bathrooms:2
- Half bathrooms:1
- Rooms Total:6
- Basement Description:Interior Entry, Private, Unfinished, Walk-Out Access
- Living area:1,572 sq. ft.
Heating and cooling
- Cooling:Central Air
- Heating:Forced Air, Natural Gas
Structure and exterior
- Roof:Asphalt
- Year built:1928
- Building area:1,572 sq. ft.
- Architectural Style:Tudor
- Construction Materials:Brick
- Exterior Features:Covered, Grounds Maintenance, Porch, Private Entrance
- Foundation Description:Basement, Block
- Levels:Two
Utilities
- Water:Public
- Sewer:Public Sewer
Finances and disclosures
- Price:$399,000
- Price per sq. ft.:$253.82
- Tax amount:$6,459
Features and amenities
- Appliances:Dishwasher, Dryer, Free Standing Electric Range, Free Standing Refrigerator, Microwave, Washer
- Laundry features:In Unit
- Amenities:Entrance Foyer
Parking
- Parking description:Attached, Direct Access, Electricity In Garage, Garage Door Opener, Garage Faces Rear, One Car Garage, Parking Lot
- Garage spaces:1

New listings near 1060 Wimbleton Drive
- New
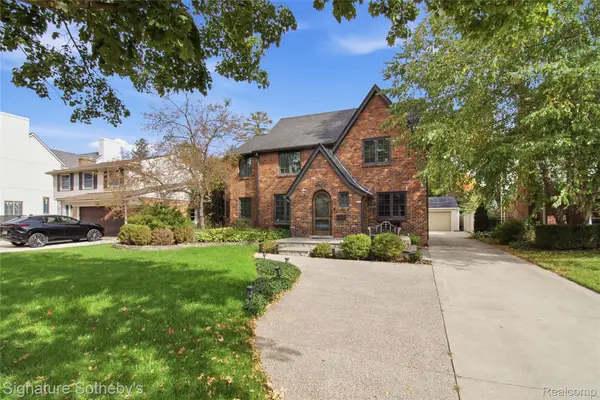 $945,000Active3 beds 3 baths2,892 sq. ft.
431 Westchester WAY, Birmingham, MI 48009
MLS# 20261085472Listed by: SIGNATURE SOTHEBY'S INTERNATIONAL REALTY BHAM - New
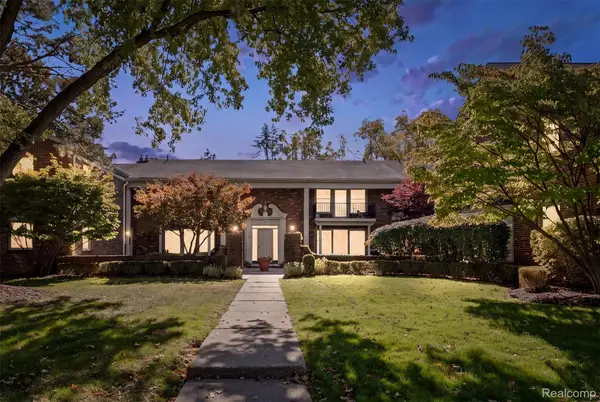 $325,000Active2 beds 1 baths889 sq. ft.
885 N Old Woodward AVE # 9, Birmingham, MI 48009
MLS# 20261085917Listed by: CRAIN HOMES - New
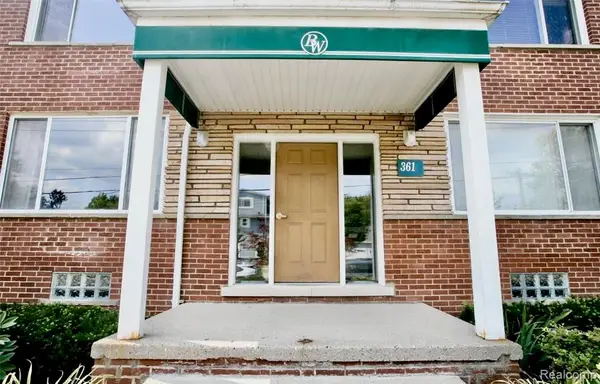 $199,900Active2 beds 2 baths963 sq. ft.
361 N Eton ST, Birmingham, MI 48009
MLS# 20261086076Listed by: KW DOMAIN - New
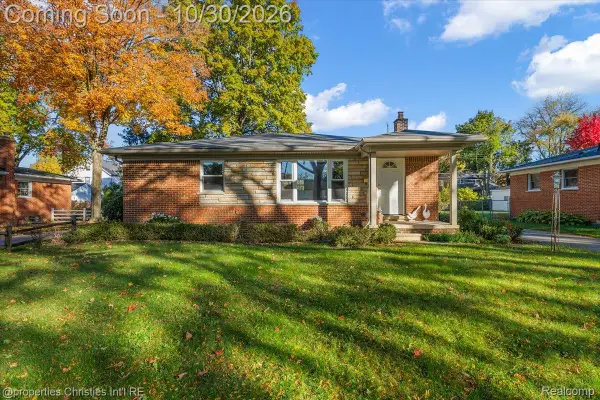 $525,000Active3 beds 2 baths1,699 sq. ft.
1481 Hazel ST, Birmingham, MI 48009
MLS# 20261084730Listed by: @PROPERTIES CHRISTIE'S INT'L R.E. BIRMINGHAM - New
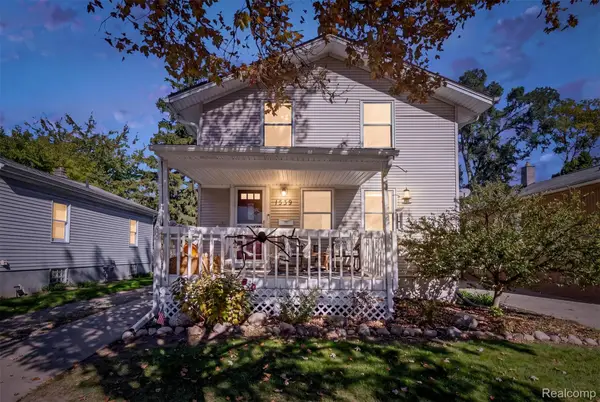 $575,000Active4 beds 3 baths2,200 sq. ft.
1539 Humphrey AVE, Birmingham, MI 48009
MLS# 20261085060Listed by: DOBI REAL ESTATE - New
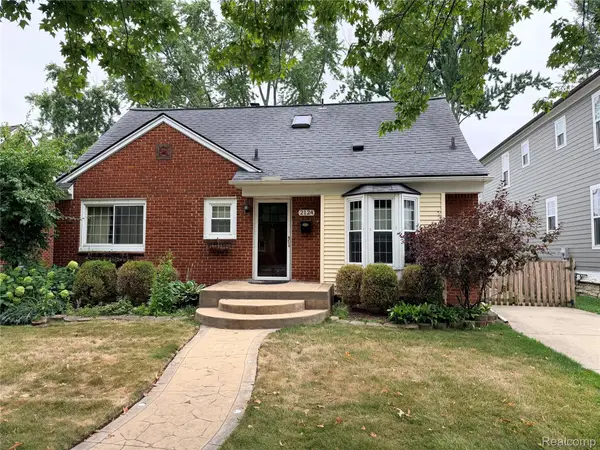 $529,000Active3 beds 3 baths2,146 sq. ft.
2124 Pembroke RD, Birmingham, MI 48009
MLS# 20261085948Listed by: KW DOMAIN 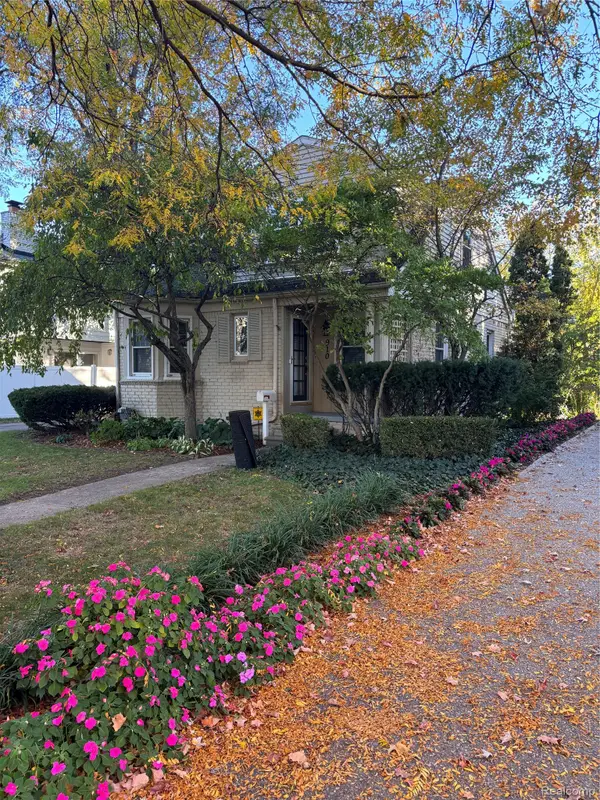 $559,500Pending3 beds 3 baths1,743 sq. ft.
910 CHESTNUT ST, Birmingham, MI 48009
MLS# 20261085054Listed by: THE AGENCY HALL & HUNTER- New
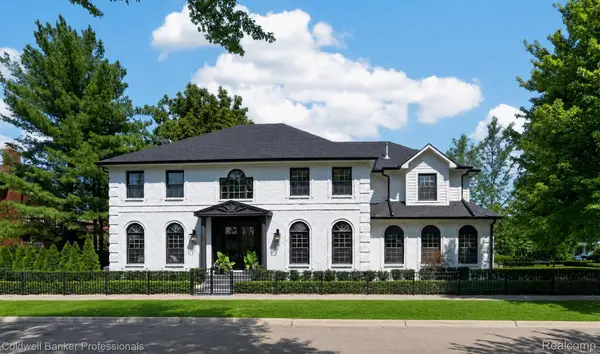 $2,795,000Active5 beds 7 baths5,132 sq. ft.
788 S Bates ST, Birmingham, MI 48009
MLS# 20261085676Listed by: COLDWELL BANKER PROFESSIONALS-BIRM - New
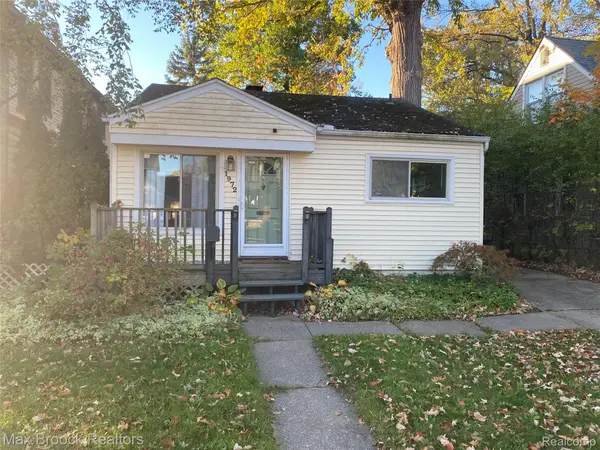 $375,000Active2 beds 1 baths725 sq. ft.
1972 Cole ST, Birmingham, MI 48009
MLS# 20261085360Listed by: MAX BROOCK, REALTORS-BIRMINGHAM - New
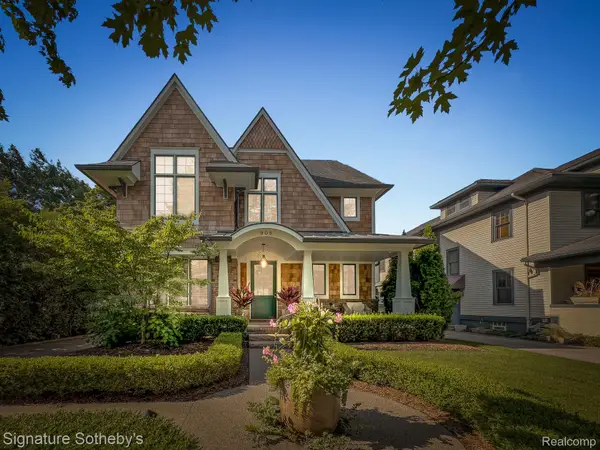 $2,299,000Active4 beds 7 baths5,030 sq. ft.
908 Oakland AVE, Birmingham, MI 48009
MLS# 20261084811Listed by: SIGNATURE SOTHEBY'S INTERNATIONAL REALTY BHAM


Protect your home and budget from life's surprises with an Assurant Home Warranty, backed by a partner that supports you through every step of homeownership. Explore Plans.
© 2023 - 2026 ERA Franchise Systems LLC. All rights reserved. ERA Franchise Systems LLC fully supports the principles of the Fair Housing Act and the Equal Opportunity Act. ERA, ERA Real Estate powered, and their respective logos are registered service marks of ERA Franchise Systems LLC. Each office is independently owned and operated.