
1155 Derby Road #4, Birmingham, MI 48009
Local realty services provided by:ERA Prime Real Estate Group
1155 Derby Road #4,Birmingham, MI 48009
$195,000
- 2 Beds
- 2 Baths
- 898 sq. ft.
- Single family
- Pending
Listed by: sal j impastato, mark l bess
Office: the agency hall & hunter
MLS#:20261072061
Source:MI_REALCOMP
Price summary
- Price:$195,000
- Price per sq. ft.:$217.15
- Monthly HOA dues:$352
About this home
First-floor living at its easiest, with comfort, convenience, and an excellent location just minutes from downtown Birmingham. Clean and well-maintained, this condo offers a functional layout with a spacious living area, comfortable primary suite with private half-bath, and in-unit laundry for added everyday convenience. The first-floor location means only three stairs to navigate, and a convenient assigned parking space just outside the door makes coming and going simple and effortless. The kitchen offers a classic, timeless feel with a practical layout and abundant pantry storage, providing plenty of room to keep everything organized. Additional basement storage provides space for seasonal items and more. Enjoy beautifully maintained grounds and a community in-ground pool for summer relaxation. Ideally situated near Birmingham’s dining, shopping, parks, and Troy’s Somerset Collection and Big Beaver Corridor, with convenient access to major thoroughfares. A great opportunity for low-maintenance living in a desirable Metro Detroit location....
Contact an agent
Home facts
- Year built:1960
- Subdivision & Development:BIRMINGHAM NORTH CONDO
- Listing ID #:20261072061
- Added:19 day(s) ago
- Updated:September 30, 2026 at 09:22 AM
Rooms and interior
- Bedrooms:2
- Total bathrooms:2
- Full bathrooms:1
- Half bathrooms:1
- Rooms Total:5
- Basement Description:Common, Unfinished
- Living area:898 sq. ft.
Heating and cooling
- Cooling:Ceiling Fans, Central Air
- Heating:Forced Air, Natural Gas
Structure and exterior
- Roof:Asphalt
- Year built:1960
- Building area:898 sq. ft.
- Architectural Style:Common Entry Building, Ranch
- Construction Materials:Brick
- Exterior Features:Grounds Maintenance
- Foundation Description:Basement, Poured
- Levels:One
Utilities
- Water:Public
- Sewer:Public Sewer
Finances and disclosures
- Price:$195,000
- Price per sq. ft.:$217.15
- Tax amount:$1,310
Features and amenities
- Appliances:Dishwasher, Disposal, Free Standing Electric Range, Free Standing Refrigerator, Microwave, Washer/Dryer Stacked
- Laundry features:In Unit
- Pool features:Community
Parking
- Parking description:Assigned 1 Space, No Garage

New listings near 1155 Derby Road #4
- Open Sun, 1 to 3pmNew
 $874,999Active3 beds 4 baths2,717 sq. ft.
1080 Bennaville Avenue, Birmingham, MI 48009
MLS# 20261078850Listed by: MAX BROOCK, REALTORS-BIRMINGHAM - New
 $419,000Active2 beds 3 baths1,135 sq. ft.
1051 N Old Woodward Avenue, Birmingham, MI 48009
MLS# 20261076052Listed by: KW DOMAIN - New
 $799,999Active3 beds 3 baths3,301 sq. ft.
936 S Glenhurst Drive, Birmingham, MI 48009
MLS# 20261077094Listed by: @PROPERTIES CHRISTIE'S INT'L R.E. BIRMINGHAM - Open Sun, 1 to 3pmNew
 $2,149,000Active5 beds 7 baths5,702 sq. ft.
698 Hanna Street, Birmingham, MI 48009
MLS# 20261078468Listed by: MAX BROOCK, REALTORS-BIRMINGHAM - New
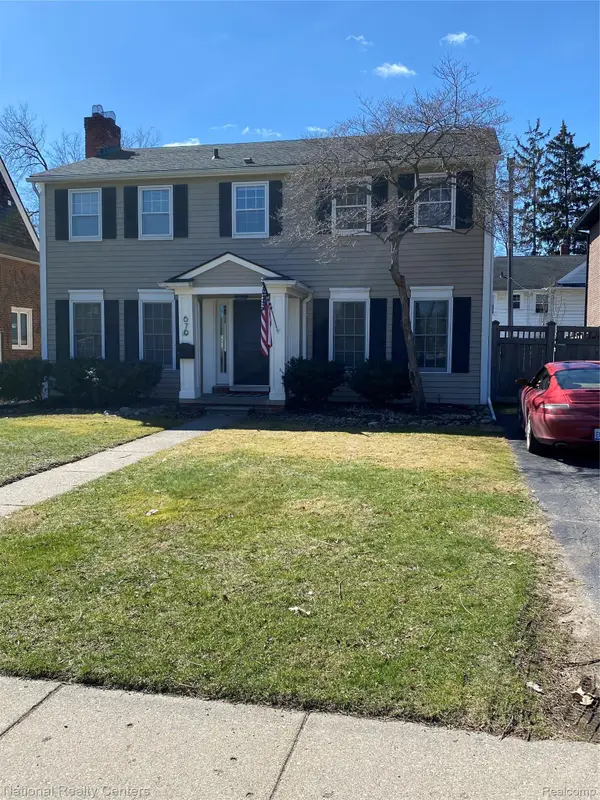 $899,900Active4 beds 3 baths2,837 sq. ft.
679 Oak Avenue, Birmingham, MI 48009
MLS# 20261078114Listed by: NATIONAL REALTY CENTERS, INC - New
 $639,000Active2 beds 4 baths2,618 sq. ft.
701 E Lincoln Street, Birmingham, MI 48009
MLS# 20261077492Listed by: @PROPERTIES CHRISTIE'S INT'L R.E. BIRMINGHAM - New
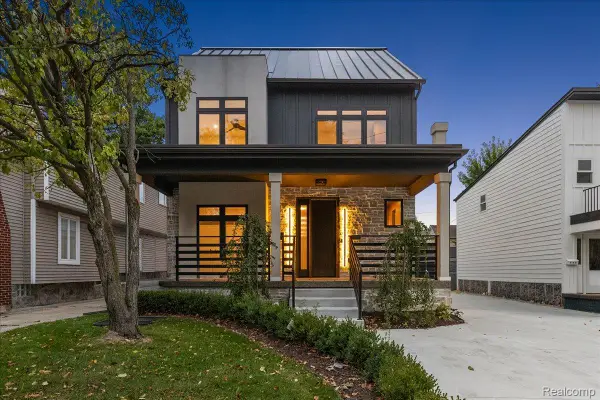 $1,300,000Active4 beds 5 baths3,606 sq. ft.
673 E 14 Mile Road, Birmingham, MI 48009
MLS# 20261077943Listed by: EXP REALTY MAIN - New
 $799,000Active4 beds 4 baths3,084 sq. ft.
1754 Fairway Drive, Birmingham, MI 48009
MLS# 20261077445Listed by: THE AGENCY HALL & HUNTER  $599,000Pending0.21 Acres
1754 Fairway Drive, Birmingham, MI 48009
MLS# 20261077467Listed by: THE AGENCY HALL & HUNTER- New
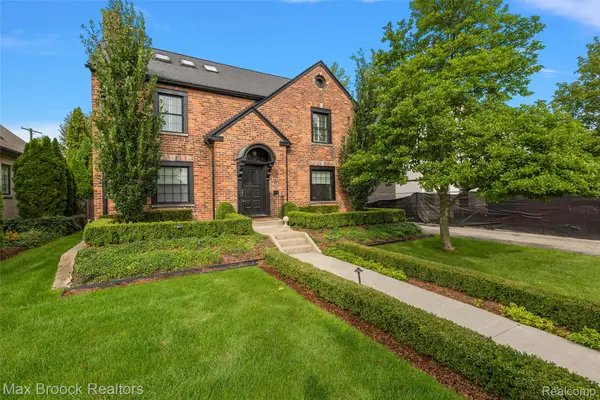 $1,199,000Active4 beds 3 baths3,653 sq. ft.
788 Pierce Street, Birmingham, MI 48009
MLS# 20261077635Listed by: MAX BROOCK, REALTORS-BIRMINGHAM


Protect your home and budget from life's surprises with an Assurant Home Warranty, backed by a partner that supports you through every step of homeownership. Explore Plans.
© 2023 - 2026 ERA Franchise Systems LLC. All rights reserved. ERA Franchise Systems LLC fully supports the principles of the Fair Housing Act and the Equal Opportunity Act. ERA, ERA Real Estate powered, and their respective logos are registered service marks of ERA Franchise Systems LLC. Each office is independently owned and operated.