
1242 Pilgrim Avenue, Birmingham, MI 48009
Local realty services provided by:ERA Prime Real Estate Group
1242 Pilgrim Avenue,Birmingham, MI 48009
$3,500,000
- 3 Beds
- 5 Baths
- 5,584 sq. ft.
- Single family
- Pending
Listed by: katherine e broock
Office: max broock, realtors-birmingham
MLS#:20261064504
Source:MI_REALCOMP
Price summary
- Price:$3,500,000
- Price per sq. ft.:$626.79
About this home
An Entertainer’s Dream! Remarkable 2016 Templeton renovation and additions. From the moment you step onto the mosaic walkway, you are welcomed into a truly remarkable residence where thoughtful design and sophisticated details are found throughout. Custom bookshelves, striking archways, and a beautifully appointed wood-paneled sitting room create an impressive sense of character and refinement. The chef’s kitchen is designed for both everyday living and entertaining, featuring an expansive island with seating, high-end appliances, a dedicated coffee bar, and even a custom-built nook for your four-legged companion. The luxurious primary suite offers two generous custom walk-in closets, a private sauna, washer and dryer, study, and direct access to the pool and outdoor living spaces. Upstairs, a spacious sitting area provides a tr,stlsn;r gathering space, while two bedrooms each offer walkout access to a large private porch. The outdoor living experience is truly exceptional, with a large pool surrounded by multiple entertaining spaces. Enjoy the covered patio directly off the main home, a charming poolside cabana complete with a fireplace, or the covered outdoor bar area. A conveniently located full bath provides the perfect finishing touch for effortless poolside entertaining. A rare opportunity to own a home designed with exceptional attention to detail, indoor-outdoor living, and entertaining in mind.
owner has cameras on property...
Contact an agent
Home facts
- Year built:2016
- Subdivision & Development:THE HEIGHTS
- Listing ID #:20261064504
- Added:21 day(s) ago
- Updated:September 30, 2026 at 09:22 AM
Rooms and interior
- Bedrooms:3
- Total bathrooms:5
- Full bathrooms:4
- Half bathrooms:1
- Rooms Total:12
- Basement Description:Partially Finished
- Living area:5,584 sq. ft.
Heating and cooling
- Cooling:Central Air
- Heating:Forced Air, Natural Gas
Structure and exterior
- Year built:2016
- Building area:5,584 sq. ft.
- Lot area:0.39 Acres
- Architectural Style:Contemporary
- Construction Materials:Shingle Siding
- Exterior Features:Covered, Deck, Patio, Porch
- Foundation Description:Basement, Poured
- Levels:Two
Utilities
- Water:Public
- Sewer:Public Sewer
Finances and disclosures
- Price:$3,500,000
- Price per sq. ft.:$626.79
- Tax amount:$25,132
Features and amenities
- Appliances:Bar Fridge, Built-In Gas Oven, Built-In Gas Range, Built-In Refrigerator, Dishwasher, Disposal, Dryer, Exhaust Fan, Microwave, Range Hood, Stainless Steel Appliances, Vented Exhaust Fan, Washer, Wine Refrigerator
- Pool features:In Ground, Outdoor Pool
Parking
- Parking description:Attached, Two Car Garage
- Garage spaces:2

New listings near 1242 Pilgrim Avenue
- Open Sun, 1 to 3pmNew
 $874,999Active3 beds 4 baths2,717 sq. ft.
1080 Bennaville Avenue, Birmingham, MI 48009
MLS# 20261078850Listed by: MAX BROOCK, REALTORS-BIRMINGHAM - New
 $419,000Active2 beds 3 baths1,135 sq. ft.
1051 N Old Woodward Avenue, Birmingham, MI 48009
MLS# 20261076052Listed by: KW DOMAIN - New
 $799,999Active3 beds 3 baths3,301 sq. ft.
936 S Glenhurst Drive, Birmingham, MI 48009
MLS# 20261077094Listed by: @PROPERTIES CHRISTIE'S INT'L R.E. BIRMINGHAM - Open Sun, 1 to 3pmNew
 $2,149,000Active5 beds 7 baths5,702 sq. ft.
698 Hanna Street, Birmingham, MI 48009
MLS# 20261078468Listed by: MAX BROOCK, REALTORS-BIRMINGHAM - New
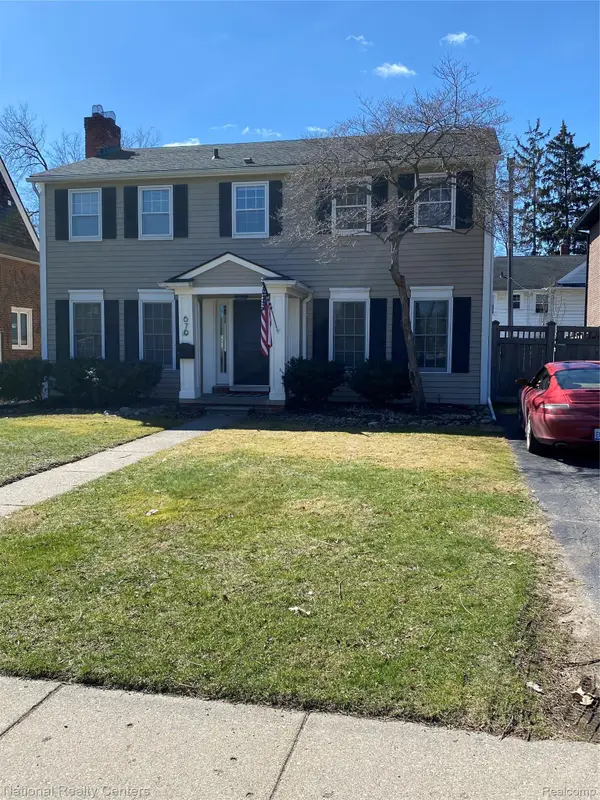 $899,900Active4 beds 3 baths2,837 sq. ft.
679 Oak Avenue, Birmingham, MI 48009
MLS# 20261078114Listed by: NATIONAL REALTY CENTERS, INC - New
 $639,000Active2 beds 4 baths2,618 sq. ft.
701 E Lincoln Street, Birmingham, MI 48009
MLS# 20261077492Listed by: @PROPERTIES CHRISTIE'S INT'L R.E. BIRMINGHAM - New
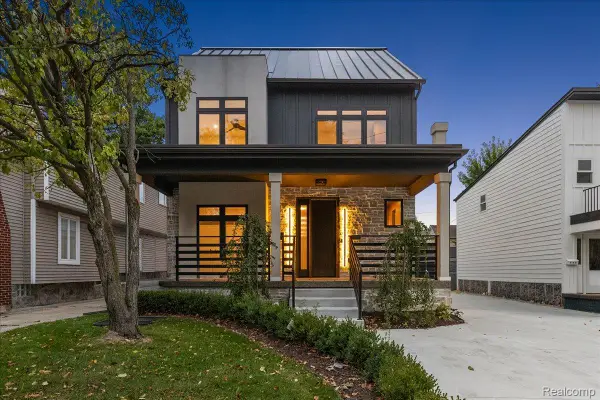 $1,300,000Active4 beds 5 baths3,606 sq. ft.
673 E 14 Mile Road, Birmingham, MI 48009
MLS# 20261077943Listed by: EXP REALTY MAIN - New
 $799,000Active4 beds 4 baths3,084 sq. ft.
1754 Fairway Drive, Birmingham, MI 48009
MLS# 20261077445Listed by: THE AGENCY HALL & HUNTER  $599,000Pending0.21 Acres
1754 Fairway Drive, Birmingham, MI 48009
MLS# 20261077467Listed by: THE AGENCY HALL & HUNTER- New
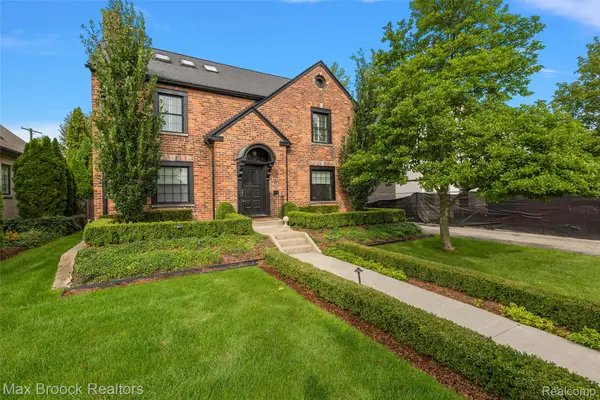 $1,199,000Active4 beds 3 baths3,653 sq. ft.
788 Pierce Street, Birmingham, MI 48009
MLS# 20261077635Listed by: MAX BROOCK, REALTORS-BIRMINGHAM


Protect your home and budget from life's surprises with an Assurant Home Warranty, backed by a partner that supports you through every step of homeownership. Explore Plans.
© 2023 - 2026 ERA Franchise Systems LLC. All rights reserved. ERA Franchise Systems LLC fully supports the principles of the Fair Housing Act and the Equal Opportunity Act. ERA, ERA Real Estate powered, and their respective logos are registered service marks of ERA Franchise Systems LLC. Each office is independently owned and operated.