
1263 Davis Avenue, Birmingham, MI 48009
Local realty services provided by:ERA Prime Real Estate Group
1263 Davis Avenue,Birmingham, MI 48009
$1,050,000
- 4 Beds
- 4 Baths
- 3,158 sq. ft.
- Single family
- Pending
Listed by: brian hill, nevin hill
Office: hb realty partners
MLS#:20261052942
Source:MI_REALCOMP
Price summary
- Price:$1,050,000
- Price per sq. ft.:$332.49
About this home
Come see this beautiful 4-bedroom, 3.5-bath home located in the award-winning Birmingham School District. The main floor offers an open-concept living space centered around a newly renovated kitchen featuring custom cabinetry, quartz countertops, a large prep island, and an eat-in dining area. The living room includes a gas fireplace, hardwood floors flowing throughout the main level, and fresh modern paint that brightens the entire space. An updated half bath and a versatile library/office complete the first floor. Upstairs, enjoy a spacious primary suite with a fully remodeled bathroom showcasing a custom tile shower, double vanity, jacuzzi-style tub, and a large walk-in closet. Two additional generously sized bedrooms and a second updated full bath provide ample space before you head to the third-floor bonus level. The third floor offers a loft area, a fourth bedroom, and another beautifully updated full bath. The finished basement adds even more living space with a large recreation area perfect for entertainment, hobbies, or gatherings. The location is exceptional—walking distance to parks, shopping, and numerous dining options. This home is truly move-in ready. Schedule your private showing today....
Contact an agent
Home facts
- Year built:2012
- Subdivision & Development:LEINBACH-HUMPHREYS WOODWARD AVE
- Listing ID #:20261052942
- Added:51 day(s) ago
- Updated:September 06, 2026 at 07:38 AM
Rooms and interior
- Bedrooms:4
- Total bathrooms:4
- Full bathrooms:3
- Half bathrooms:1
- Rooms Total:10
- Basement Description:Finished
- Living area:3,158 sq. ft.
Heating and cooling
- Cooling:Central Air
- Heating:Forced Air, Natural Gas
Structure and exterior
- Year built:2012
- Building area:3,158 sq. ft.
- Lot area:0.11 Acres
- Architectural Style:Colonial
- Construction Materials:Brick Veneer, Vinyl Siding
- Foundation Description:Basement, Poured
- Levels:Three
Utilities
- Water:Public
- Sewer:Public Sewer
Finances and disclosures
- Price:$1,050,000
- Price per sq. ft.:$332.49
- Tax amount:$15,408
Parking
- Parking description:Detached, Two Car Garage
- Garage spaces:2

New listings near 1263 Davis Avenue
- New
 $475,000Active3 beds 2 baths2,200 sq. ft.
1533 Mansfield Road, Birmingham, MI 48009
MLS# 20261071584Listed by: MAX BROOCK, REALTORS-BIRMINGHAM - New
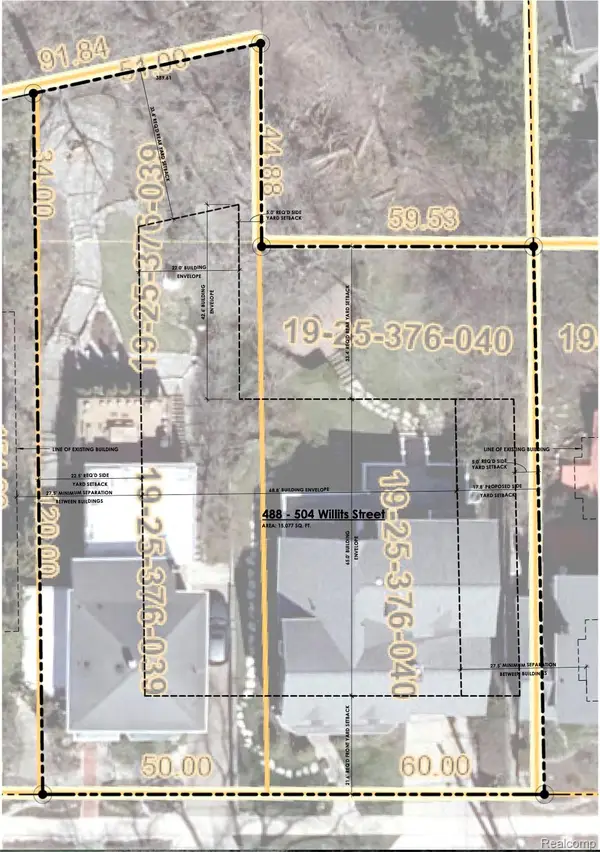 $1,899,000Active0.16 Acres
488 Willits Street, Birmingham, MI 48009
MLS# 20261071120Listed by: THE AGENCY HALL & HUNTER - New
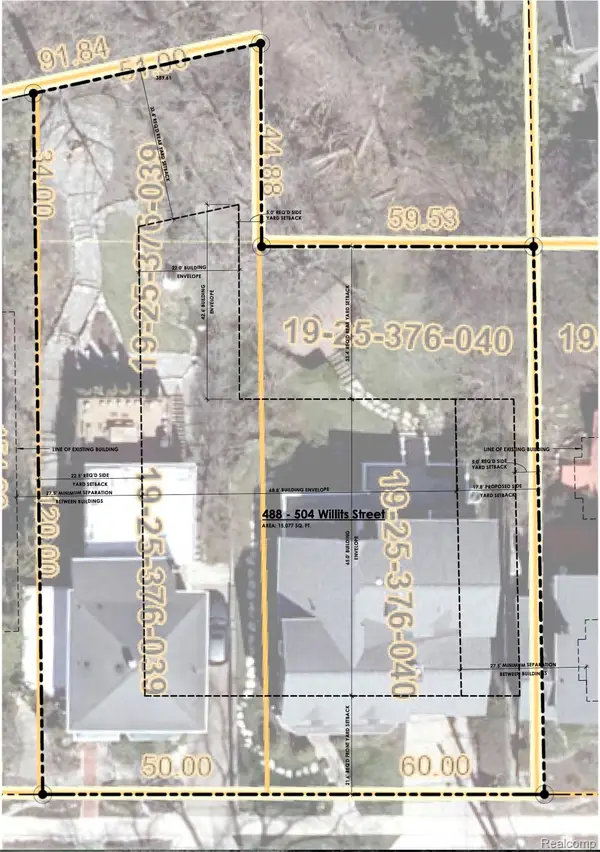 $1,899,000Active0.18 Acres
504 Willits Street, Birmingham, MI 48009
MLS# 20261071124Listed by: THE AGENCY HALL & HUNTER - New
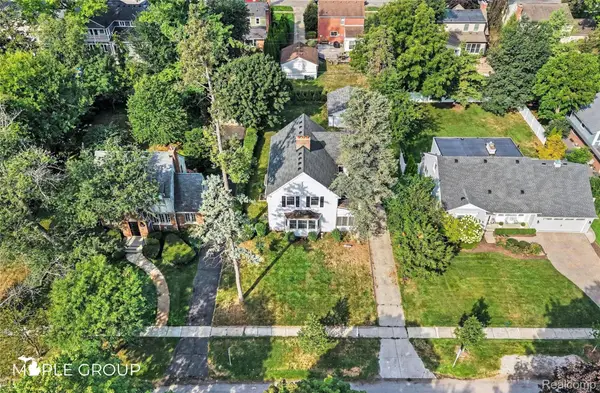 $700,000Active4 beds 3 baths2,277 sq. ft.
208 Larchlea Drive, Birmingham, MI 48009
MLS# 20261070660Listed by: THE MAPLE GROUP, LLC - New
 $464,999Active3 beds 2 baths1,546 sq. ft.
1526 E Melton Road, Birmingham, MI 48009
MLS# 20261068852Listed by: THE AGENCY HALL & HUNTER - New
 $250,000Active2 beds 1 baths786 sq. ft.
807 E 14 Mile Road, Birmingham, MI 48009
MLS# 20261070859Listed by: EXP REALTY - MARK WHITE & ASSOCIATES - New
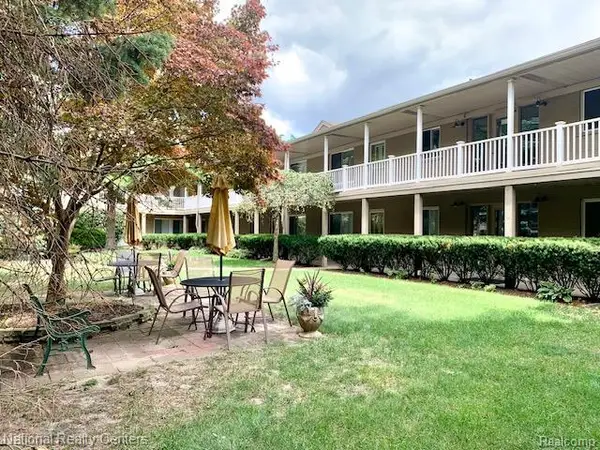 $164,800Active2 beds 1 baths900 sq. ft.
475 S Adams Road #19, Birmingham, MI 48009
MLS# 20261070048Listed by: NATIONAL REALTY CENTERS, INC - New
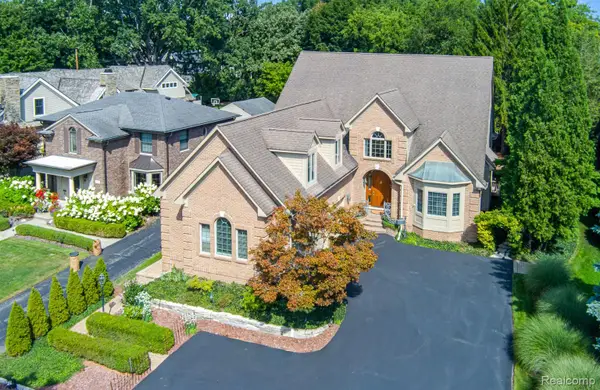 $1,950,000Active4 beds 6 baths5,546 sq. ft.
846 Redding Road, Birmingham, MI 48009
MLS# 20261070483Listed by: KELLER WILLIAMS PREMIER - New
 $1,100,000Active3 beds 5 baths4,156 sq. ft.
1624 Cole ST, Birmingham, MI 48009
MLS# 58050220494Listed by: W.C. COLLINS REALTY - New
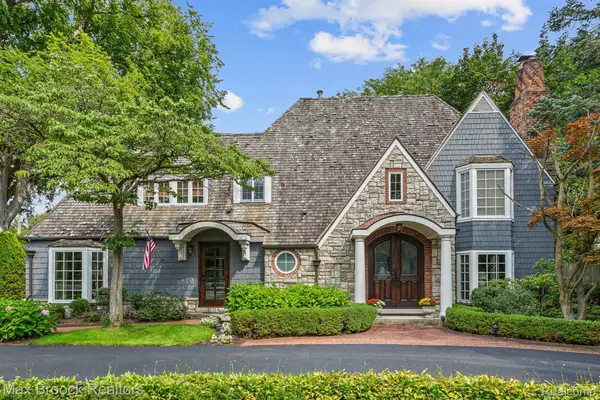 $2,099,900Active4 beds 5 baths4,949 sq. ft.
416 Puritan Avenue, Birmingham, MI 48009
MLS# 20261069930Listed by: MAX BROOCK, REALTORS-BIRMINGHAM


Protect your home and budget from life's surprises with an Assurant Home Warranty, backed by a partner that supports you through every step of homeownership. Explore Plans.
© 2023 - 2026 ERA Franchise Systems LLC. All rights reserved. ERA Franchise Systems LLC fully supports the principles of the Fair Housing Act and the Equal Opportunity Act. ERA, ERA Real Estate powered, and their respective logos are registered service marks of ERA Franchise Systems LLC. Each office is independently owned and operated.