
1324 HOLLAND ST, Birmingham, MI 48009
Local realty services provided by:ERA Prime Real Estate Group
1324 HOLLAND ST,Birmingham, MI 48009
$785,000
- 3 Beds
- 4 Baths
- 2,950 sq. ft.
- Single family
- Pending
Listed by: matthew allen
Office: cranbrook associates-birm
MLS#:20230101697
Source:MI_REALCOMP
Price summary
- Price:$785,000
- Price per sq. ft.:$266.1
About this home
This to be built lot offers a premium location near downtown Birmingham just off Adams. The Builder offers fully customizable options with floorplans between 1900-2300 ft.² Features include premium appliances, 9 foot ceilings, full basement finished with half bath. Two car detached garage, concrete driveway ,sprinkler system and seed or sod depending on the season. Interior features include full hardwood doors and window casings, baseboards, with hardwood floors or carpeting. Master bath Suite, 2nd floor laundry. Many options available when sitting at the design center. These examples are just a few of many that the builder can build on this 40 foot lot in beautiful Birmingham. Expected timeline to occupancy is 7 to 9 months depending on the foundation completion. The current home is a tear down and will be removed as soon as a purchase offer is signed.
Contact an agent
Home facts
- Year built:1926
- Subdivision & Development:LEINBACH-HUMPHREY'S WOODWARD AVE SUB
- Listing ID #:20230101697
- Added:1005 day(s) ago
- Updated:September 06, 2026 at 07:38 AM
Rooms and interior
- Bedrooms:3
- Total bathrooms:4
- Full bathrooms:2
- Half bathrooms:2
- Rooms Total:10
- Basement Description:Finished, Full
- Living area:2,950 sq. ft.
Heating and cooling
- Heating:Forced Air, Natural Gas
Structure and exterior
- Roof:Asphalt
- Year built:1926
- Building area:2,950 sq. ft.
- Lot area:0.11 Acres
- Construction Materials:Stucco, Wood Siding
- Exterior Features:Balcony, Covered, Porch
- Foundation Description:Basement, Poured
- Levels:Two
Utilities
- Water:Public
- Sewer:Public Sewer
Finances and disclosures
- Price:$785,000
- Price per sq. ft.:$266.1
- Tax amount:$5,377
Parking
- Parking description:Detached, Two Car Garage
- Garage spaces:2

New listings near 1324 HOLLAND ST
- New
 $475,000Active3 beds 2 baths2,200 sq. ft.
1533 Mansfield Road, Birmingham, MI 48009
MLS# 20261071584Listed by: MAX BROOCK, REALTORS-BIRMINGHAM - New
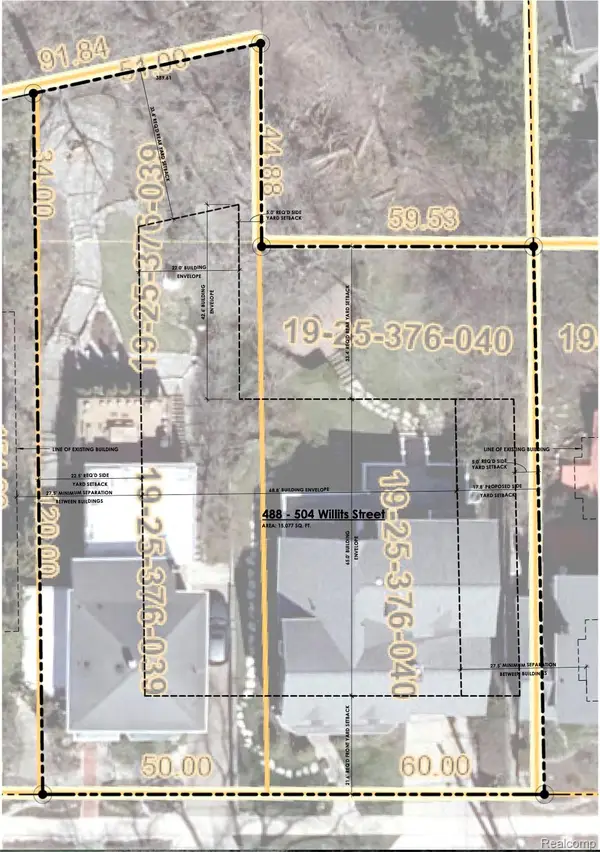 $1,899,000Active0.16 Acres
488 Willits Street, Birmingham, MI 48009
MLS# 20261071120Listed by: THE AGENCY HALL & HUNTER - New
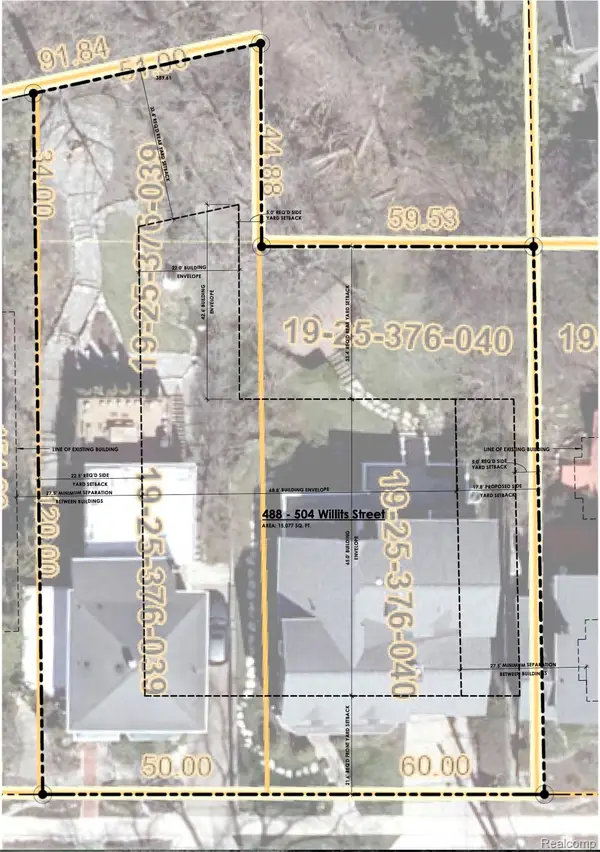 $1,899,000Active0.18 Acres
504 Willits Street, Birmingham, MI 48009
MLS# 20261071124Listed by: THE AGENCY HALL & HUNTER - New
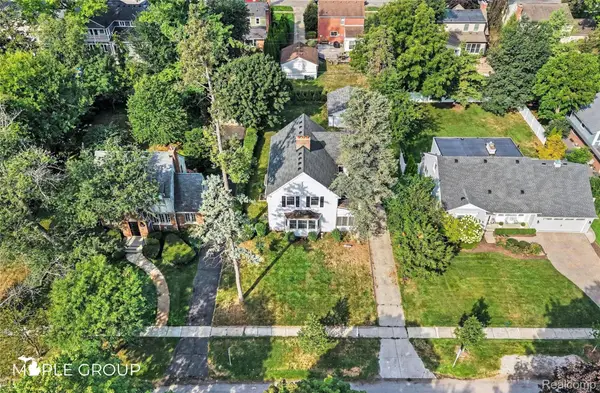 $700,000Active4 beds 3 baths2,277 sq. ft.
208 Larchlea Drive, Birmingham, MI 48009
MLS# 20261070660Listed by: THE MAPLE GROUP, LLC - New
 $464,999Active3 beds 2 baths1,546 sq. ft.
1526 E Melton Road, Birmingham, MI 48009
MLS# 20261068852Listed by: THE AGENCY HALL & HUNTER - New
 $250,000Active2 beds 1 baths786 sq. ft.
807 E 14 Mile Road, Birmingham, MI 48009
MLS# 20261070859Listed by: EXP REALTY - MARK WHITE & ASSOCIATES - New
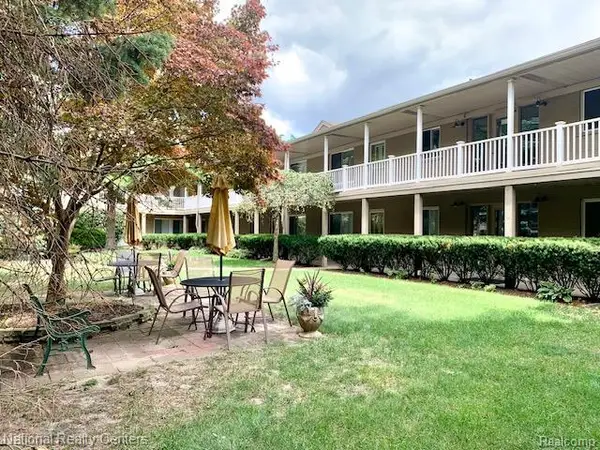 $164,800Active2 beds 1 baths900 sq. ft.
475 S Adams Road #19, Birmingham, MI 48009
MLS# 20261070048Listed by: NATIONAL REALTY CENTERS, INC - New
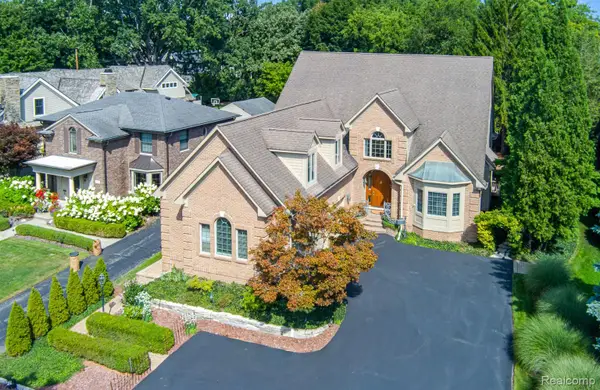 $1,950,000Active4 beds 6 baths5,546 sq. ft.
846 Redding Road, Birmingham, MI 48009
MLS# 20261070483Listed by: KELLER WILLIAMS PREMIER - New
 $1,100,000Active3 beds 5 baths4,156 sq. ft.
1624 Cole ST, Birmingham, MI 48009
MLS# 58050220494Listed by: W.C. COLLINS REALTY - New
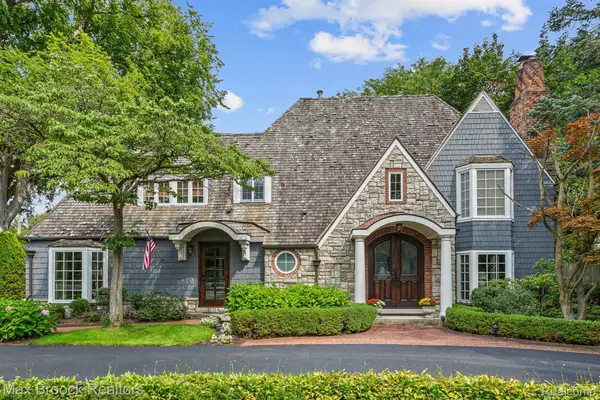 $2,099,900Active4 beds 5 baths4,949 sq. ft.
416 Puritan Avenue, Birmingham, MI 48009
MLS# 20261069930Listed by: MAX BROOCK, REALTORS-BIRMINGHAM


Protect your home and budget from life's surprises with an Assurant Home Warranty, backed by a partner that supports you through every step of homeownership. Explore Plans.
© 2023 - 2026 ERA Franchise Systems LLC. All rights reserved. ERA Franchise Systems LLC fully supports the principles of the Fair Housing Act and the Equal Opportunity Act. ERA, ERA Real Estate powered, and their respective logos are registered service marks of ERA Franchise Systems LLC. Each office is independently owned and operated.