
1400 Holland ST, Birmingham, MI 48009
Local realty services provided by:ERA Prime Real Estate Group
1400 Holland ST,Birmingham, MI 48009
$975,000
- 3 Beds
- 4 Baths
- 3,236 sq. ft.
- Single family
- Active
Listed by: ashley crain, jill laskey
Office: crain homes
MLS#:20261084613
Source:MI_REALCOMP
Price summary
- Price:$975,000
- Price per sq. ft.:$301.3
About this home
Beautifully updated Birmingham Colonial offering modern finishes, inviting living spaces, and an exceptional location just a short walk from Downtown Birmingham. This meticulously maintained 3-bedroom, 3.5-bath home features an open-concept layout ideal for everyday living and entertaining. The spacious island kitchen with stainless steel appliances flows into the breakfast nook and bright living room with gas fireplace and custom built-ins. Upstairs, the generous primary suite features vaulted ceilings, a walk-in closet, and an ensuite with soaking tub, Euro-glass shower, and dual vanities. Two additional bedrooms and convenient second-floor laundry complete the upper level. The impressive finished lower level offers additional living and entertaining space with high ceilings, a wet bar, full bathroom, and a 110-inch retractable screen with 4K UHD projector—perfect for movie nights and gatherings. Outside, enjoy a private backyard with stone paver patio and two-car garage. Thoughtful updates and a prime location complete this exceptional Birmingham home. Select furnishings may be available for purchase separately, offering a convenient, move-in-ready opportunity....
Contact an agent
Home facts
- Year built:2005
- Subdivision & Development:LEINBACH-HUMPHREYS WOODWARD AVE
- Listing ID #:20261084613
- Added:1 day(s) ago
- Updated:October 28, 2026 at 11:15 AM
Rooms and interior
- Bedrooms:3
- Total bathrooms:4
- Full bathrooms:3
- Half bathrooms:1
- Rooms Total:8
- Basement Description:Finished
- Living area:3,236 sq. ft.
Heating and cooling
- Cooling:Central Air
- Heating:Forced Air, Natural Gas
Structure and exterior
- Roof:Asphalt
- Year built:2005
- Building area:3,236 sq. ft.
- Lot area:0.11 Acres
- Architectural Style:Colonial
- Construction Materials:Stone, Wood Siding
- Exterior Features:Patio, Porch
- Foundation Description:Basement, Poured
- Levels:Two
Utilities
- Water:Public
- Sewer:Public Sewer
Finances and disclosures
- Price:$975,000
- Price per sq. ft.:$301.3
- Tax amount:$20,607
Features and amenities
- Appliances:Dishwasher, Dryer, Free Standing Gas Oven, Free Standing Refrigerator, Washer, Wine Refrigerator
- Laundry features:Laundry Room
Parking
- Parking description:Detached, Two Car Garage
- Garage spaces:2

New listings near 1400 Holland ST
- New
 $449,900Active2 beds 2 baths1,474 sq. ft.
1875 Haynes Street, Birmingham, MI 48009
MLS# 81026057181Listed by: KELLER WILLIAMS PROFESSIONALS - New
 $1,699,900Active5 beds 4 baths4,207 sq. ft.
661 Fairfax ST, Birmingham, MI 48009
MLS# 20261086691Listed by: CRAIN HOMES - Open Sun, 1 to 3pmNew
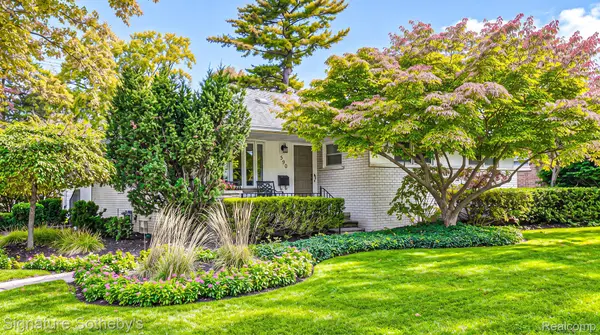 $689,000Active3 beds 3 baths3,036 sq. ft.
590 Merritt LN, Birmingham, MI 48009
MLS# 20261086030Listed by: SIGNATURE SOTHEBY'S INTERNATIONAL REALTY BHAM - Open Sat, 12 to 2pmNew
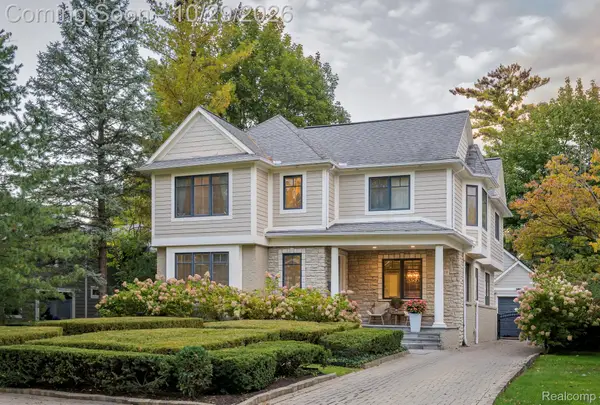 $1,450,000Active4 beds 5 baths4,200 sq. ft.
1810 Fairview Street, Birmingham, MI 48009
MLS# 20261076423Listed by: KW DOMAIN - New
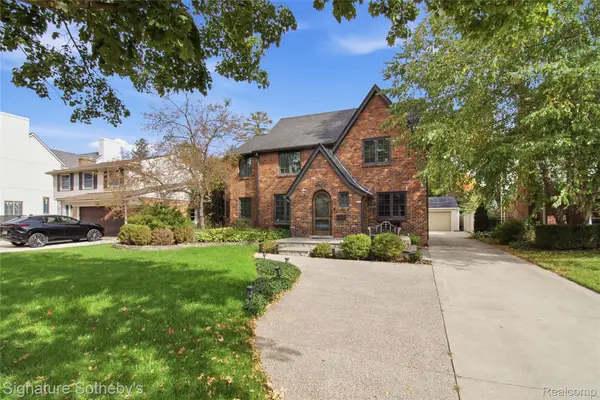 $945,000Active3 beds 3 baths2,892 sq. ft.
431 Westchester WAY, Birmingham, MI 48009
MLS# 20261085472Listed by: SIGNATURE SOTHEBY'S INTERNATIONAL REALTY BHAM - New
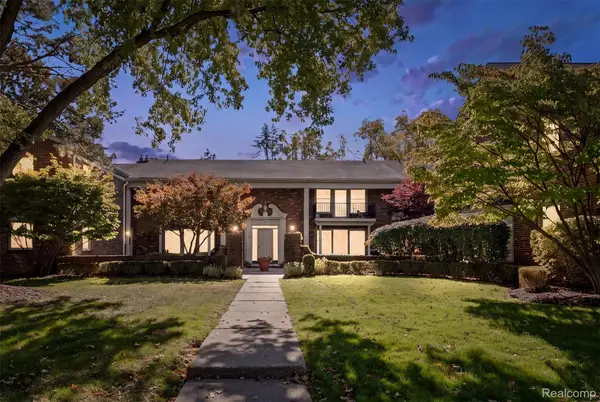 $325,000Active2 beds 1 baths889 sq. ft.
885 N Old Woodward AVE # 9, Birmingham, MI 48009
MLS# 20261085917Listed by: CRAIN HOMES - New
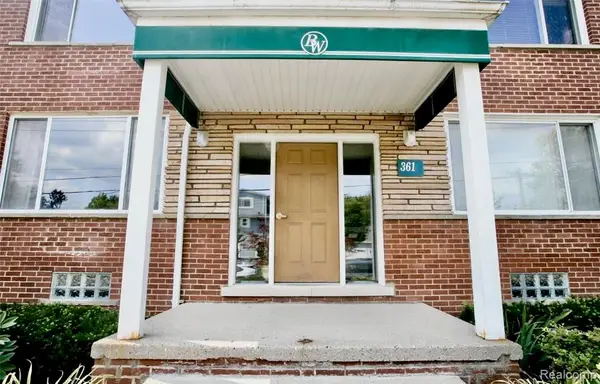 $199,900Active2 beds 2 baths963 sq. ft.
361 N Eton ST, Birmingham, MI 48009
MLS# 20261086076Listed by: KW DOMAIN - Open Sat, 1 to 3pmNew
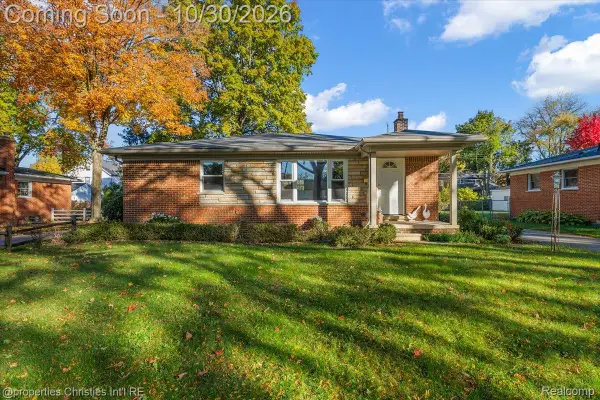 $525,000Active3 beds 2 baths1,699 sq. ft.
1481 Hazel ST, Birmingham, MI 48009
MLS# 20261084730Listed by: @PROPERTIES CHRISTIE'S INT'L R.E. BIRMINGHAM - New
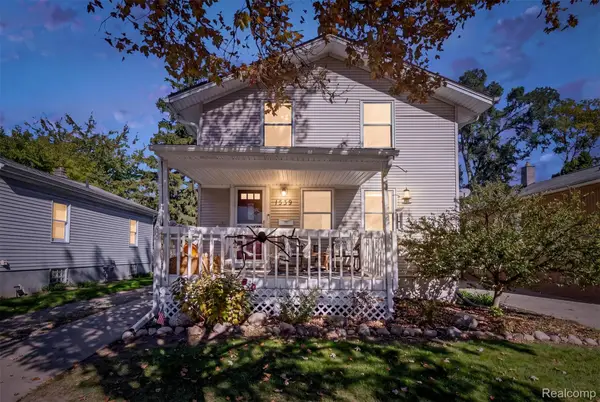 $575,000Active4 beds 3 baths2,200 sq. ft.
1539 Humphrey AVE, Birmingham, MI 48009
MLS# 20261085060Listed by: DOBI REAL ESTATE


Protect your home and budget from life's surprises with an Assurant Home Warranty, backed by a partner that supports you through every step of homeownership. Explore Plans.
© 2023 - 2026 ERA Franchise Systems LLC. All rights reserved. ERA Franchise Systems LLC fully supports the principles of the Fair Housing Act and the Equal Opportunity Act. ERA, ERA Real Estate powered, and their respective logos are registered service marks of ERA Franchise Systems LLC. Each office is independently owned and operated.