
1445 Holland Street, Birmingham, MI 48009
Local realty services provided by:ERA Prime Real Estate Group
1445 Holland Street,Birmingham, MI 48009
$689,900
- 3 Beds
- 2 Baths
- 1,621 sq. ft.
- Single family
- Active
Listed by: chris g pero
Office: max broock, realtors-birmingham
MLS#:20261077318
Source:MI_REALCOMP
Price summary
- Price:$689,900
- Price per sq. ft.:$425.6
About this home
Fully remodeled 3 bedroom home within walking distance to downtown Birmingham. Beautiful hardwood floors & gorgeous new white kitchen with plenty of cabinets, quartz counters and stainless steel appliances opening to generous front living room. Spacious flexible floorplan offers option for dining room/office/den at the rear of the home with access to covered back patio. Three bedrooms up with full updated bath including shower with custom steam sauna. Finished basement with soundproof room. Private fenced backyard & irrigation system. Two car detached garage.
Contact an agent
Home facts
- Year built:1975
- Subdivision & Development:LEINBACH-HUMPHREYS WOODWARD AVE
- Listing ID #:20261077318
- Added:5 day(s) ago
- Updated:September 30, 2026 at 10:33 AM
Rooms and interior
- Bedrooms:3
- Total bathrooms:2
- Full bathrooms:1
- Half bathrooms:1
- Rooms Total:6
- Basement Description:Partially Finished
- Living area:1,621 sq. ft.
Heating and cooling
- Cooling:Central Air
- Heating:Forced Air, Natural Gas
Structure and exterior
- Roof:Asphalt
- Year built:1975
- Building area:1,621 sq. ft.
- Lot area:0.1 Acres
- Architectural Style:Colonial
- Construction Materials:Vinyl Siding
- Exterior Features:Covered, Patio, Porch
- Foundation Description:Basement, Poured
- Levels:Two
Utilities
- Water:Public
- Sewer:Public Sewer
Finances and disclosures
- Price:$689,900
- Price per sq. ft.:$425.6
- Tax amount:$10,899
Features and amenities
- Appliances:Bar Fridge, Dishwasher, Dryer, Free Standing Gas Oven, Free Standing Refrigerator, Stainless Steel Appliances, Washer
Parking
- Parking description:Detached, Two Car Garage
- Garage spaces:2

New listings near 1445 Holland Street
- Open Sun, 1 to 3pmNew
 $874,999Active3 beds 4 baths2,717 sq. ft.
1080 Bennaville Avenue, Birmingham, MI 48009
MLS# 20261078850Listed by: MAX BROOCK, REALTORS-BIRMINGHAM - New
 $419,000Active2 beds 3 baths1,135 sq. ft.
1051 N Old Woodward Avenue, Birmingham, MI 48009
MLS# 20261076052Listed by: KW DOMAIN - New
 $799,999Active3 beds 3 baths3,301 sq. ft.
936 S Glenhurst Drive, Birmingham, MI 48009
MLS# 20261077094Listed by: @PROPERTIES CHRISTIE'S INT'L R.E. BIRMINGHAM - Open Sun, 1 to 3pmNew
 $2,149,000Active5 beds 7 baths5,702 sq. ft.
698 Hanna Street, Birmingham, MI 48009
MLS# 20261078468Listed by: MAX BROOCK, REALTORS-BIRMINGHAM - New
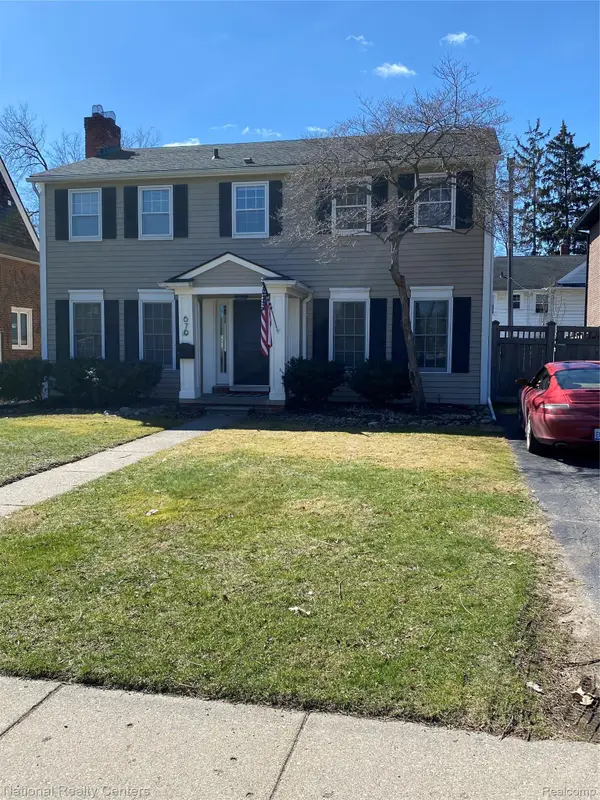 $899,900Active4 beds 3 baths2,837 sq. ft.
679 Oak Avenue, Birmingham, MI 48009
MLS# 20261078114Listed by: NATIONAL REALTY CENTERS, INC - New
 $639,000Active2 beds 4 baths2,618 sq. ft.
701 E Lincoln Street, Birmingham, MI 48009
MLS# 20261077492Listed by: @PROPERTIES CHRISTIE'S INT'L R.E. BIRMINGHAM - New
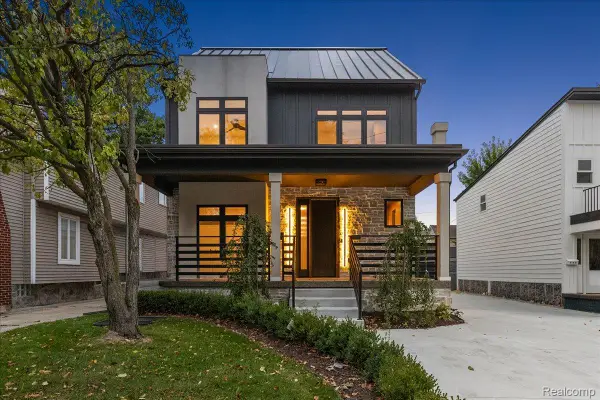 $1,300,000Active4 beds 5 baths3,606 sq. ft.
673 E 14 Mile Road, Birmingham, MI 48009
MLS# 20261077943Listed by: EXP REALTY MAIN - New
 $799,000Active4 beds 4 baths3,084 sq. ft.
1754 Fairway Drive, Birmingham, MI 48009
MLS# 20261077445Listed by: THE AGENCY HALL & HUNTER  $599,000Pending0.21 Acres
1754 Fairway Drive, Birmingham, MI 48009
MLS# 20261077467Listed by: THE AGENCY HALL & HUNTER- New
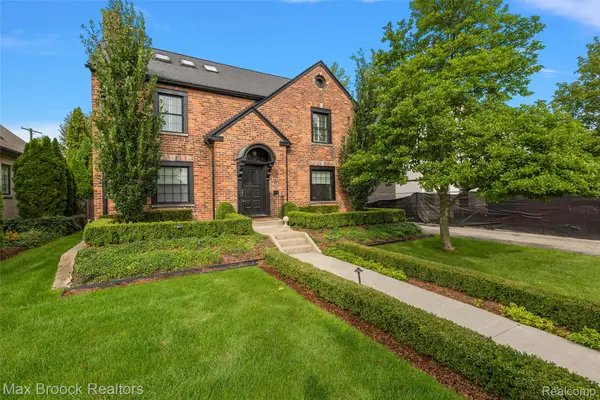 $1,199,000Active4 beds 3 baths3,653 sq. ft.
788 Pierce Street, Birmingham, MI 48009
MLS# 20261077635Listed by: MAX BROOCK, REALTORS-BIRMINGHAM


Protect your home and budget from life's surprises with an Assurant Home Warranty, backed by a partner that supports you through every step of homeownership. Explore Plans.
© 2023 - 2026 ERA Franchise Systems LLC. All rights reserved. ERA Franchise Systems LLC fully supports the principles of the Fair Housing Act and the Equal Opportunity Act. ERA, ERA Real Estate powered, and their respective logos are registered service marks of ERA Franchise Systems LLC. Each office is independently owned and operated.