
1572 Webster ST, Birmingham, MI 48009
Local realty services provided by:ERA Prime Real Estate Group
1572 Webster ST,Birmingham, MI 48009
$729,900
- 4 Beds
- 3 Baths
- 2,503 sq. ft.
- Single family
- Active
Listed by: neal parikh
Office: national realty centers, inc
MLS#:20261082102
Source:MI_REALCOMP
Price summary
- Price:$729,900
- Price per sq. ft.:$291.61
About this home
Welcome Home! GREAT LOCATION as this is walking distance to Downtown Birmingham and has so much to offer. Corner lot with great privacy and remodeled with many upgrades throughout the home: Upgraded 3 full bathrooms, New Washer, New Dryer, New Fence, A/C 2022, New flooring 2024, Ref 2024, Furnace 2016, Roof 2014. Fully finished basement along with a detached side garage and so much more. Rare opportunity to own such a great lot and turn-key home. A Must see property! BATVAI.
Contact an agent
Home facts
- Year built:1941
- Subdivision & Development:LEINBACH-HUMPHREYS WOODWARD AVE
- Listing ID #:20261082102
- Added:14 day(s) ago
- Updated:October 24, 2026 at 10:03 AM
Rooms and interior
- Bedrooms:4
- Total bathrooms:3
- Full bathrooms:3
- Rooms Total:9
- Basement Description:Partially Finished
- Living area:2,503 sq. ft.
Heating and cooling
- Cooling:Central Air
- Heating:Forced Air, Natural Gas
Structure and exterior
- Roof:Asphalt
- Year built:1941
- Building area:2,503 sq. ft.
- Lot area:0.16 Acres
- Lot Features:Corner Lot, Sprinklers
- Architectural Style:Bungalow
- Construction Materials:Brick
- Exterior Features:Deck
- Foundation Description:Basement, Block, Poured
- Levels:Two
Utilities
- Water:Public
- Sewer:Public Sewer
Finances and disclosures
- Price:$729,900
- Price per sq. ft.:$291.61
- Tax amount:$9,753
Features and amenities
- Appliances:Dishwasher, Disposal, Dryer, Free Standing Electric Range, Free Standing Refrigerator, Microwave, Stainless Steel Appliances, Washer
- Laundry features:Laundry Room
Parking
- Parking description:Detached, Direct Access, Driveway, Electricity In Garage, Garage Door Opener, Side Entrance, Two Car Garage
- Garage spaces:2

New listings near 1572 Webster ST
- Open Sun, 1 to 3pmNew
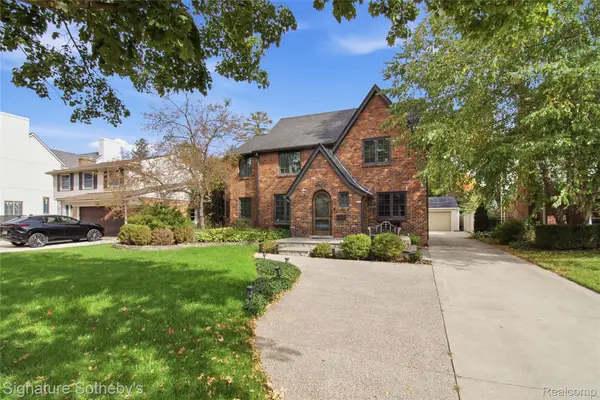 $945,000Active3 beds 3 baths2,892 sq. ft.
431 Westchester WAY, Birmingham, MI 48009
MLS# 20261085472Listed by: SIGNATURE SOTHEBY'S INTERNATIONAL REALTY BHAM - New
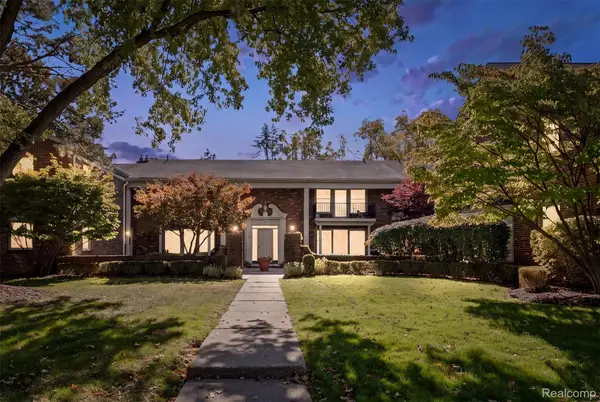 $325,000Active2 beds 1 baths889 sq. ft.
885 N Old Woodward AVE # 9, Birmingham, MI 48009
MLS# 20261085917Listed by: CRAIN HOMES - New
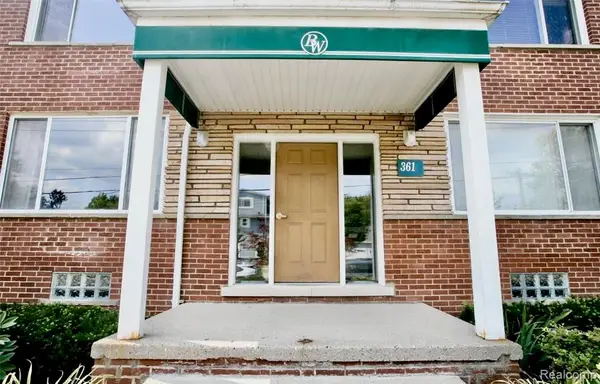 $199,900Active2 beds 2 baths963 sq. ft.
361 N Eton ST, Birmingham, MI 48009
MLS# 20261086076Listed by: KW DOMAIN - New
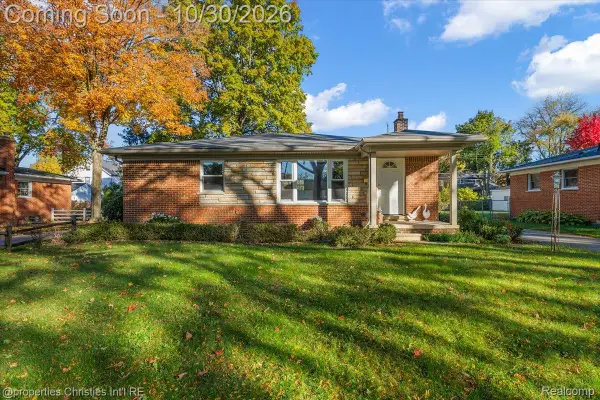 $525,000Active3 beds 2 baths1,699 sq. ft.
1481 Hazel ST, Birmingham, MI 48009
MLS# 20261084730Listed by: @PROPERTIES CHRISTIE'S INT'L R.E. BIRMINGHAM - Open Sat, 11am to 1pmNew
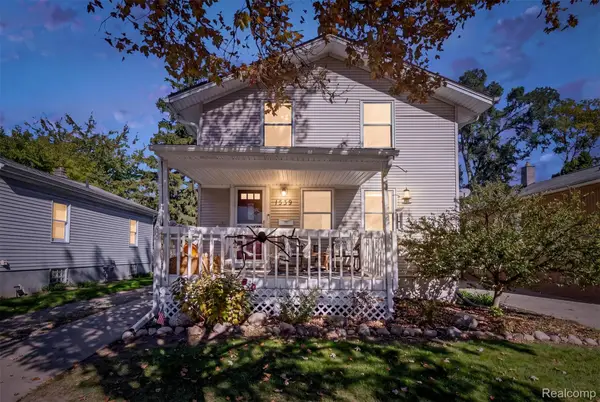 $575,000Active4 beds 3 baths2,200 sq. ft.
1539 Humphrey AVE, Birmingham, MI 48009
MLS# 20261085060Listed by: DOBI REAL ESTATE - New
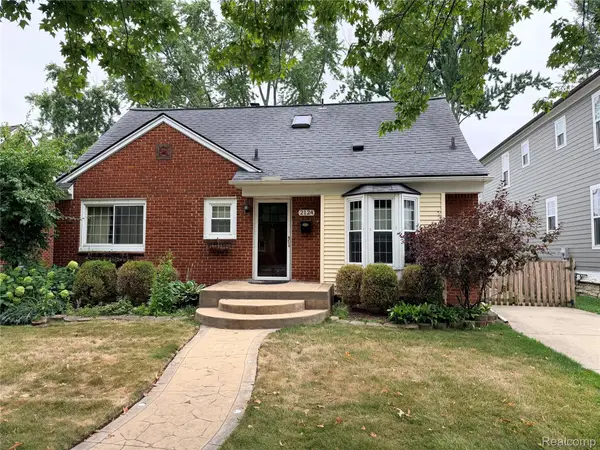 $529,000Active3 beds 3 baths2,146 sq. ft.
2124 Pembroke RD, Birmingham, MI 48009
MLS# 20261085948Listed by: KW DOMAIN - New
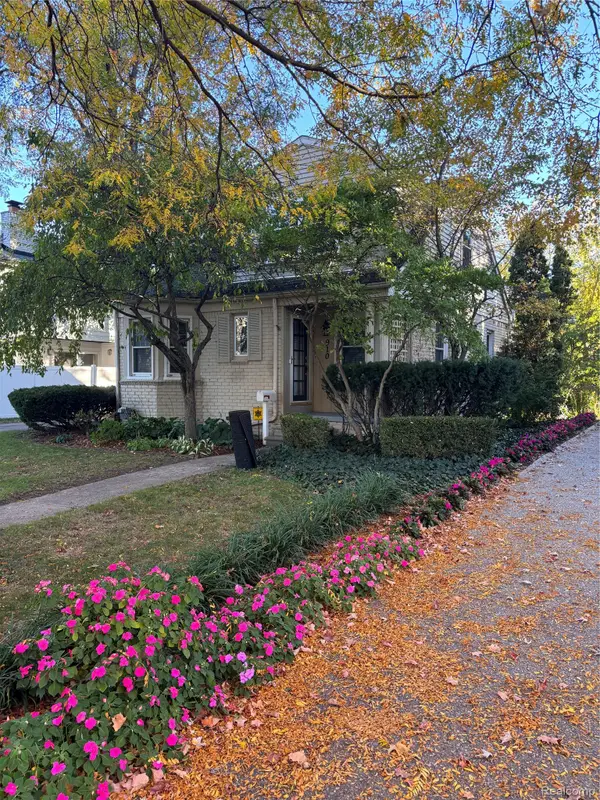 $559,500Active3 beds 3 baths1,743 sq. ft.
910 CHESTNUT ST, Birmingham, MI 48009
MLS# 20261085054Listed by: THE AGENCY HALL & HUNTER - Open Sun, 1 to 4pmNew
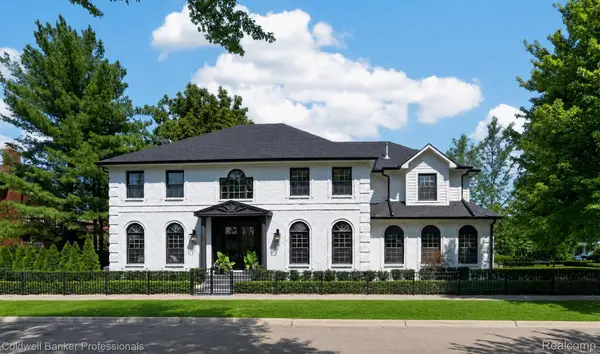 $2,795,000Active5 beds 7 baths5,132 sq. ft.
788 S Bates ST, Birmingham, MI 48009
MLS# 20261085676Listed by: COLDWELL BANKER PROFESSIONALS-BIRM - New
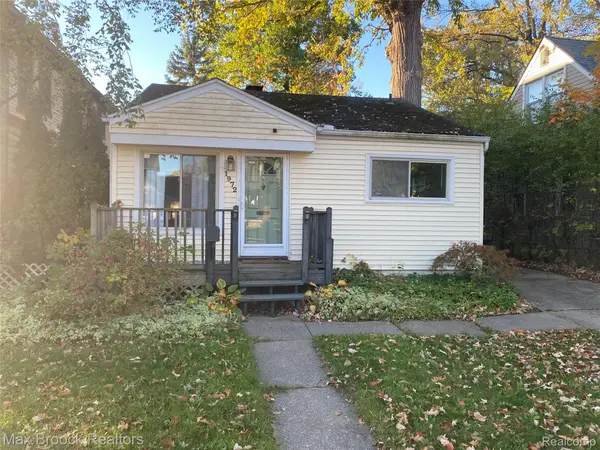 $375,000Active2 beds 1 baths725 sq. ft.
1972 Cole ST, Birmingham, MI 48009
MLS# 20261085360Listed by: MAX BROOCK, REALTORS-BIRMINGHAM - New
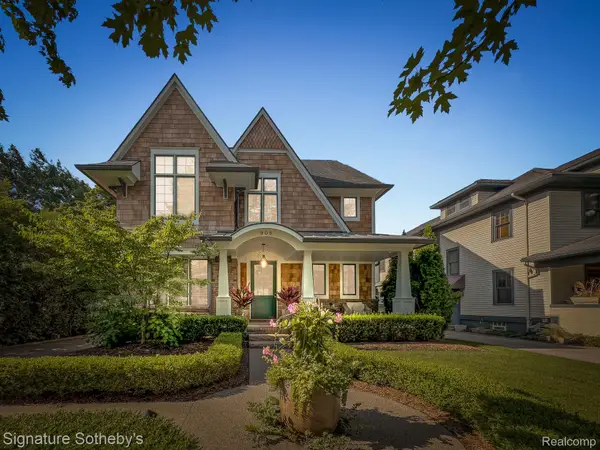 $2,299,000Active4 beds 7 baths5,030 sq. ft.
908 Oakland AVE, Birmingham, MI 48009
MLS# 20261084811Listed by: SIGNATURE SOTHEBY'S INTERNATIONAL REALTY BHAM


Protect your home and budget from life's surprises with an Assurant Home Warranty, backed by a partner that supports you through every step of homeownership. Explore Plans.
© 2023 - 2026 ERA Franchise Systems LLC. All rights reserved. ERA Franchise Systems LLC fully supports the principles of the Fair Housing Act and the Equal Opportunity Act. ERA, ERA Real Estate powered, and their respective logos are registered service marks of ERA Franchise Systems LLC. Each office is independently owned and operated.