
1720 Shipman Boulevard, Birmingham, MI 48009
Local realty services provided by:ERA Prime Real Estate Group
1720 Shipman Boulevard,Birmingham, MI 48009
$539,900
- 3 Beds
- 3 Baths
- 2,234 sq. ft.
- Single family
- Pending
Listed by: melinda allen
Office: the agency hall & hunter
MLS#:20261076734
Source:MI_REALCOMP
Price summary
- Price:$539,900
- Price per sq. ft.:$241.67
About this home
Exceptional opportunity on one of Birmingham's favorite streets. Classic brick ranch w/ open floor plan, Hardwood floors & 2 FPs. Main floor primary suite, generous 2nd bedrm & 3rd bedrm ideal for home office. Lower level bedroom w/ private full bath & Rec room w/fireplace—perfect for guest/teen suite. Fully fenced yard with lush gardens & 2 patios. Walk to downtown, parks, shopping, fine dining & award-winning schools. Inc: all kitchen appliances + newer W/D. Excellent potential for renovation/add on or new build. Buyer to verify all meas. Buyer's agent to accompany all showings. Location is exceptional—visit this great house soon!
Contact an agent
Home facts
- Year built:1955
- Subdivision & Development:BIRMINGHAM CRESTVIEW
- Listing ID #:20261076734
- Added:5 day(s) ago
- Updated:September 29, 2026 at 09:39 AM
Rooms and interior
- Bedrooms:3
- Total bathrooms:3
- Full bathrooms:2
- Half bathrooms:1
- Rooms Total:7
- Bathrooms Description:Dual Flush Toilets
- Basement Description:Full, Partially Finished
- Living area:2,234 sq. ft.
Heating and cooling
- Cooling:Central Air
- Heating:Forced Air, Natural Gas
Structure and exterior
- Roof:Asphalt
- Year built:1955
- Building area:2,234 sq. ft.
- Lot area:0.16 Acres
- Lot Features:Sprinklers
- Architectural Style:Ranch
- Construction Materials:Brick, Vinyl Siding
- Exterior Features:Covered, Patio, Porch
- Foundation Description:Basement, Block
- Levels:One
Utilities
- Water:Public
- Sewer:Public Sewer
Finances and disclosures
- Price:$539,900
- Price per sq. ft.:$241.67
- Tax amount:$4,971
Features and amenities
- Appliances:Built-In Electric Oven, Dishwasher, Disposal, Dryer, Electric Cooktop, Exhaust Fan, Free Standing Electric Oven, Free Standing Electric Range, Free Standing Refrigerator, Ice Maker, Microwave, Stainless Steel Appliances, Washer
- Laundry features:Electric Dryer Hookup, Washer Hookup
- Amenities:Dual Flush Toilets, Programmable Thermostat
Parking
- Parking description:Driveway, No Garage

New listings near 1720 Shipman Boulevard
- New
 $2,149,000Active5 beds 7 baths5,702 sq. ft.
698 Hanna Street, Birmingham, MI 48009
MLS# 20261078468Listed by: MAX BROOCK, REALTORS-BIRMINGHAM - New
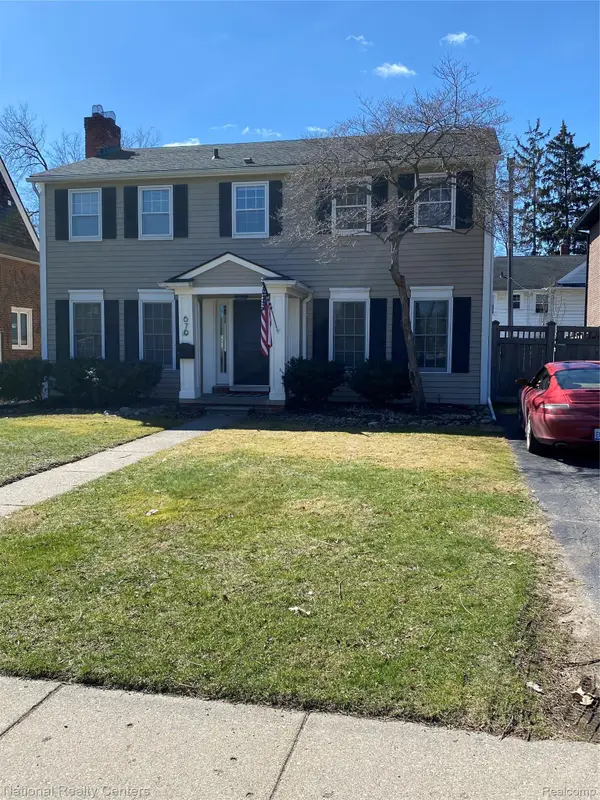 $899,900Active4 beds 3 baths2,837 sq. ft.
679 Oak Avenue, Birmingham, MI 48009
MLS# 20261078114Listed by: NATIONAL REALTY CENTERS, INC - New
 $639,000Active2 beds 4 baths2,618 sq. ft.
701 E Lincoln Street, Birmingham, MI 48009
MLS# 20261077492Listed by: @PROPERTIES CHRISTIE'S INT'L R.E. BIRMINGHAM - New
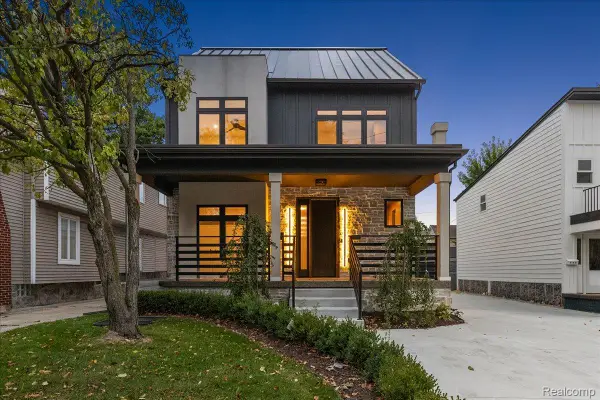 $1,300,000Active4 beds 5 baths3,606 sq. ft.
673 E 14 Mile Road, Birmingham, MI 48009
MLS# 20261077943Listed by: EXP REALTY MAIN - New
 $799,000Active4 beds 4 baths3,084 sq. ft.
1754 Fairway Drive, Birmingham, MI 48009
MLS# 20261077445Listed by: THE AGENCY HALL & HUNTER  $599,000Pending0.21 Acres
1754 Fairway Drive, Birmingham, MI 48009
MLS# 20261077467Listed by: THE AGENCY HALL & HUNTER- New
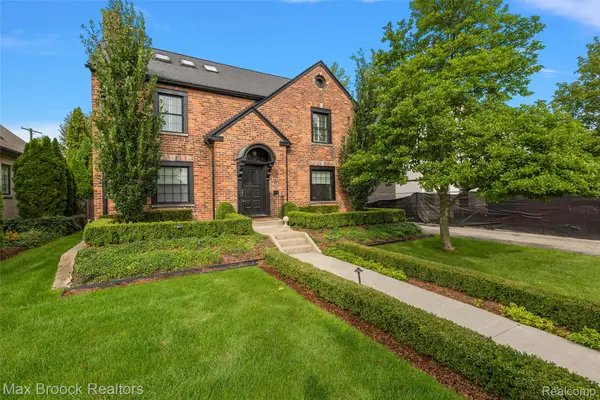 $1,199,000Active4 beds 3 baths3,653 sq. ft.
788 Pierce Street, Birmingham, MI 48009
MLS# 20261077635Listed by: MAX BROOCK, REALTORS-BIRMINGHAM - New
 $499,000Active3 beds 1 baths916 sq. ft.
1815 Bowers Street, Birmingham, MI 48009
MLS# 20261077684Listed by: MAX BROOCK, REALTORS-BIRMINGHAM  $575,000Pending3 beds 3 baths1,848 sq. ft.
1699 Hanley CT, Birmingham, MI 48009
MLS# 58050222933Listed by: EPIQUE INC.- New
 $519,000Active2 beds 2 baths2,185 sq. ft.
1635 Torry Street, Birmingham, MI 48009
MLS# 20261077506Listed by: MAX BROOCK, REALTORS-BIRMINGHAM


Protect your home and budget from life's surprises with an Assurant Home Warranty, backed by a partner that supports you through every step of homeownership. Explore Plans.
© 2023 - 2026 ERA Franchise Systems LLC. All rights reserved. ERA Franchise Systems LLC fully supports the principles of the Fair Housing Act and the Equal Opportunity Act. ERA, ERA Real Estate powered, and their respective logos are registered service marks of ERA Franchise Systems LLC. Each office is independently owned and operated.