
1845 Humphrey Ave AVE, Birmingham, MI 48009
Local realty services provided by:ERA Prime Real Estate Group
1845 Humphrey Ave AVE,Birmingham, MI 48009
$1,995,000
- 5 Beds
- 5 Baths
- 5,278 sq. ft.
- Single family
- Active
Upcoming open houses
- Sat, Oct 1002:00 pm - 04:00 pm
Listed by: thomas wooderson
Office: good company
MLS#:20261081538
Source:MI_REALCOMP
Price summary
- Price:$1,995,000
- Price per sq. ft.:$377.98
About this home
Introducing an extraordinary fully custom Modern Tudor estate, just completed and ready for immediate occupancy! This architectural masterpiece blends timeless elegance with modern luxury, showcasing exceptional craftsmanship, 10-foot first-floor ceilings, 9-foot second-floor ceilings, hardwood flooring, extensive custom cabinetry, and sophisticated accent lighting throughout. The stunning chef's kitchen features premium Thermador appliances with touch-to-open technology and an expansive, fully equipped butler's pantry featuring an additional stove, sink, microwave, and convenient Costco door for direct grocery delivery. The open-concept living spaces showcase stunning iron doors, a modern vapor fireplace, elegant dining room wet bar, and an impressive 12-foot patio slider. The luxurious primary suite features two spacious walk-in closets, heated floors, an automated projector screen, and a spa-inspired bath with an oversized Euro-glass shower, soaking tub, and premium Brizo fixtures. The versatile third-level ensuite provides an exceptional private retreat, ideal for guests, extended family, or additional living space. The fully finished lower level features a recreation area, gym or flex space, fifth bedroom, and full bath. Additional premium features include on-demand hot water, an attached two-car garage with space-saving jackshaft garage door motors, and a private rear deck. Located just moments from Downtown Birmingham's premier shopping and dining, this exceptional residence offers an unmatched combination of custom craftsmanship, innovative technology, and sophisticated design. Truly one of a kind, completely finished, and ready for immediate occupancy! *Frameless glass handrails to be installed on the steps week of 10/12...
Contact an agent
Home facts
- Year built:2026
- Subdivision & Development:SHEFFIELD ESTATES
- Listing ID #:20261081538
- Added:1 day(s) ago
- Updated:October 09, 2026 at 06:01 AM
Rooms and interior
- Bedrooms:5
- Total bathrooms:5
- Full bathrooms:4
- Half bathrooms:1
- Rooms Total:11
- Basement Description:Finished
- Living area:5,278 sq. ft.
Heating and cooling
- Heating:ENERGY STAR Qualified Furnace Equipment, Natural Gas
Structure and exterior
- Year built:2026
- Building area:5,278 sq. ft.
- Lot area:0.16 Acres
- Architectural Style:Traditional, Tudor
- Construction Materials:Stucco
- Foundation Description:Basement, Poured
- Levels:Three
Utilities
- Water:Public
- Sewer:Public Sewer
Finances and disclosures
- Price:$1,995,000
- Price per sq. ft.:$377.98
- Tax amount:$9,020
Features and amenities
- Laundry features:Gas Dryer Hookup, Washer Hookup
Parking
- Parking description:Attached, Two and Half Car Garage
- Garage spaces:2.5

New listings near 1845 Humphrey Ave AVE
- New
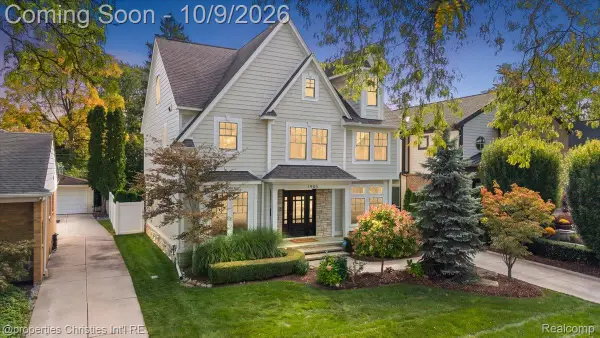 $1,350,000Active5 beds 5 baths4,083 sq. ft.
1905 Shipman Boulevard, Birmingham, MI 48009
MLS# 20261078676Listed by: @PROPERTIES CHRISTIE'S INT'L R.E. BIRMINGHAM - New
 $310,000Active-- beds 1 baths585 sq. ft.
411 S Old Woodward AVE # 813, Birmingham, MI 48009
MLS# 20261080936Listed by: WENTWORTH REAL ESTATE GROUP - New
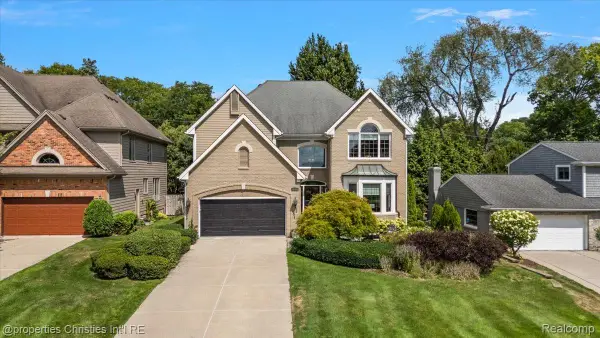 $1,599,000Active4 beds 5 baths4,519 sq. ft.
2010 Northlawn BLVD, Birmingham, MI 48009
MLS# 20261081553Listed by: @PROPERTIES CHRISTIE'S INT'L R.E. BIRMINGHAM - Open Sun, 12am to 2pmNew
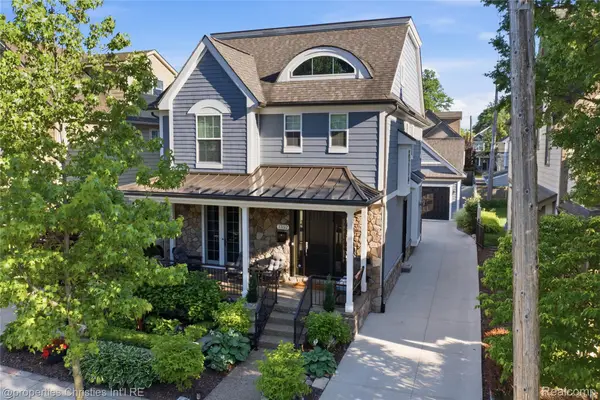 $1,484,890Active4 beds 5 baths3,345 sq. ft.
1352 Holland ST, Birmingham, MI 48009
MLS# 20261081596Listed by: @PROPERTIES CHRISTIE'S INT'L RE NORTHVILLE  $849,000Pending2 beds 2 baths1,213 sq. ft.
392 Ferndale, Birmingham, MI 48009
MLS# 20261080975Listed by: TENHAVE REALTY, LLC- New
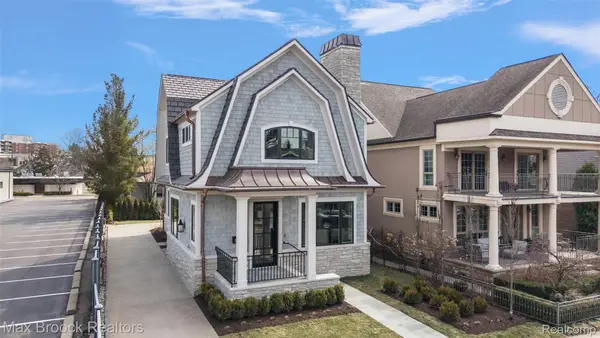 $2,499,000Active3 beds 5 baths3,910 sq. ft.
535 Henrietta ST, Birmingham, MI 48009
MLS# 20261081423Listed by: MAX BROOCK, REALTORS-BIRMINGHAM - Open Sun, 12 to 2pmNew
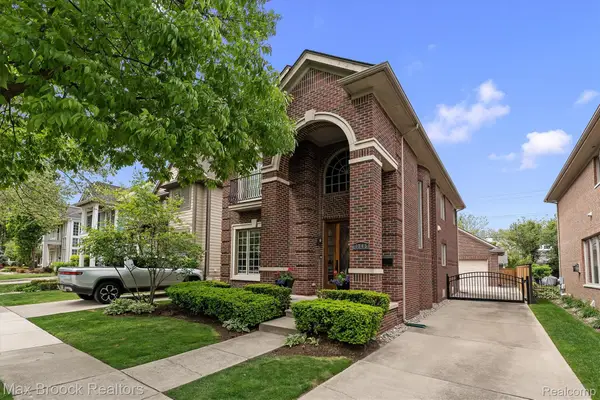 $975,000Active4 beds 4 baths3,000 sq. ft.
1045 Bennaville Avenue, Birmingham, MI 48009
MLS# 20261081154Listed by: MAX BROOCK, REALTORS-BIRMINGHAM - New
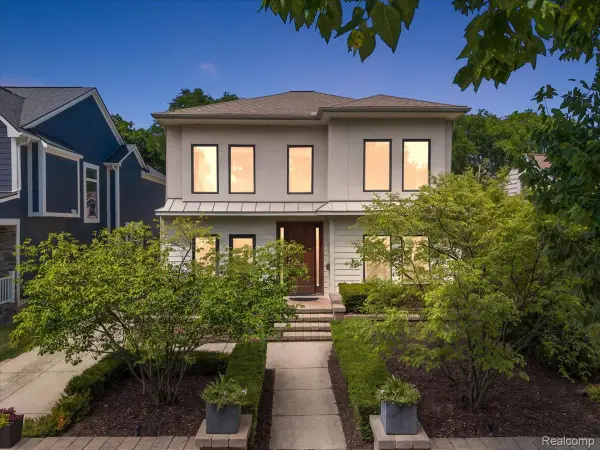 $924,999Active3 beds 4 baths3,414 sq. ft.
559 Bennaville Avenue, Birmingham, MI 48009
MLS# 20261080982Listed by: DOBI REAL ESTATE - New
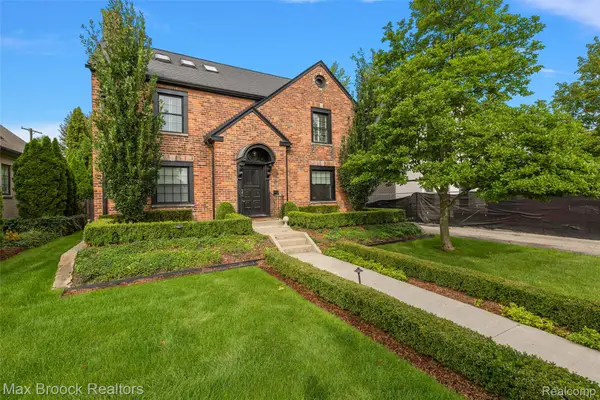 $1,099,000Active4 beds 3 baths3,653 sq. ft.
788 Pierce Street, Birmingham, MI 48009
MLS# 20261081013Listed by: MAX BROOCK, REALTORS-BIRMINGHAM


Protect your home and budget from life's surprises with an Assurant Home Warranty, backed by a partner that supports you through every step of homeownership. Explore Plans.
© 2023 - 2026 ERA Franchise Systems LLC. All rights reserved. ERA Franchise Systems LLC fully supports the principles of the Fair Housing Act and the Equal Opportunity Act. ERA, ERA Real Estate powered, and their respective logos are registered service marks of ERA Franchise Systems LLC. Each office is independently owned and operated.