
34901 Woodward Avenue #5th Floor, Birmingham, MI 48009
Local realty services provided by:ERA Prime Real Estate Group
34901 Woodward Avenue #5th Floor,Birmingham, MI 48009
$3,000,000
- 3 Beds
- 4 Baths
- 3,300 sq. ft.
- Single family
- Active
Listed by: andrea b carollo
Office: max broock, realtors-birmingham
MLS#:20261060787
Source:MI_REALCOMP
Price summary
- Price:$3,000,000
- Price per sq. ft.:$909.09
- Monthly HOA dues:$804
About this home
DOWNTOWN BIRMINGHAM PENTHOUSE designed by renowned architect Lou DesRosier offers the best in LUXURY and LOCATION + 3 Bedrooms + 3.5 Baths + Expansive Private Roof-Top Terrace + High-End Finishes + Secured-Access Elevator opens directly into the unit with stunning open-concept living space, anchored by a dramatic 80-inch water vapor FIREPLACE + CUSTOM CHEF's KITCHEN features island, motorized, soft-close cabinetry and premium Wolf appliances + Black Venato slab flooring + Impressive PRIMARY SUITE serves as a true retreat with floor-to-ceiling glass shower walls, remote window treatments, a freestanding 12-jet soaking tub, and striking 120” x 60” Bianco wall slabs +
IDEAL FOR ENTERTAINING approximately 2,000-square-foot private rooftop terrace offers unobstructed 5th floor views stretching all the way to the Detroit skyline on a clear day + Fully integrated with state-of-the-art smart technology, including a Sonos sound system, multiple 75” framed 4K LED TVs, Lutron Caseta switches, Nest thermostats and remote-access security cameras + Complete with a rare, attached subterranean garage featuring direct-to-unit elevator access, this Penthouse is the ultimate statement of refinement and prestige....
Contact an agent
Home facts
- Year built:2015
- Listing ID #:20261060787
- Added:57 day(s) ago
- Updated:September 30, 2026 at 10:33 AM
Rooms and interior
- Bedrooms:3
- Total bathrooms:4
- Full bathrooms:3
- Half bathrooms:1
- Rooms Total:7
- Living area:3,300 sq. ft.
Heating and cooling
- Cooling:Ceiling Fans, Central Air
- Heating:Forced Air, Natural Gas
Structure and exterior
- Year built:2015
- Building area:3,300 sq. ft.
- Architectural Style:Common Entry Building
- Construction Materials:Stone
- Exterior Features:Balcony, Grounds Maintenance, Lighting, Terrace
- Foundation Description:Slab
- Levels:One Story Up
Utilities
- Water:Public
- Sewer:Public Sewer
Finances and disclosures
- Price:$3,000,000
- Price per sq. ft.:$909.09
- Tax amount:$99,169
Features and amenities
- Appliances:Built-In Electric Oven, Built-In Refrigerator, Dishwasher, Disposal, Dryer, Electric Cooktop, Microwave, Washer
- Laundry features:In Unit, Laundry Room
- Amenities:High Speed Internet, Programmable Thermostat
Parking
- Parking description:Assigned 1 Space, Attached, Direct Access, Electricity In Garage, Garage Door Opener, Heated Garage, One Car Garage, Parking Structure
- Garage spaces:1

New listings near 34901 Woodward Avenue #5th Floor
- Open Sun, 1 to 3pmNew
 $874,999Active3 beds 4 baths2,717 sq. ft.
1080 Bennaville Avenue, Birmingham, MI 48009
MLS# 20261078850Listed by: MAX BROOCK, REALTORS-BIRMINGHAM - New
 $419,000Active2 beds 3 baths1,135 sq. ft.
1051 N Old Woodward Avenue, Birmingham, MI 48009
MLS# 20261076052Listed by: KW DOMAIN - New
 $799,999Active3 beds 3 baths3,301 sq. ft.
936 S Glenhurst Drive, Birmingham, MI 48009
MLS# 20261077094Listed by: @PROPERTIES CHRISTIE'S INT'L R.E. BIRMINGHAM - Open Sun, 1 to 3pmNew
 $2,149,000Active5 beds 7 baths5,702 sq. ft.
698 Hanna Street, Birmingham, MI 48009
MLS# 20261078468Listed by: MAX BROOCK, REALTORS-BIRMINGHAM - New
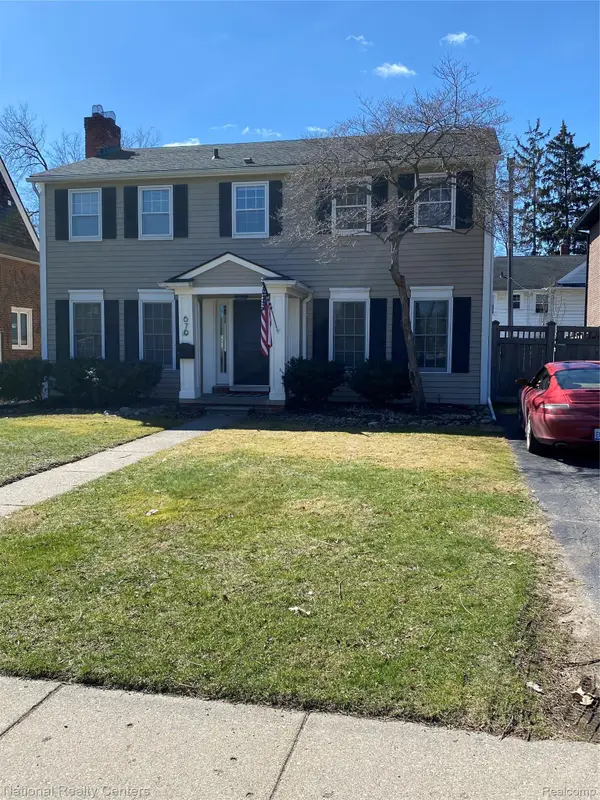 $899,900Active4 beds 3 baths2,837 sq. ft.
679 Oak Avenue, Birmingham, MI 48009
MLS# 20261078114Listed by: NATIONAL REALTY CENTERS, INC - New
 $639,000Active2 beds 4 baths2,618 sq. ft.
701 E Lincoln Street, Birmingham, MI 48009
MLS# 20261077492Listed by: @PROPERTIES CHRISTIE'S INT'L R.E. BIRMINGHAM - New
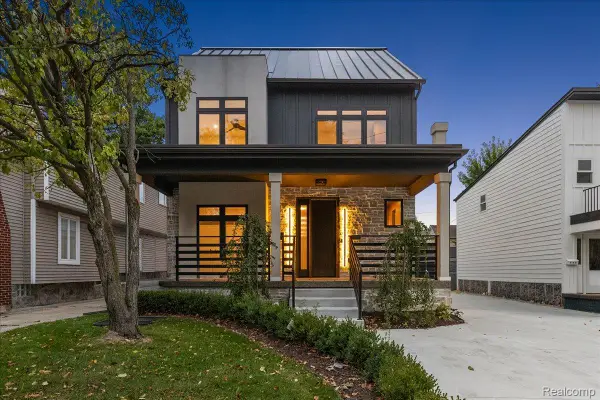 $1,300,000Active4 beds 5 baths3,606 sq. ft.
673 E 14 Mile Road, Birmingham, MI 48009
MLS# 20261077943Listed by: EXP REALTY MAIN - New
 $799,000Active4 beds 4 baths3,084 sq. ft.
1754 Fairway Drive, Birmingham, MI 48009
MLS# 20261077445Listed by: THE AGENCY HALL & HUNTER  $599,000Pending0.21 Acres
1754 Fairway Drive, Birmingham, MI 48009
MLS# 20261077467Listed by: THE AGENCY HALL & HUNTER- New
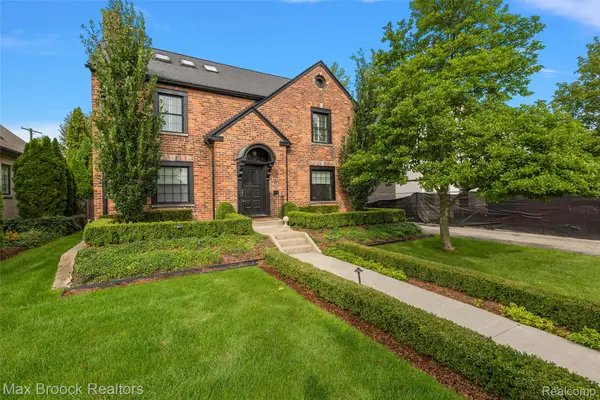 $1,199,000Active4 beds 3 baths3,653 sq. ft.
788 Pierce Street, Birmingham, MI 48009
MLS# 20261077635Listed by: MAX BROOCK, REALTORS-BIRMINGHAM


Protect your home and budget from life's surprises with an Assurant Home Warranty, backed by a partner that supports you through every step of homeownership. Explore Plans.
© 2023 - 2026 ERA Franchise Systems LLC. All rights reserved. ERA Franchise Systems LLC fully supports the principles of the Fair Housing Act and the Equal Opportunity Act. ERA, ERA Real Estate powered, and their respective logos are registered service marks of ERA Franchise Systems LLC. Each office is independently owned and operated.