
362 Southfield Road, Birmingham, MI 48009
Local realty services provided by:ERA Prime Real Estate Group
362 Southfield Road,Birmingham, MI 48009
$769,900
- 2 Beds
- 3 Baths
- 1,362 sq. ft.
- Single family
- Active
Listed by: michael mason
Office: the agency hall & hunter
MLS#:20261065614
Source:MI_REALCOMP
Price summary
- Price:$769,900
- Price per sq. ft.:$565.27
- Monthly HOA dues:$533.33
About this home
Rare opportunity - fully renovated townhouse condo with European flair, steps from downtown Birmingham shopping & dining, Quarton Lake, Rouge River Trail, Martha Baldwin Park, & Shain Park! The "Continental" building offers boutique living with only 4 units, & a distinctive layout that includes 2 bedrooms (each with ensuite bath), 2-1/2 baths, private courtyard, attached 2-car garage, two covered outdoor balconies, & expansive main living area with beautiful floor-to-ceiling windows. 2025 renovation includes new hardwood flooring throughout; completely new kitchen with expanded pass-through opening to dining room; all new lighting and plumbing fixtures throughout; all new bathrooms, new trim/doors, fresh interior paint; custom closet organizers, & more! The main floor entry includes marble floors, as well as a renovated laundry/mud-entry and access to the heated garage with epoxy flooring. Main living area is anchored by a new electric fireplace (heat-producing) with built-in storage & decorative wall paneling. Kitchen features dark espresso LaFata cabinetry, quartz countertops with custom tile backsplash, new stainless steel appliances, under-cabinet lighting, & updated layout with peninsula/open to dining area. Bonus: Separate built-in bar for additional space for glassware/storage, complete with glass upper cabinets. Refreshed staircase with updated railings & designer wall trim/paint leads to top floor where the common hallway includes custom built-ins for art/accessories. Primary suite with 3 closets, a primary bath with barn door, dual sinks with lighted mirrors/medicine cabinets, & separate water closet for shower with frameless door. Additional bedroom also includes ample closet space, private direct-access bath, & access to cozy covered balcony. Outside, enjoy relaxing or entertaining guests in the newly refreshed private/gated courtyard. Please note: HOA requires a one-time buyer-paid capital contribution of $10,000 per bylaws. A truly remarkable property!...
Contact an agent
Home facts
- Year built:1967
- Subdivision & Development:THE CONTINENTAL OCCPN 389
- Listing ID #:20261065614
- Added:3 day(s) ago
- Updated:August 23, 2026 at 12:14 AM
Rooms and interior
- Bedrooms:2
- Total bathrooms:3
- Full bathrooms:2
- Half bathrooms:1
- Rooms Total:6
- Living area:1,362 sq. ft.
Heating and cooling
- Cooling:Ceiling Fans, Central Air
- Heating:Forced Air, Natural Gas
Structure and exterior
- Roof:Metal, Rubber
- Year built:1967
- Building area:1,362 sq. ft.
- Lot Features:Sprinklers
- Architectural Style:Townhouse
- Construction Materials:Brick
- Exterior Features:Balcony, Grounds Maintenance, Patio, Porch, Private Entrance
- Foundation Description:Slab
- Levels:Three
Utilities
- Water:Public
- Sewer:Public Sewer
Finances and disclosures
- Price:$769,900
- Price per sq. ft.:$565.27
- Tax amount:$6,047
Features and amenities
- Appliances:Bar Fridge, Dishwasher, Free Standing Gas Range, Free Standing Refrigerator, Microwave, Stainless Steel Appliances, Washer/Dryer Stacked
- Amenities:Entrance Foyer, Programmable Thermostat
Parking
- Parking description:Attached, Direct Access, Electricity In Garage, Heated Garage, Two Car Garage
- Garage spaces:2

New listings near 362 Southfield Road
- Open Sun, 1 to 3pmNew
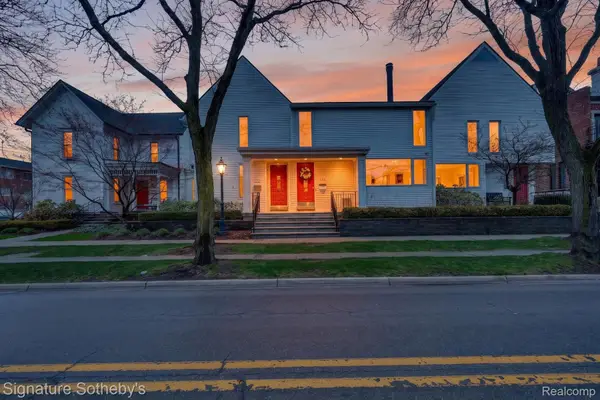 $919,000Active3 beds 3 baths2,870 sq. ft.
372 W Brown Street, Birmingham, MI 48009
MLS# 20261066903Listed by: SIGNATURE SOTHEBY'S INTERNATIONAL REALTY NVL - New
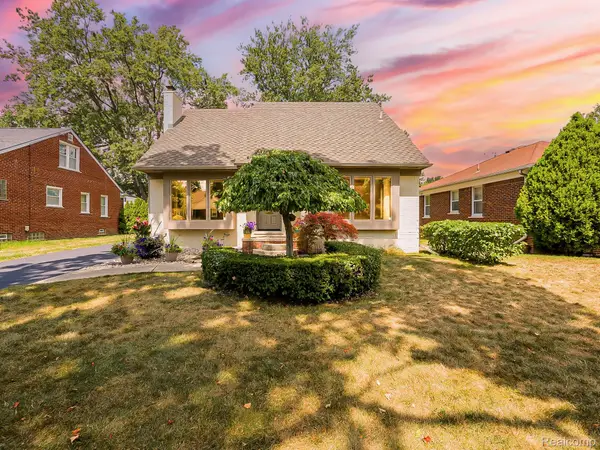 $550,000Active3 beds 2 baths2,461 sq. ft.
1545 Penistone Street, Birmingham, MI 48009
MLS# 20261066624Listed by: EXP Z REAL ESTATE - New
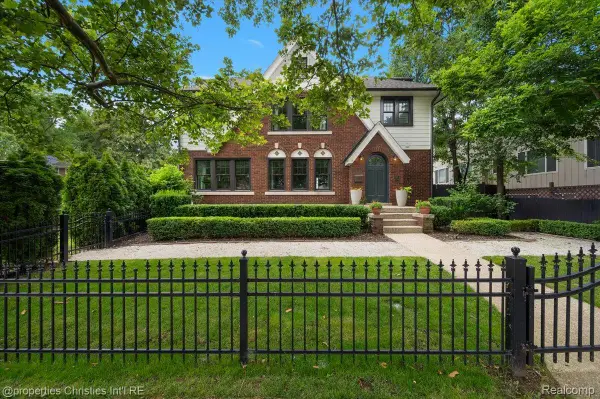 $1,699,900Active5 beds 5 baths5,045 sq. ft.
972 Ann Street, Birmingham, MI 48009
MLS# 20261067047Listed by: @PROPERTIES CHRISTIE'S INT'L R.E. BIRMINGHAM  $1,750,000Active5 beds 5 baths5,045 sq. ft.
972 Ann Street, Birmingham, MI 48009
MLS# 20261051498Listed by: @PROPERTIES CHRISTIE'S INT'L R.E. BIRMINGHAM- New
 $1,049,999Active5 beds 5 baths3,799 sq. ft.
1235 Yorkshire Road, Birmingham, MI 48009
MLS# 20261066085Listed by: MAX BROOCK, REALTORS-TROY - New
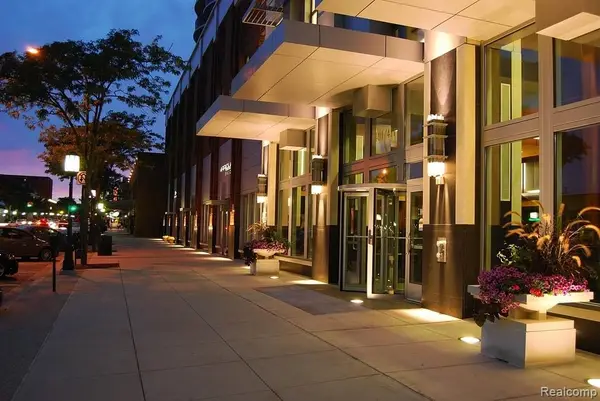 $485,000Active1 beds 1 baths700 sq. ft.
411 S Old Woodward Avenue #529, Birmingham, MI 48009
MLS# 20261066839Listed by: KW DOMAIN - New
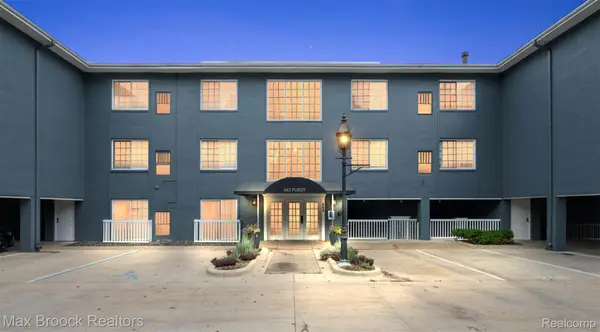 $380,000Active2 beds 2 baths800 sq. ft.
662 Purdy Street #322, Birmingham, MI 48009
MLS# 20261066360Listed by: MAX BROOCK, REALTORS-BIRMINGHAM - Open Sun, 1 to 3pmNew
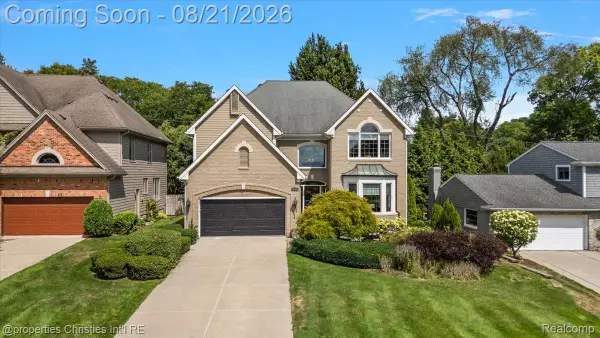 $1,650,000Active4 beds 5 baths4,519 sq. ft.
2010 Northlawn Boulevard, Birmingham, MI 48009
MLS# 20261066572Listed by: @PROPERTIES CHRISTIE'S INT'L R.E. BIRMINGHAM - Open Sun, 11am to 1pmNew
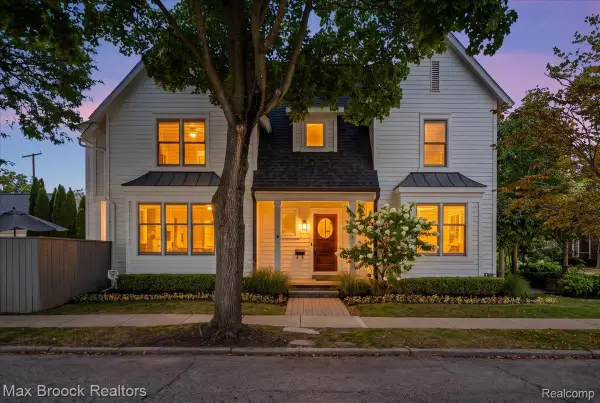 $899,900Active3 beds 4 baths2,717 sq. ft.
1080 Bennaville Avenue, Birmingham, MI 48009
MLS# 20261066330Listed by: MAX BROOCK, REALTORS-BIRMINGHAM


Protect your home and budget from life's surprises with an Assurant Home Warranty, backed by a partner that supports you through every step of homeownership. Explore Plans.
© 2023 - 2026 ERA Franchise Systems LLC. All rights reserved. ERA Franchise Systems LLC fully supports the principles of the Fair Housing Act and the Equal Opportunity Act. ERA, ERA Real Estate powered, and their respective logos are registered service marks of ERA Franchise Systems LLC. Each office is independently owned and operated.