
788 Harmon Street, Birmingham, MI 48009
Local realty services provided by:ERA Prime Real Estate Group
788 Harmon Street,Birmingham, MI 48009
$6,500,000
- 4 Beds
- 5 Baths
- 5,845 sq. ft.
- Single family
- Active
Listed by: dan a gutfreund
Office: signature sotheby's international realty bham
MLS#:20261073863
Source:MI_REALCOMP
Price summary
- Price:$6,500,000
- Price per sq. ft.:$1,112.06
About this home
Custom built in 2025 by LaMarco Homes, this 4-bedroom, 4.1-bath residence offers 4,213 sqft, plus a fully finished lower level. A wood-paneled foyer with herringbone hardwood flooring and a floating staircase introduces a refined material palette and thoughtful architectural detailing. At the center of the home, the kitchen pairs honed marble countertops with custom cabinetry, complemented by Wolf and Sub-Zero appliances. A built-in butler’s prep area adds convenience while maintaining a clean, seamless connection to the main entertaining spaces. The kitchen opens directly to the living room, where natural wood beams and a limestone fireplace bring warmth and texture, alongside a discreet wet bar with wine refrigeration. Sliding doors extend the living room into the heated loggia, designed for year-round use with an electric screen and insulated enclosure system. A built-in Wolf barbecue, refrigerator drawers, outdoor fireplace and plunge pool create a cohesive outdoor setting for both everyday living and entertaining. At the front of the home, a private den features custom built-ins and its own wet bar, opening directly to the front porch. Upstairs are 3 bedroom suites along with an additional loft/study area. The primary suite feels composed and private, with a vaulted ceiling detailed in natural wood beams and custom wall coverings. Dual walk-in closets provide generous storage, while the spa-inspired bath features dual vanities, a freestanding soaking tub and a generous multi-head shower. An elevator provides convenient access to all levels. The finished lower level expands the home’s living space with a 4thbedroom, full bath, wet bar, media area and a gym. Josh.ai automation, Sonos audio, radiant floor heating, a heated driveway, a heated two-car garage with additional storage space and a full-home generator add everyday functionality. Just a short walk from Downtown Birmingham, this custom residence offers easy access to dining, shopping and city life....
Contact an agent
Home facts
- Year built:2025
- Subdivision & Development:ASSRS 2 - BIRMINGHAM
- Listing ID #:20261073863
- Added:13 day(s) ago
- Updated:September 30, 2026 at 10:32 AM
Rooms and interior
- Bedrooms:4
- Total bathrooms:5
- Full bathrooms:4
- Half bathrooms:1
- Rooms Total:13
- Basement Description:Finished
- Living area:5,845 sq. ft.
Heating and cooling
- Cooling:Ceiling Fans, Central Air
- Heating:Forced Air, Natural Gas
Structure and exterior
- Roof:Metal
- Year built:2025
- Building area:5,845 sq. ft.
- Lot area:0.24 Acres
- Lot Features:Corner Lot, Sprinklers
- Architectural Style:Colonial
- Construction Materials:Stone
- Exterior Features:Barbecue, Covered, Lighting, Patio, Porch
- Foundation Description:Basement, Poured
- Levels:Two
Utilities
- Water:Public
- Sewer:Public Sewer
Finances and disclosures
- Price:$6,500,000
- Price per sq. ft.:$1,112.06
- Tax amount:$35,442
Features and amenities
- Appliances:Built-In Electric Oven, Built-In Gas Range, Built-In Refrigerator, Dishwasher, Disposal, Dryer, Ice Maker, Microwave, Range Hood, Washer, Wine Refrigerator
- Amenities:Elevator, Entrance Foyer, High Speed Internet, Programmable Thermostat, Sound System, Wet Bar
- Pool features:In Ground
Parking
- Parking description:Detached, Garage Faces Side, Heated Garage, Two Car Garage
- Garage spaces:2

New listings near 788 Harmon Street
- Open Sun, 1 to 3pmNew
 $874,999Active3 beds 4 baths2,717 sq. ft.
1080 Bennaville Avenue, Birmingham, MI 48009
MLS# 20261078850Listed by: MAX BROOCK, REALTORS-BIRMINGHAM - New
 $419,000Active2 beds 3 baths1,135 sq. ft.
1051 N Old Woodward Avenue, Birmingham, MI 48009
MLS# 20261076052Listed by: KW DOMAIN - New
 $799,999Active3 beds 3 baths3,301 sq. ft.
936 S Glenhurst Drive, Birmingham, MI 48009
MLS# 20261077094Listed by: @PROPERTIES CHRISTIE'S INT'L R.E. BIRMINGHAM - Open Sun, 1 to 3pmNew
 $2,149,000Active5 beds 7 baths5,702 sq. ft.
698 Hanna Street, Birmingham, MI 48009
MLS# 20261078468Listed by: MAX BROOCK, REALTORS-BIRMINGHAM - New
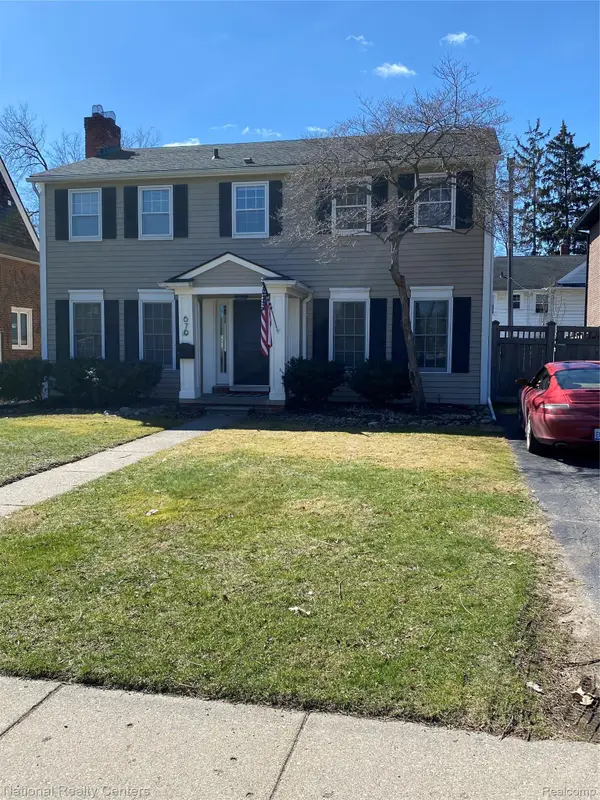 $899,900Active4 beds 3 baths2,837 sq. ft.
679 Oak Avenue, Birmingham, MI 48009
MLS# 20261078114Listed by: NATIONAL REALTY CENTERS, INC - New
 $639,000Active2 beds 4 baths2,618 sq. ft.
701 E Lincoln Street, Birmingham, MI 48009
MLS# 20261077492Listed by: @PROPERTIES CHRISTIE'S INT'L R.E. BIRMINGHAM - New
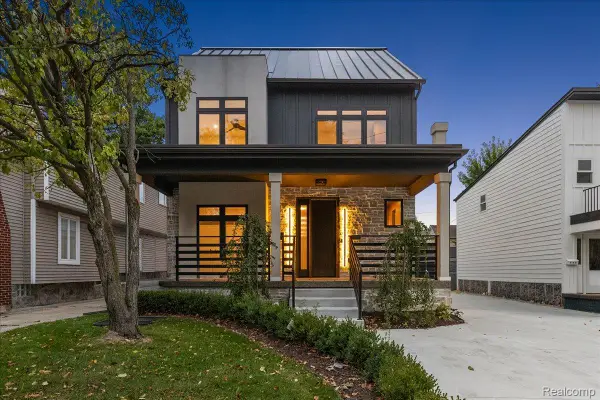 $1,300,000Active4 beds 5 baths3,606 sq. ft.
673 E 14 Mile Road, Birmingham, MI 48009
MLS# 20261077943Listed by: EXP REALTY MAIN - New
 $799,000Active4 beds 4 baths3,084 sq. ft.
1754 Fairway Drive, Birmingham, MI 48009
MLS# 20261077445Listed by: THE AGENCY HALL & HUNTER  $599,000Pending0.21 Acres
1754 Fairway Drive, Birmingham, MI 48009
MLS# 20261077467Listed by: THE AGENCY HALL & HUNTER- New
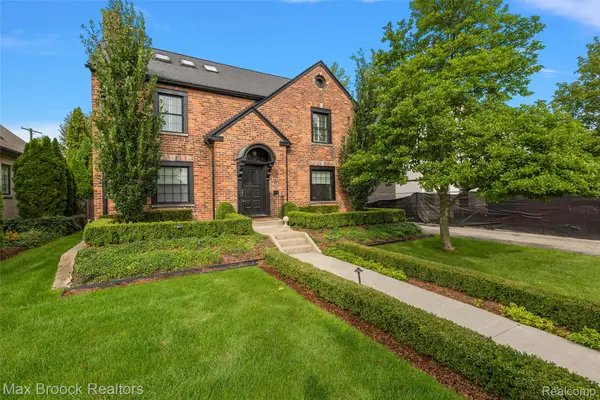 $1,199,000Active4 beds 3 baths3,653 sq. ft.
788 Pierce Street, Birmingham, MI 48009
MLS# 20261077635Listed by: MAX BROOCK, REALTORS-BIRMINGHAM


Protect your home and budget from life's surprises with an Assurant Home Warranty, backed by a partner that supports you through every step of homeownership. Explore Plans.
© 2023 - 2026 ERA Franchise Systems LLC. All rights reserved. ERA Franchise Systems LLC fully supports the principles of the Fair Housing Act and the Equal Opportunity Act. ERA, ERA Real Estate powered, and their respective logos are registered service marks of ERA Franchise Systems LLC. Each office is independently owned and operated.