
907 Stanley BLVD, Birmingham, MI 48009
Local realty services provided by:ERA Prime Real Estate Group
907 Stanley BLVD,Birmingham, MI 48009
$1,425,000
- 3 Beds
- 4 Baths
- 2,803 sq. ft.
- Single family
- Active
Upcoming open houses
- Sun, Nov 1501:30 pm - 03:00 pm
Listed by: daniel j teahan, ryan teahan
Office: the agency hall & hunter
MLS#:20261091872
Source:MI_REALCOMP
Price summary
- Price:$1,425,000
- Price per sq. ft.:$508.38
About this home
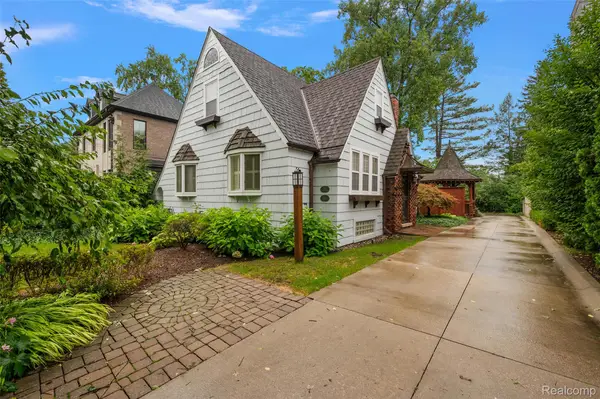
Modern Luxury in an Unbeatable Location! Enjoy carefree, condo-style living with the space, privacy and sophistication of a single-family home. Completely renovated in 2023/24 by luxury builder AG Design + Build, 907 Stanley offers refined contemporary living just steps from downtown Birmingham. Designed for effortless entertaining, the stunning kitchen features a 14' dining island, European-style custom cabinetry and gourmet appliances, flowing into the dining area with an impressive wet bar. The inviting living room has a lovely fireplace, builtings and is open to the kitchen, dining, bar area. The 1st floor laundry/mud room complete the main floor. The luxurious Primary Suite offers a cozy fireplace, sitting area, spa-inspired bath and generous custom closets. Two additional bedrooms share a spacious, updated bath. The finished lower level features a large family room, full bath, guest room and bonus room with egress window. A covered front porch provides the perfect spot for morning coffee. The private outdoor deck area is an ideal setting for alfresco entertaining. The garage has the capacity to host a garden or entertaining space above (subject to city approvals - see listing broker for information). The 2023/24 renovation encompassed all systems and finishes! Birmingham Schools and an exceptional walk-to-everything lifestyle! Sale subject to Seller obtaining home known to Listing Broker....
Contact an agent
Home facts
- Year built:1927
- Subdivision & Development:ASSRS REP OF TORREYS ADD
- Listing ID #:20261091872
- Added:1 day(s) ago
- Updated:November 15, 2026 at 05:59 AM
Rooms and interior
- Bedrooms:3
- Total bathrooms:4
- Full bathrooms:3
- Half bathrooms:1
- Rooms Total:10
- Basement Description:Bath Stubbed, Finished, Full
- Living area:2,803 sq. ft.
Heating and cooling
- Cooling:Ceiling Fans, Central Air
- Heating:Forced Air, Natural Gas
Structure and exterior
- Roof:Asphalt
- Year built:1927
- Building area:2,803 sq. ft.
- Lot area:0.09 Acres
- Architectural Style:Colonial
- Construction Materials:Aluminum Siding, Cedar, Stone
- Exterior Features:Covered, Deck, Enclosed, Lighting
- Foundation Description:Basement, Block, Sump Pump
- Levels:Two
Utilities
- Water:Public
- Sewer:Public Sewer
Finances and disclosures
- Price:$1,425,000
- Price per sq. ft.:$508.38
- Tax amount:$13,599
Features and amenities
- Appliances:Bar Fridge, Built-In Gas Range, Built-In Refrigerator, Convection Oven, Disposal, Dryer, Exhaust Fan, Microwave, Range Hood, Vented Exhaust Fan, Washer, Washer/Dryer Stacked, Water Purifier Owned, Wine Cooler
- Laundry features:Gas Dryer Hookup, Laundry Room, Washer Hookup
- Amenities:High Speed Internet, Programmable Thermostat, Sound System, Wet Bar
Parking
- Parking description:Detached, Driveway, Electricity In Garage, Garage Door Opener, Garage Faces Side, Two Car Garage
- Garage spaces:2

New listings near 907 Stanley BLVD
- New
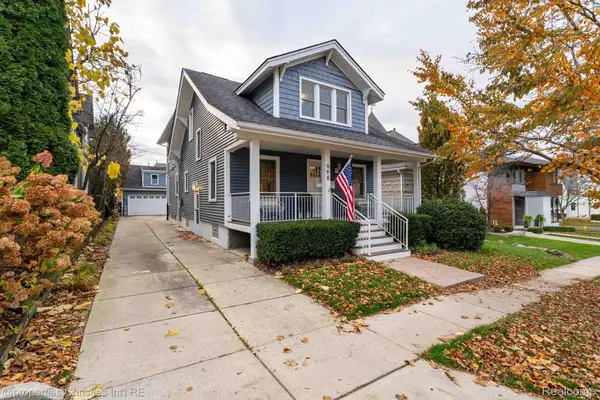 $1,150,000Active3 beds 4 baths2,589 sq. ft.
475 Park ST, Birmingham, MI 48009
MLS# 20261092182Listed by: @PROPERTIES CHRISTIE'S INT'L R.E. BIRMINGHAM - New
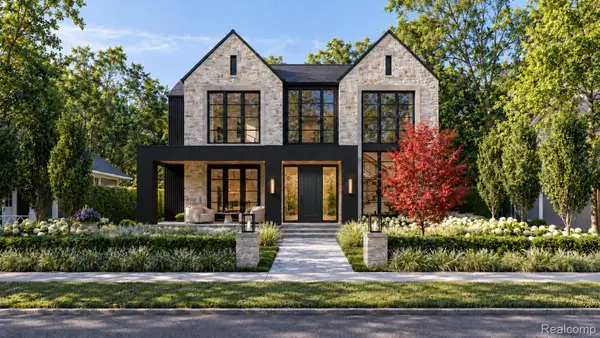 $6,250,000Active5 beds 7 baths7,892 sq. ft.
631 Watkins ST, Birmingham, MI 48009
MLS# 20261089387Listed by: CRAIN HOMES - New
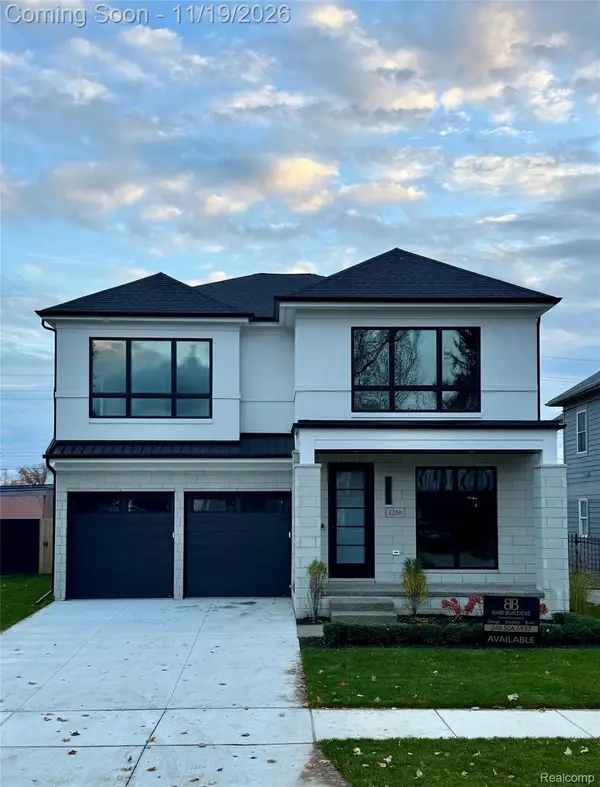 $1,999,000Active4 beds 6 baths4,225 sq. ft.
1250 Villa RD, Birmingham, MI 48009
MLS# 20261089703Listed by: AMB REAL ESTATE LLC - New
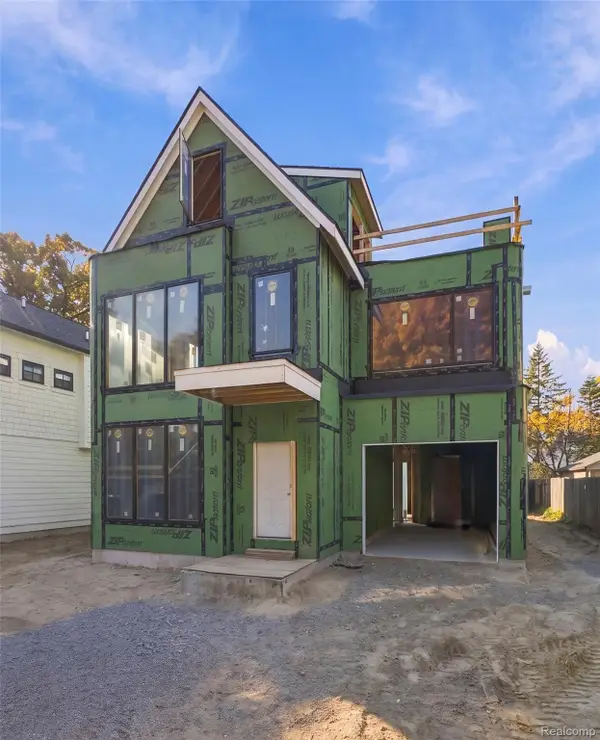 $2,849,900Active5 beds 6 baths5,036 sq. ft.
1626 Maryland BLVD, Birmingham, MI 48009
MLS# 20261091896Listed by: KW DOMAIN - New
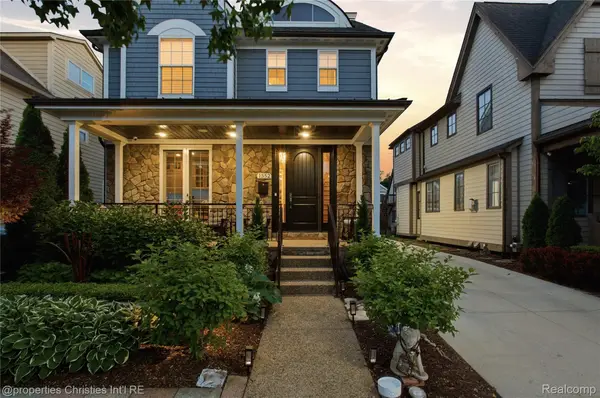 $1,384,990Active4 beds 5 baths3,345 sq. ft.
1352 Holland ST, Birmingham, MI 48009
MLS# 20261091909Listed by: @PROPERTIES CHRISTIE'S INT'L RE NORTHVILLE - Open Sun, 1 to 3pmNew
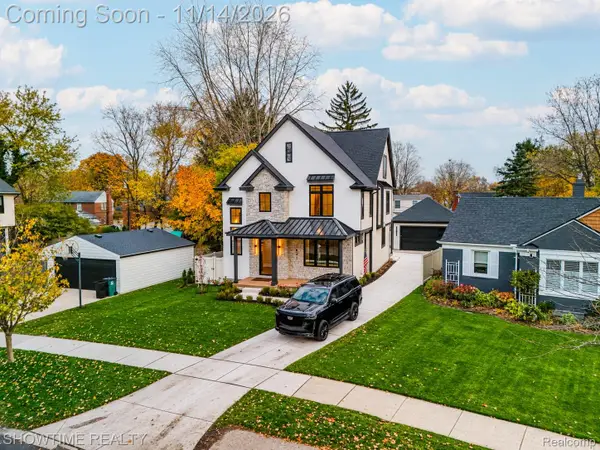 $1,674,999Active4 beds 6 baths4,630 sq. ft.
1623 Taunton RD, Birmingham, MI 48009
MLS# 20261091813Listed by: SHOWTIME REALTY - Open Sun, 1 to 3pmNew
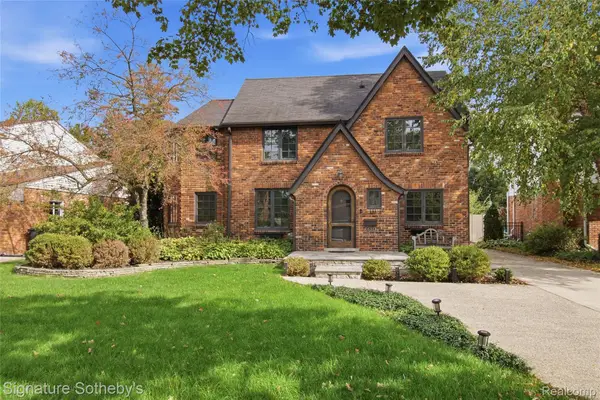 $915,000Active3 beds 3 baths2,892 sq. ft.
431 Westchester WAY, Birmingham, MI 48009
MLS# 20261091762Listed by: SIGNATURE SOTHEBY'S INTERNATIONAL REALTY BHAM - Open Sun, 1 to 3pmNew
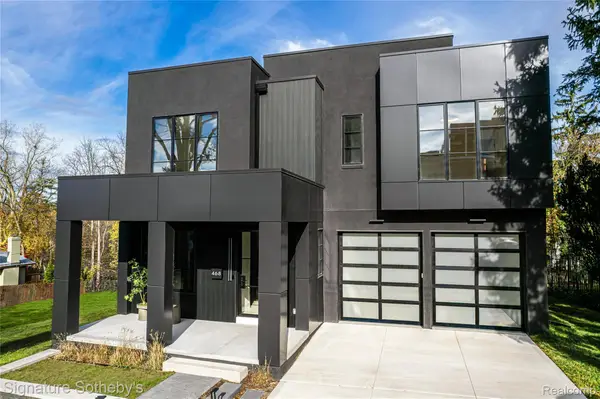 $3,999,900Active3 beds 5 baths4,781 sq. ft.
468 Willits ST, Birmingham, MI 48009
MLS# 20261091287Listed by: SIGNATURE SOTHEBY'S INTERNATIONAL REALTY BHAM - New
 $1,075,000Active4 beds 3 baths3,162 sq. ft.
367 Baldwin RD, Birmingham, MI 48009
MLS# 20261091611Listed by: BEYCOME BROKERAGE REALTY LLC


Protect your home and budget from life's surprises with an Assurant Home Warranty, backed by a partner that supports you through every step of homeownership. Explore Plans.
© 2023 - 2026 ERA Franchise Systems LLC. All rights reserved. ERA Franchise Systems LLC fully supports the principles of the Fair Housing Act and the Equal Opportunity Act. ERA, ERA Real Estate powered, and their respective logos are registered service marks of ERA Franchise Systems LLC. Each office is independently owned and operated.