
928 Oakland Avenue, Birmingham, MI 48009
Local realty services provided by:ERA Prime Real Estate Group
928 Oakland Avenue,Birmingham, MI 48009
$579,900
- 2 Beds
- 2 Baths
- 1,386 sq. ft.
- Single family
- Active
Upcoming open houses
- Sun, Oct 1101:00 pm - 04:00 pm
Listed by: evan cunningham
Office: max broock, realtors-birmingham
MLS#:20261080419
Source:MI_REALCOMP
Price summary
- Price:$579,900
- Price per sq. ft.:$418.4
About this home
CHARACTER DEFINES QUALITY. A RARE POPPLETON PARK GEM! THIS UNIQUE PROPERTY IS THE PERFECT BALANCE OF TRADITIONAL ARTISTIC BEAUTY APPOINTED WITH MODERN CONVENIENCES. COZY SCREENED IN FRONT PORCH LEADS TO LIVING RM W/ REFINISHED NAT HARDWOODS AND STONE SURROUND NAT FIREPLACE. GEORGOUS REMODELED KITCHEN W/ SUBZERO INTEGRATED FRIDGE, JEN AIR GAS RANGE, SS EXTRA LARGE FARMHOUSE SINK. SPACIOUS MASTER EN SUITE W/ ANN SAKS TILES AND STEAMED WALK-IN SHOWER. NEW REAR DECK OVERLOOKING BEAUTIFULL PROFESSIONALLY LANDSCAPED REAR YARD. ~ UPDATES INCLUDE: NEWER SIDING, TEAR OFF ROOF , ENCAPSULATED CRAWL STORAGE SPACE, WATERPROOFED FULL BASEMENT, CEDAR CLOSET, RENEWAL BY ANDERSON WINDOWS, NEWER AC/FURNACE/HWT. COMPLETELY REMODELED KITCHEN, DESIGNER BATHROOMS, NEW REAR DECK W/ 2 ADDED EXTERIOR DOORS, NEW GARGE ROOF AND CAR DOOR, 9' RETRACTABLE SUNBRELLA AWNING, REFINISHED HARDWOODS, NEWER LG WASHER/DRYER ON ENTRY LEVEL, PROFESSIONALY LANDSCAPED. THIS WILL NOT DISAPPOINT.
Contact an agent
Home facts
- Year built:1919
- Subdivision & Development:HIGHLAND VIEW ADD
- Listing ID #:20261080419
- Added:1 day(s) ago
- Updated:October 07, 2026 at 10:10 AM
Rooms and interior
- Bedrooms:2
- Total bathrooms:2
- Full bathrooms:2
- Rooms Total:6
- Basement Description:Unfinished
- Living area:1,386 sq. ft.
Heating and cooling
- Cooling:Ceiling Fans, Central Air
- Heating:Forced Air, Natural Gas
Structure and exterior
- Roof:Asphalt
- Year built:1919
- Building area:1,386 sq. ft.
- Lot area:0.17 Acres
- Architectural Style:Craftsman, Ranch
- Construction Materials:Vinyl Siding
- Exterior Features:Awnings, Covered, Enclosed, Lighting, Patio, Porch
- Foundation Description:Basement, Poured
- Levels:One
Utilities
- Water:Public
- Sewer:Public Sewer
Finances and disclosures
- Price:$579,900
- Price per sq. ft.:$418.4
- Tax amount:$9,917
Features and amenities
- Appliances:Built-In Gas Oven, Built-In Gas Range, Dishwasher, Disposal, Dryer, Free Standing Refrigerator, Gas Cooktop, Microwave, Plumbed For Ice Maker, Vented Exhaust Fan, Washer
Parking
- Parking description:Detached, Electricity In Garage, Two Car Garage
- Garage spaces:2

New listings near 928 Oakland Avenue
- New
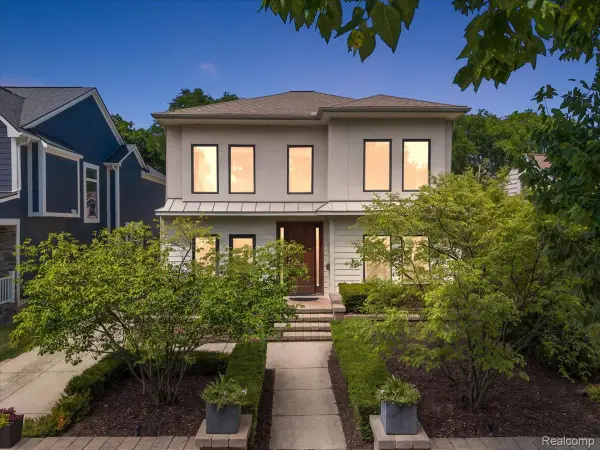 $924,999Active3 beds 4 baths3,414 sq. ft.
559 Bennaville Avenue, Birmingham, MI 48009
MLS# 20261080982Listed by: DOBI REAL ESTATE - New
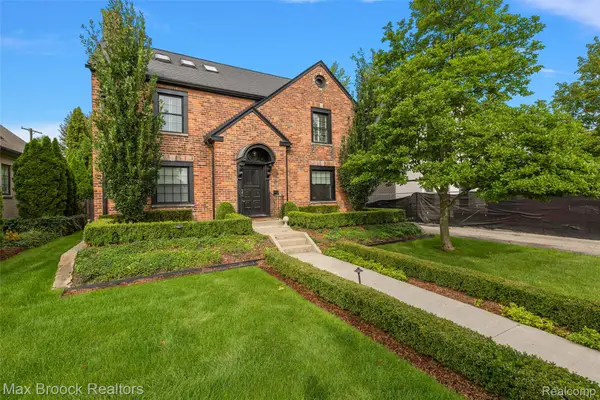 $1,099,000Active4 beds 3 baths3,653 sq. ft.
788 Pierce Street, Birmingham, MI 48009
MLS# 20261081013Listed by: MAX BROOCK, REALTORS-BIRMINGHAM - New
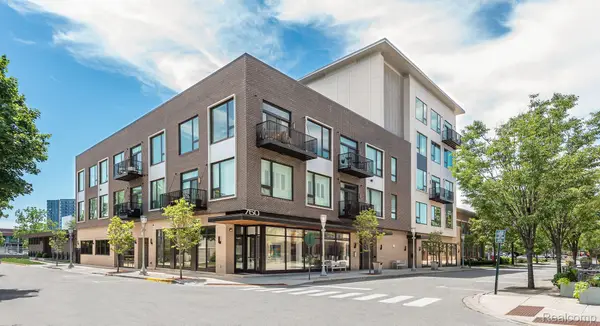 $725,000Active1 beds 2 baths1,233 sq. ft.
750 Forest Ave #502, Birmingham, MI 48009
MLS# 20261080713Listed by: KW DOMAIN - New
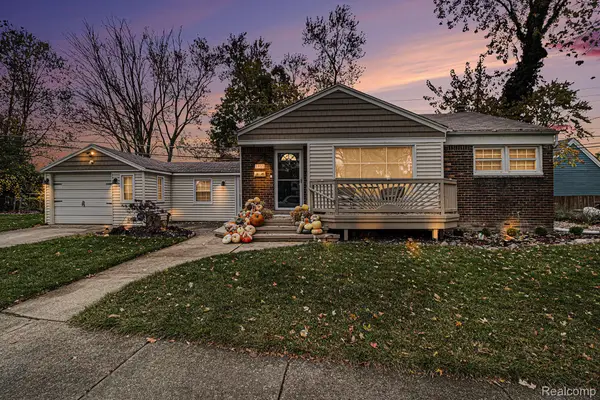 $407,999Active2 beds 2 baths1,630 sq. ft.
1815 E Lincoln Street, Birmingham, MI 48009
MLS# 20261080648Listed by: PREMIER PROPERTY PARTNERS LLC - New
 $624,900Active3 beds 3 baths2,478 sq. ft.
955 Forest Avenue, Birmingham, MI 48009
MLS# 20261080604Listed by: MAX BROOCK, REALTORS-BIRMINGHAM - Open Thu, 4 to 7pmNew
 $3,278,000Active4 beds 7 baths7,095 sq. ft.
1541 Shipman Boulevard, Birmingham, MI 48009
MLS# 20261080240Listed by: DOBI REAL ESTATE - New
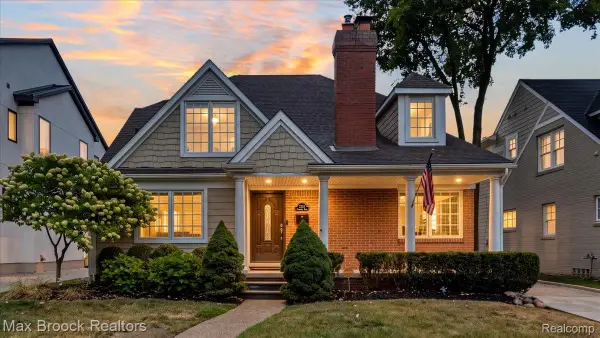 $899,900Active4 beds 3 baths3,501 sq. ft.
2253 Pembroke Road, Birmingham, MI 48009
MLS# 20261080443Listed by: MAX BROOCK, REALTORS-BIRMINGHAM - New
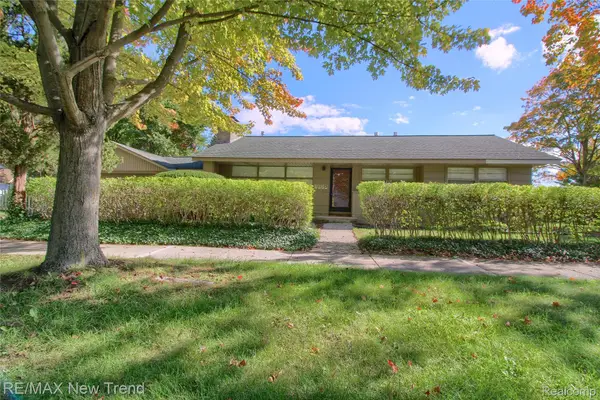 $398,999Active3 beds 1 baths1,302 sq. ft.
1823 Bradford Road, Birmingham, MI 48009
MLS# 20261080314Listed by: RE/MAX NEW TREND - New
 $5,950,000Active5 beds 8 baths7,239 sq. ft.
1230 Latham Street, Birmingham, MI 48009
MLS# 20261060111Listed by: REAL BROKER, LLC BIRMINGHAM


Protect your home and budget from life's surprises with an Assurant Home Warranty, backed by a partner that supports you through every step of homeownership. Explore Plans.
© 2023 - 2026 ERA Franchise Systems LLC. All rights reserved. ERA Franchise Systems LLC fully supports the principles of the Fair Housing Act and the Equal Opportunity Act. ERA, ERA Real Estate powered, and their respective logos are registered service marks of ERA Franchise Systems LLC. Each office is independently owned and operated.