
1976 Hansen CIR, Blair, MI 49685
Local realty services provided by:ERA Prime Real Estate Group
Listed by: wendy schaub, matthew beaudry
Office: exp realty
MLS#:78080072825
Source:MI_REALCOMP
Price summary
- Price:$395,920
- Price per sq. ft.:$280
About this home
Welcome this beautiful ranch home in Westfield Estates, a sought-after community just south of Traverse City. This 3-bedroom, 2-bath home offers approximately 1,414 square feet of thoughtfully designed main-floor living with a split-bedroom layout that gives everyone their space. The open kitchen is a standout, featuring a center island, granite countertops, and a natural flow into the main living area - perfect for both everyday living and entertaining. Main floor laundry adds everyday convenience. Downstairs, the full basement offers excellent potential with egress windows already in place, ready for future bedrooms or a recreation room. The basement is pre-plumbed for an additional bathroom. Outside, enjoy a deck overlooking a spacious backyard with a common area beyond - a great spot for morning coffee or evening relaxation. All just a short drive from downtown Traverse City's shops, restaurants, and waterfront.
Contact an agent
Home facts
- Year built:2021
- Subdivision & Development:WESTFIELD ESTATES
- Listing ID #:78080072825
- Added:58 day(s) ago
- Updated:October 23, 2026 at 10:05 AM
Rooms and interior
- Bedrooms:3
- Total bathrooms:2
- Full bathrooms:2
- Rooms Total:5
- Basement Description:Concrete, Unfinished
- Living area:1,414 sq. ft.
Heating and cooling
- Cooling:Central Air
- Heating:Forced Air, Natural Gas
Structure and exterior
- Year built:2021
- Building area:1,414 sq. ft.
- Lot area:0.4 Acres
- Lot Features:Cleared
- Architectural Style:Ranch
- Construction Materials:Vinyl Siding
- Foundation Description:Basement
- Levels:One
Utilities
- Water:Public
- Sewer:Septic Tank
Finances and disclosures
- Price:$395,920
- Price per sq. ft.:$280
Features and amenities
- Appliances:Dishwasher, Microwave, Oven, Range, Refrigerator
Parking
- Parking description:Attached, Garage, Two Car Garage
- Garage spaces:2

New listings near 1976 Hansen CIR
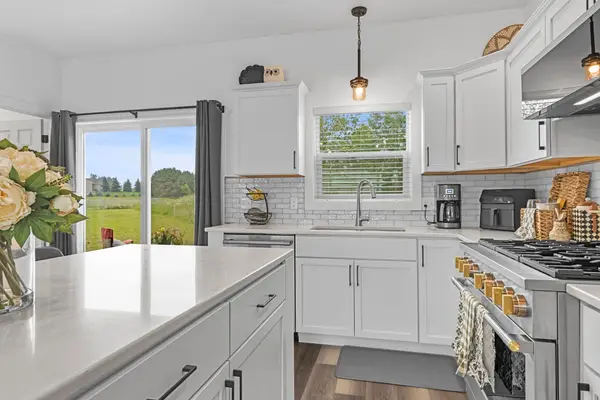 $350,000Active3 beds 3 baths1,794 sq. ft.
186 Thrive BLVD, TraverseCity, MI 49686
MLS# 78080071355Listed by: KELLER WILLIAMS NORTHERN MICHIGAN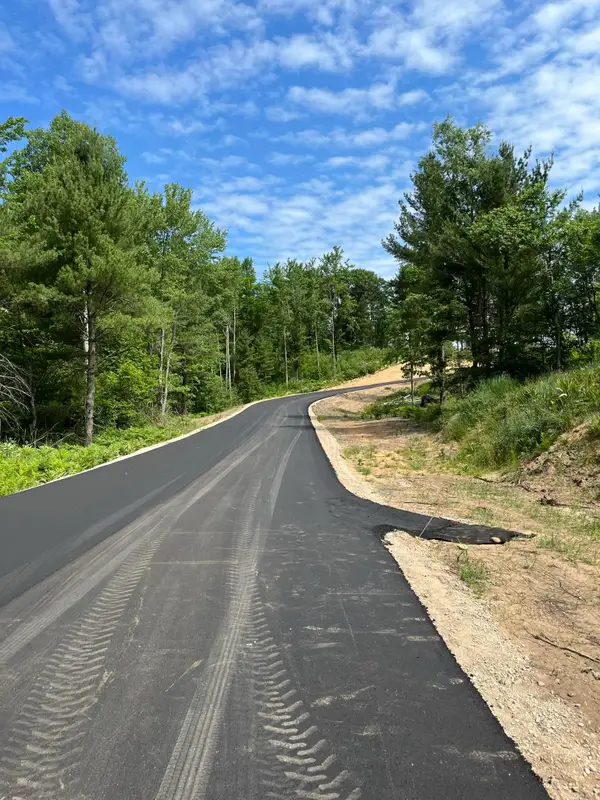 $39,900Active1.2 Acres
parcel A Hoosier Flats, TraverseCity, MI 49685
MLS# 78080072232Listed by: REMAX BAYSHORE - UNION ST TC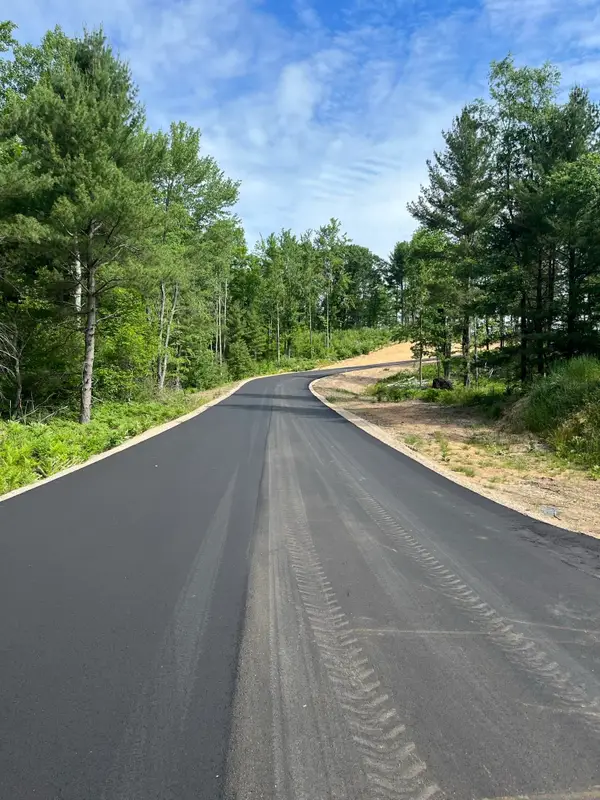 $39,900Active1 Acres
parcel B Hoosier Flats, TraverseCity, MI 49685
MLS# 78080072233Listed by: REMAX BAYSHORE - UNION ST TC- New
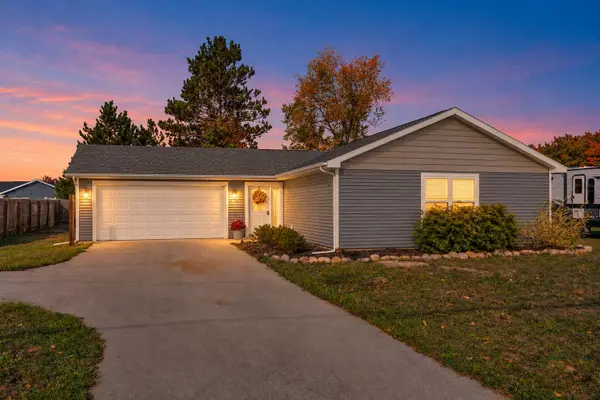 $325,000Active2 beds 2 baths1,177 sq. ft.
3524 Vance, TraverseCity, MI 49685
MLS# 78080074518Listed by: REMAX BAYSHORE - UNION ST TC - New
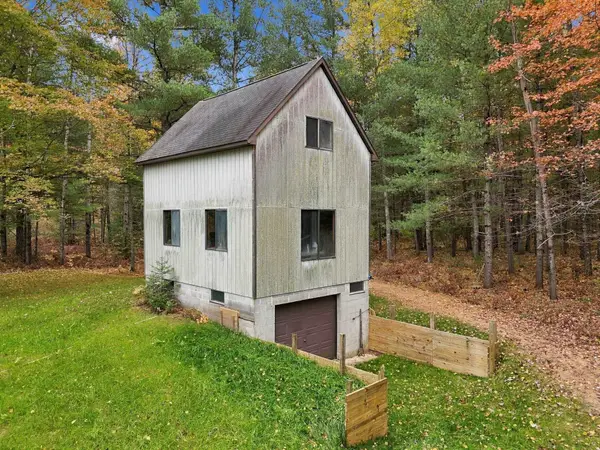 $249,900Active2 beds 1 baths616 sq. ft.
3145 W Blair Townhall, TraverseCity, MI 49685
MLS# 78080074548Listed by: CITY2SHORE REAL ESTATE NORTHERN MICHIGAN - New
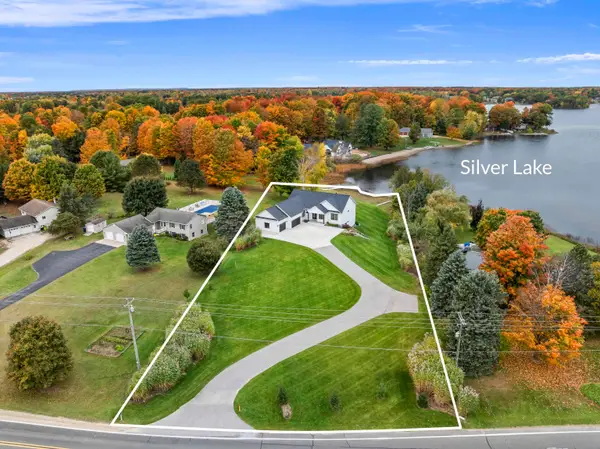 $2,200,000Active5 beds 4 baths4,265 sq. ft.
504 S East Silver Lake, TraverseCity, MI 49685
MLS# 78080074622Listed by: REO-TCBEULAH-FRANKFORT-233027 - Open Sat, 11am to 12:30pmNew
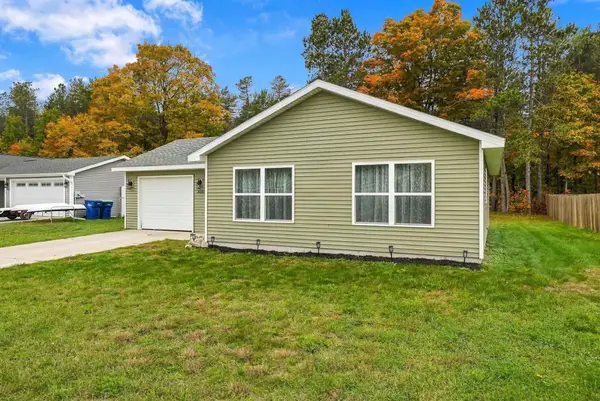 $295,000Active2 beds 1 baths930 sq. ft.
2020 Woodside Trail CT, TraverseCity, MI 49685
MLS# 78080074647Listed by: REO-TCRANDOLPH-233022 - Open Sat, 1 to 2pm
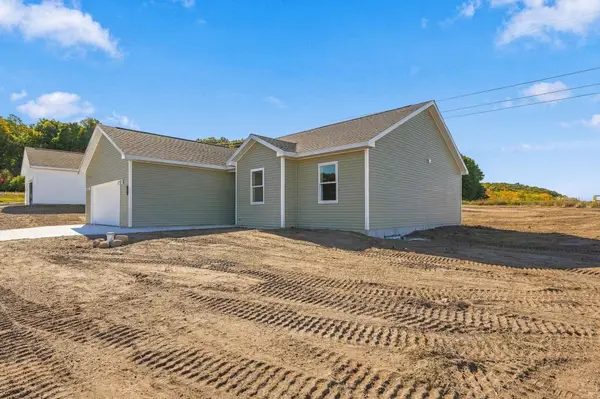 $410,000Active3 beds 2 baths1,435 sq. ft.
4415 Edwin BLVD, Grawn, MI 49637
MLS# 78080074392Listed by: REO-TCRANDOLPH-233022 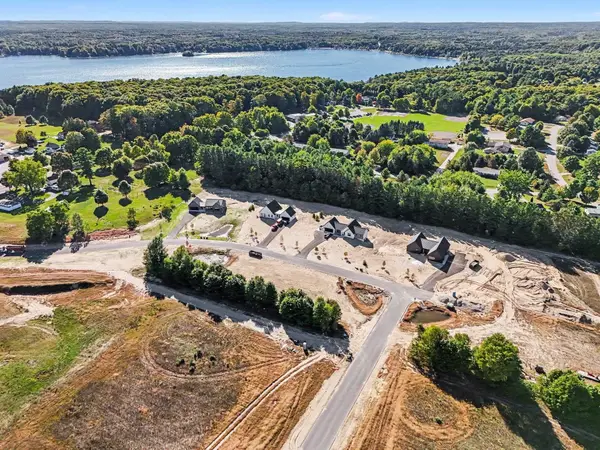 $145,000Active2.45 Acres
Lot 21 & 22 Ridgewater, TraverseCity, MI 49685
MLS# 78080074289Listed by: FIVE STAR REAL ESTATE (LAKE CITY)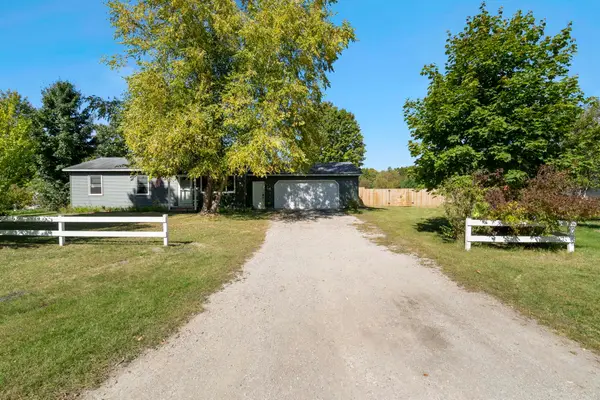 $279,900Active3 beds 1 baths960 sq. ft.
4650 N Manor Wood DR, TraverseCity, MI 49685
MLS# 78080074331Listed by: THE MITTEN REAL ESTATE GROUP


Protect your home and budget from life's surprises with an Assurant Home Warranty, backed by a partner that supports you through every step of homeownership. Explore Plans.
© 2023 - 2026 ERA Franchise Systems LLC. All rights reserved. ERA Franchise Systems LLC fully supports the principles of the Fair Housing Act and the Equal Opportunity Act. ERA, ERA Real Estate powered, and their respective logos are registered service marks of ERA Franchise Systems LLC. Each office is independently owned and operated.