
1995 Hansen, Blair, MI 49685
Local realty services provided by:ERA Prime Real Estate Group
Listed by: kaylyn ducommun-tropf
Office: exp realty
MLS#:78080071265
Source:MI_REALCOMP
Price summary
- Price:$474,000
- Price per sq. ft.:$173.31
About this home
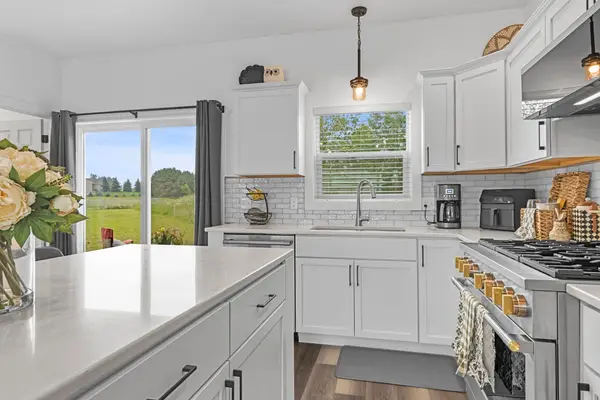
Beautiful ranch on a corner lot! This 4 bedroom 3 bath home was built in 2018 and the current owners finished the lower level. Kitchen has huge island and eat in dining area that opens up to a large living space with gas fireplace. Kitchen also has farm style sink, Stainless appliances including gas range. Dining area has a slider door that opens to the back yard. Master has a huge private bath and walk-in closet and is separate from the other 2 bedrooms. The 2 stall attached garage enters the home into laundry and mud room area with plenty of closet space. Washer and dryer are included. Finished basement has an egress window in the famiy room, as well as the bedroom with a full finished bathroom. Current owners built a beautiful in-home gym space and surround sound speakers throughout family room and gym. Fenced in yard, beautiful playground set with rubber mulch, and hot tub. Small storage shed in backyard. Partially furnished and other items in the home are negotiable.
Contact an agent
Home facts
- Year built:2018
- Subdivision & Development:WESTFIELD ESTATES
- Listing ID #:78080071265
- Added:12 day(s) ago
- Updated:August 01, 2026 at 06:56 PM
Rooms and interior
- Bedrooms:4
- Total bathrooms:3
- Full bathrooms:3
- Rooms Total:10
- Bathrooms Description:Jetted Tub
- Basement Description:Concrete, Daylight, Finished, Full
- Living area:2,735 sq. ft.
Heating and cooling
- Cooling:Ceiling Fans, Central Air, Exhaust Fan
- Heating:Forced Air, Natural Gas
Structure and exterior
- Year built:2018
- Building area:2,735 sq. ft.
- Lot area:0.36 Acres
- Lot Features:Corner Lot, Sprinklers
- Architectural Style:Ranch
- Construction Materials:Vinyl Siding
- Exterior Features:Patio
- Foundation Description:Basement
- Levels:One
Utilities
- Water:Public
- Sewer:Septic Tank
Finances and disclosures
- Price:$474,000
- Price per sq. ft.:$173.31
Features and amenities
- Appliances:Dishwasher, Disposal, Dryer, Freezer, Microwave, Oven, Range, Refrigerator, Washer, Water Softener Owned
- Amenities:Walk-in Closets
Parking
- Parking description:Attached, Garage, Garage Door Opener, Two Car Garage
- Garage spaces:2

New listings near 1995 Hansen
- New
 $129,000Active6.11 Acres
Parcel C Garn, TraverseCity, MI 49685
MLS# 78080071515Listed by: REMAX BAYSHORE - UNION ST TC - New
 $164,900Active2 beds 2 baths980 sq. ft.
5925 Pine Aire DR, Grawn, MI 49637
MLS# 78080071596Listed by: EXIT NORTHERN SHORES-TC - New
 $379,000Active3 beds 2 baths1,232 sq. ft.
2387 Woodcock, TraverseCity, MI 49684
MLS# 78080071466Listed by: REO-TCFRONT-233021 - New
 $525,000Active3 beds 2 baths1,725 sq. ft.
1144 Magnolia DR, TraverseCity, MI 49696
MLS# 78080071397Listed by: THE MITTEN REAL ESTATE GROUP - New
 $350,000Active3 beds 3 baths1,794 sq. ft.
186 Thrive, TraverseCity, MI 49686
MLS# 78080071355Listed by: KELLER WILLIAMS NORTHERN MICHIGAN  $475,000Active3 beds 2 baths1,840 sq. ft.
4499 LaMarche, TraverseCity, MI 49685
MLS# 78080071185Listed by: AAA REAL ESTATE $2,800,000Active5 beds 4 baths3,585 sq. ft.
4790 S Sunset Ski, TraverseCity, MI 49685
MLS# 77080071049Listed by: KERMATH REALTY LLC $439,000Active4 beds 3 baths1,470 sq. ft.
4159 Edwin, Grawn, MI 49637
MLS# 78080071024Listed by: KEY REALTY ONE-TC $97,000Active2 beds 1 baths627 sq. ft.
4519 E Mobile, TraverseCity, MI 49685
MLS# 78080070936Listed by: REMAX BAYSHORE - WEST SHORE DR TC


Protect your home and budget from life's surprises with an Assurant Home Warranty, backed by a partner that supports you through every step of homeownership. Explore Plans.
© 2023 - 2026 ERA Franchise Systems LLC. All rights reserved. ERA Franchise Systems LLC fully supports the principles of the Fair Housing Act and the Equal Opportunity Act. ERA, ERA Real Estate powered, and their respective logos are registered service marks of ERA Franchise Systems LLC. Each office is independently owned and operated.