
597 Canfield Cove CIR, Blair, MI 49685
Local realty services provided by:ERA Prime Real Estate Group
Listed by: erica m mohr
Office: reo-tcrandolph-233022
MLS#:78080075428
Source:MI_REALCOMP
Price summary
- Price:$635,000
- Price per sq. ft.:$343.61
About this home
The opportunity to make this home your own on Traverse City's desirable West Side! Set in a peaceful, nature-surrounded neighborhood near Silver Lake, this thoughtfully designed new construction home offers the chance to personalize your finishes and selections before its anticipated March 2027 completion. This builder goes above and beyond with exceptional craftsmanship, custom details, and quality materials not typically found in new construction. The main level features three bedrooms, including a spacious primary ensuite, and an inviting open-concept living space designed for both everyday living and entertaining. The vaulted living room, accented by exposed beams and a gas fireplace if you so choose, creates a warm yet striking gathering space, complemented by a generous kitchen island and seamless flow between living areas. Additional features could include luxury vinyl plank flooring throughout, custom bathroom tile selections, built-in mudroom lockers, and convenient main-floor laundry. Enjoy the outdoors from the covered 12x24 back deck with composite decking. A $5,000 appliance allowance gives you the freedom to select appliances that suit your style. There is also flexibility to finish the lower level for an additional $100,000 that would include 2 extra bedrooms, 1 bathroom, and a family room. With numerous opportunities to customize, this is your chance to create a home that reflects your personal style while enjoying the craftsmanship and attention to detail that truly set this builder apart....
Contact an agent
Home facts
- Year built:2027
- Subdivision & Development:SITE CONDO
- Listing ID #:78080075428
- Added:1 day(s) ago
- Updated:November 18, 2026 at 12:28 PM
Rooms and interior
- Bedrooms:3
- Total bathrooms:2
- Full bathrooms:2
- Rooms Total:8
- Kitchen Description:Pantry
- Basement Description:Full
- Living area:1,848 sq. ft.
Heating and cooling
- Cooling:Central Air
- Heating:Forced Air, Natural Gas
Structure and exterior
- Year built:2027
- Building area:1,848 sq. ft.
- Lot area:0.5 Acres
- Lot Features:Cleared, Sprinklers, Wooded
- Architectural Style:Ranch
- Construction Materials:Vinyl Siding
- Exterior Features:Deck, Porch
- Foundation Description:Basement
- Levels:One
Utilities
- Water:Well
- Sewer:Septic Tank
Finances and disclosures
- Price:$635,000
- Price per sq. ft.:$343.61
Features and amenities
- Amenities:Cathedral Ceilings, Entrance Foyer, Pantry, Walk-in Closets
Parking
- Parking description:Attached, Garage, Garage Door Opener, Two Car Garage
- Garage spaces:2

New listings near 597 Canfield Cove CIR
- New
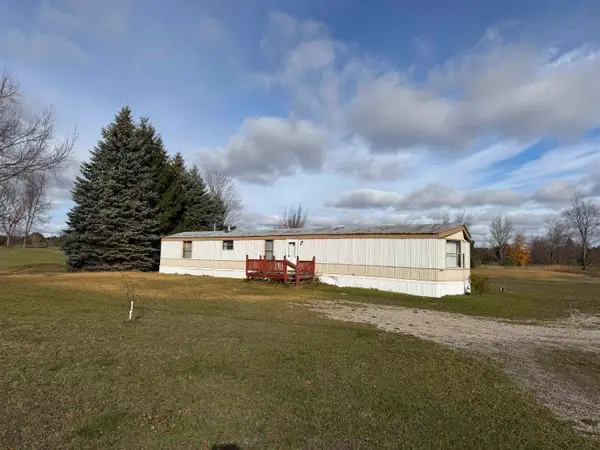 $125,000Active3 beds 2 baths1,064 sq. ft.
4812 Vance, TraverseCity, MI 48685
MLS# 78080075480Listed by: COLDWELL BANKER SCHMIDT TRAVERSE CITY - New
 $125,000Active3 beds 2 baths1,064 sq. ft.
4812 Vance Road, Traverse City, MI 48685
MLS# 1952642Listed by: COLDWELL BANKER SCHMIDT TRAVERSE CITY 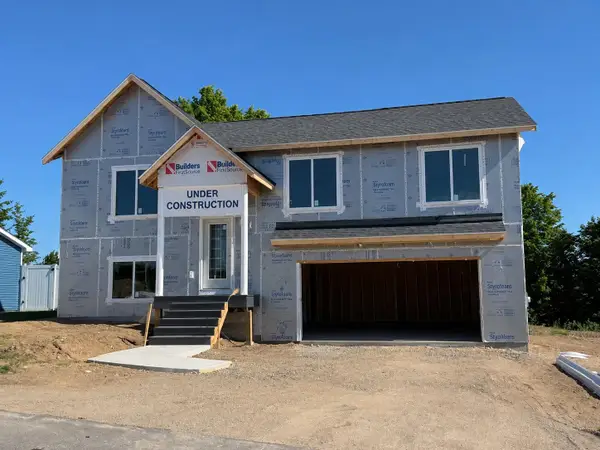 $439,900Active3 beds 2 baths1,144 sq. ft.
1668 Finch, TraverseCity, MI 49685
MLS# 78080067188Listed by: REO-TCRANDOLPH-233022- New
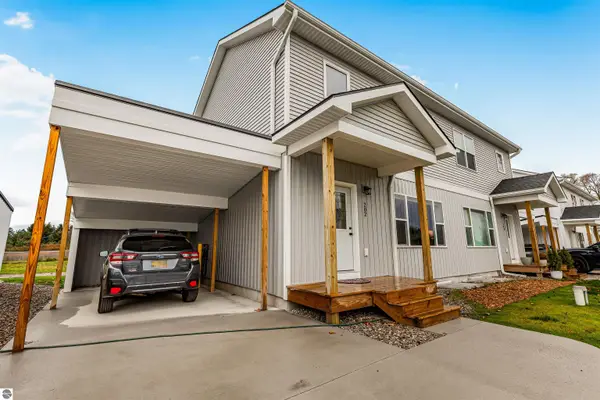 $299,000Active3 beds 2 baths1,196 sq. ft.
202 Thrive Boulevard #15, Traverse City, MI 49696
MLS# 1952616Listed by: THE MITTEN REAL ESTATE GROUP 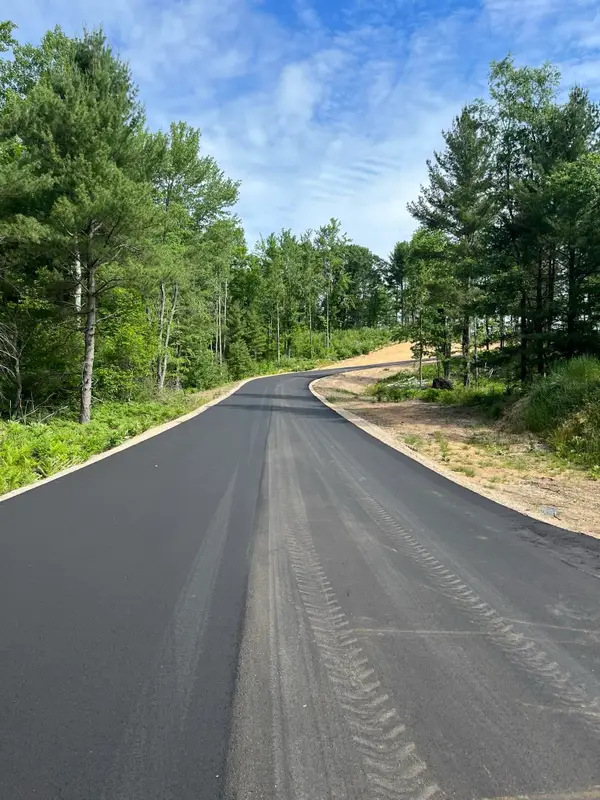 $39,900Active1 Acres
parcel B Hoosier Flats RD, TraverseCity, MI 49685
MLS# 78080072233Listed by: REMAX BAYSHORE - UNION ST TC $329,900Active2 beds 1 baths930 sq. ft.
33 Mockingbird DR, TraverseCity, MI 49685
MLS# 78080068879Listed by: REO-TCRANDOLPH-233022- New
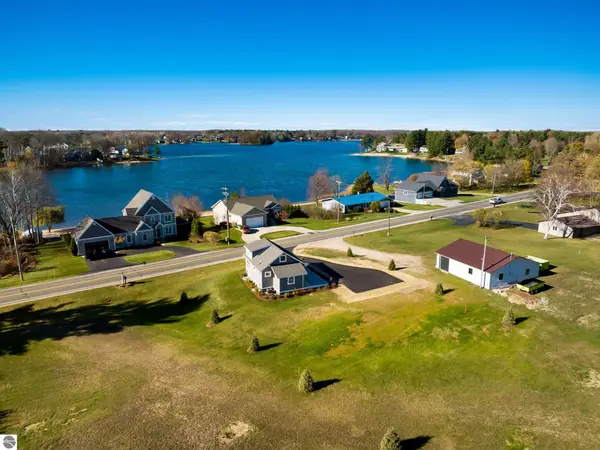 $625,000Active3 beds 1 baths1,541 sq. ft.
393 S East Silver Lake Road, Traverse City, MI 49685
MLS# 1952561Listed by: VERITY REAL ESTATE, LLC - New
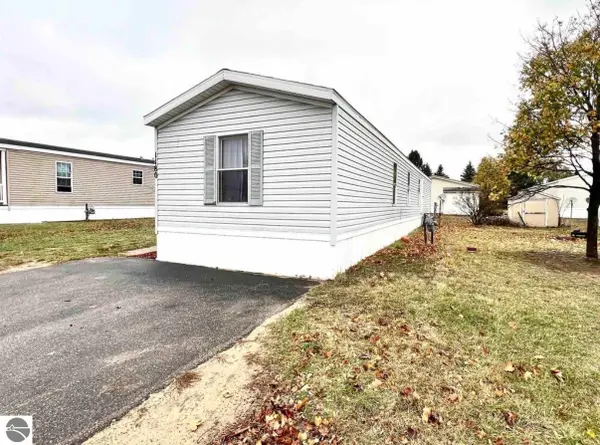 Listed by ERA$59,900Active3 beds 2 baths1,120 sq. ft.
1180 Lynn Lane, Traverse City, MI 49685
MLS# 1952536Listed by: ERA GREATER NORTH PROPERTIES - New
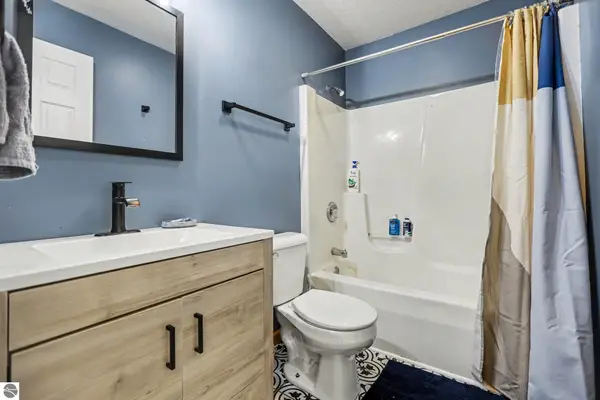 $399,999Active3 beds 2 baths1,769 sq. ft.
565 S Creek Court, Traverse City, MI 49696
MLS# 1952475Listed by: KEY REALTY ONE-TC


Protect your home and budget from life's surprises with an Assurant Home Warranty, backed by a partner that supports you through every step of homeownership. Explore Plans.
© 2023 - 2026 ERA Franchise Systems LLC. All rights reserved. ERA Franchise Systems LLC fully supports the principles of the Fair Housing Act and the Equal Opportunity Act. ERA, ERA Real Estate powered, and their respective logos are registered service marks of ERA Franchise Systems LLC. Each office is independently owned and operated.