
5911 SW County Line Road, Blanchard, MI 49310
Local realty services provided by:ERA Greater North Properties
5911 SW County Line Road,Blanchard, MI 49310
$290,000
- 5 Beds
- 2 Baths
- 2,200 sq. ft.
- Single family
- Active
Office: boerma realty, llc.
MLS#:1951737
Source:MI_NGLRMLS
Price summary
- Price:$290,000
- Price per sq. ft.:$131.82
About this home
LOOKING FOR A 'GENTLEMAN FARM' OR A PLACE FOR HORSES? THIS IS THE ONE !! LOCATED BETWEEN BLANCHARD AND REMUS ON A HARD SURFACE ROAD, THIS 10 ACRE FARM HAS IT ALL. NEWER BARN IS SET WITH 10 BOX STALLS AND 2 TIE STALLS. INCLUDES A 3000 SQ FT LOFT FOR HAY AND STORAGE. THERE ARE NUMEROUS CORRELS AND PADDOCKS FOR LIVESTOCK. THERE IS ALREADY A COOP FOR CHICKENS ALONG WITH A LARGE FUNCTIONAL STEEL WORKSHOP. THE HOUSE IS IN OVER-ALL GOOD CONDITION AND INCLUDES 5 BEDROOMS AND 2 FULL BATHS. THE FURNACE AND ELECTRICAL PANEL WILL NEED TO BE REPLACED, BUT THE DUCT WORK AND WIRING REMAIN TO SIMPLIFY HOOK-UP
Contact an agent
Home facts
- Year built:1940
- Subdivision & Development:BROOMFIELD
- Listing ID #:1951737
- Updated:November 13, 2026 at 04:49 PM
Rooms and interior
- Bedrooms:5
- Total bathrooms:2
- Full bathrooms:2
- Flooring:Laminate
- Kitchen Description:Pantry
- Living area:2,200 sq. ft.
Structure and exterior
- Year built:1940
- Building area:2,200 sq. ft.
- Lot area:10 Acres
- Lot Features:Cleared, Farm, Level
- Architectural Style:Farm House
Finances and disclosures
- Price:$290,000
- Price per sq. ft.:$131.82
Parking
- Garage:Yes
- Garage spaces:5
New listings near 5911 SW County Line Road
- New
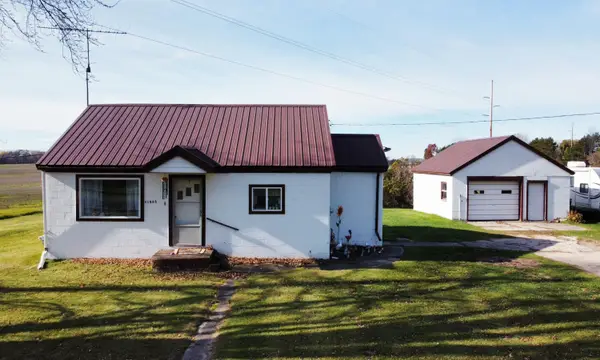 $135,000Active2 beds 1 baths769 sq. ft.
11855 N Wyman Road, Blanchard, MI 49310
MLS# 26059791Listed by: FIVE STAR REAL ESTATE (E. DIVISION) - New
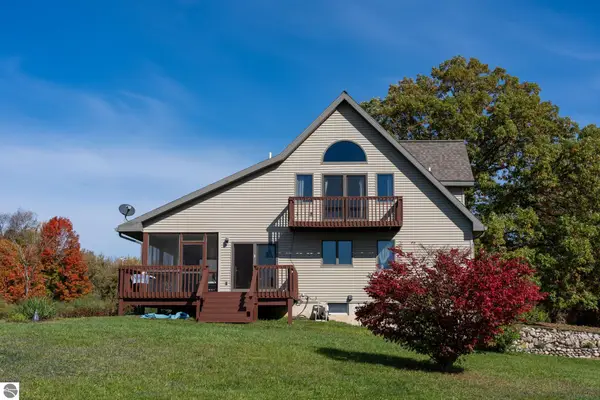 $455,000Active3 beds 2 baths1,425 sq. ft.
9355 W Blanchard Road, Blanchard, MI 49310
MLS# 1951593Listed by: KELLER WILLIAMS OF NM SIGNATURE GROUP  $224,000Active2 beds 2 baths1,520 sq. ft.
1615 Jefferson Road, Blanchard, MI 49310
MLS# 300178Listed by: RE/MAX REAL ESTATE PROFESSIONALS $455,000Active3 beds 2 baths1,425 sq. ft.
9355 W Blanchard, Blanchard, MI 49310
MLS# 79080074513Listed by: KELLER WILLIAMS OF NM SIGNATURE GROUP
 $290,000Active5 beds 2 baths2,200 sq. ft.
5911 SW County Line RD, Blanchard, MI 49310
MLS# 79080074644Listed by: BOERMA REALTY, LLC $339,000Active40 Acres
V/L 20th Avenue, Blanchard, MI 49310
MLS# 26055661Listed by: WHITETAIL PROPERTIES REAL ESTATE, LLC $550,000Pending3 beds 1 baths2,128 sq. ft.
5088 Monroe Road, Lakeview, MI 48850
MLS# 26050320Listed by: GREENRIDGE REALTY (GREENVL)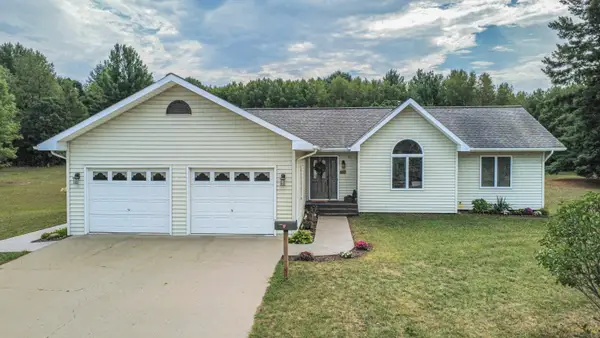 $419,000Active3 beds 3 baths3,009 sq. ft.
10859 W Blanchard, Blanchard, MI 49310
MLS# 79080073314Listed by: RESULTS REALTY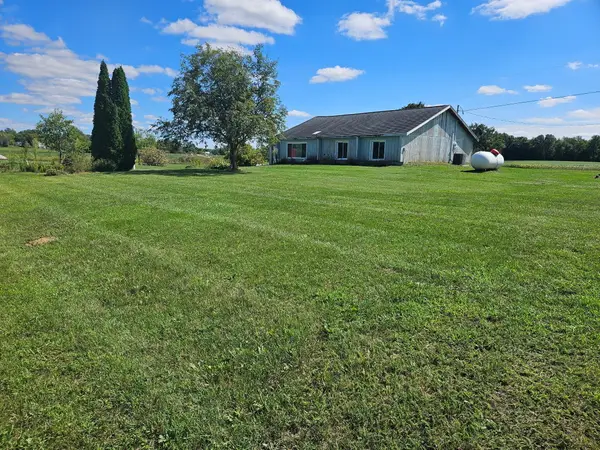 $80,000Active3 beds 1 baths1,008 sq. ft.
6597 W Walton Road, Blanchard, MI 49310
MLS# 26047418Listed by: FIVE STAR REAL ESTATE (STANTON)


Protect your home and budget from life's surprises with an Assurant Home Warranty, backed by a partner that supports you through every step of homeownership. Explore Plans.
© 2023 - 2026 ERA Franchise Systems LLC. All rights reserved. ERA Franchise Systems LLC fully supports the principles of the Fair Housing Act and the Equal Opportunity Act. ERA, ERA Real Estate powered, and their respective logos are registered service marks of ERA Franchise Systems LLC. Each office is independently owned and operated.