
11725 Thompson HWY, Blissfield, MI 49228
Local realty services provided by:ERA Prime Real Estate Group
11725 Thompson HWY,Blissfield, MI 49228
- 3 Beds
- 2 Baths
- - sq. ft.
- Single family
- Sold
Listed by: kelly heidbreder
Office: milestone realty
MLS#:56050207921
Source:MI_REALCOMP
Sorry, we are unable to map this address
Price summary
- Price:
About this home
HIGHEST AND BEST OFFERS DEADLINE TUESDAY, JUNE 23, 2026. CHARMING FARMHOUSE ON 2 ACRES with country appeal just minutes from Blissfield and Sylvania! This move-in ready home blends classic farmhouse character with thoughtful updates for comfortable everyday living. The flexible floor plan includes a convenient first-floor primary bedroom and bright, welcoming living spaces throughout. The kitchen features a new stove, and the attached 2.5-car garage offers added convenience and storage. Outside, enjoy open space and endless possibilities with two large barns-ideal for equipment storage, hobbies, workshop space, animals, or creating your own hobby farm setup. Experience peaceful country living with easy access to nearby amenities.
Contact an agent
Home facts
- Year built:1900
- Listing ID #:56050207921
- Added:62 day(s) ago
- Updated:July 17, 2026 at 03:19 PM
Rooms and interior
- Bedrooms:3
- Total bathrooms:2
- Full bathrooms:2
- Rooms Total:9
- Flooring:Hardwood
Heating and cooling
- Cooling:Ceiling Fans, Wall/Window Units
- Heating:Propane, Steam
Structure and exterior
- Year built:1900
- Architectural Style:Farmhouse
- Construction Materials:Aluminum Siding, Brick, Wood Siding
- Foundation Description:Crawl Space
- Levels:Two
Utilities
- Water:Well
- Sewer:Septic Tank
Finances and disclosures
- Price:
- Tax amount:$2,957
Features and amenities
- Appliances:Dishwasher, Microwave, Oven, Range, Refrigerator, Washer, Water Softener Owned
Parking
- Parking description:Attached, Two and Half Car Garage
- Garage spaces:2.5

New listings near 11725 Thompson HWY
- New
 $295,000Active3 beds 2 baths2,473 sq. ft.
6324 E Ridgeville Road, Blissfield, MI 49228
MLS# 50215128Listed by: THE DANBERRY COMPANY - New
 $27,000Active0.48 Acres
5000 BLK Ricker Lot A Highway, Blissfield, MI 49228
MLS# 50214770Listed by: THE DANBERRY COMPANY - New
 $344,000Active6 beds 4 baths3,258 sq. ft.
418 W Adrian ST, Blissfield, MI 49228
MLS# 56050214420Listed by: THE BERGER GROUP - New
 $325,000Active5 beds 3 baths2,304 sq. ft.
438 South Street, Blissfield, MI 49228
MLS# 26033946Listed by: KELLER WILLIAMS ANN ARBOR MRKT 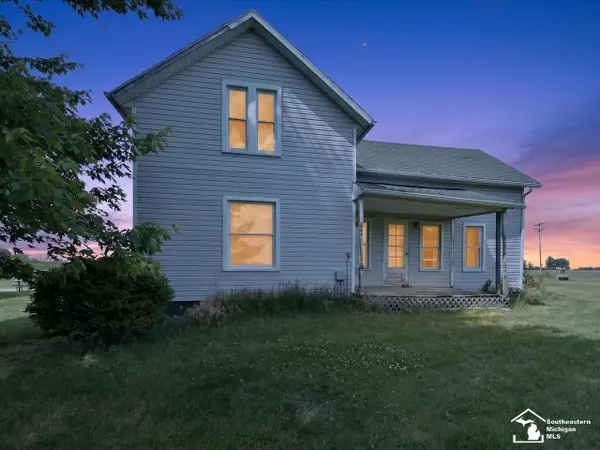 $249,900Active5 beds 1 baths1,544 sq. ft.
11952 Mc Mahon RD, Blissfield, MI 49228
MLS# 57050211198Listed by: THE DANBERRY COMPANY - TEMPERANCE $249,900Active5 beds 2 baths1,668 sq. ft.
502 Jipson ST, Blissfield, MI 45228
MLS# 56050210638Listed by: THE DANBERRY COMPANY $309,900Active1 beds 4 baths4,800 sq. ft.
101 S Lane ST, Blissfield, MI 49228
MLS# 57050210484Listed by: SERENITY REALTY LLC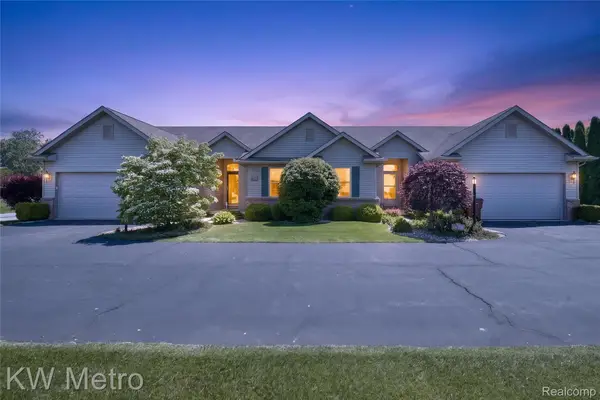 $279,999Active2 beds 2 baths1,240 sq. ft.
717 Koreys Circle, Blissfield, MI 49228
MLS# 20261038724Listed by: KW METRO $184,900Active3 beds 2 baths1,457 sq. ft.
224 Cherry ST, Blissfield, MI 49228
MLS# 56050209257Listed by: HEART O' THE HILLS REALTY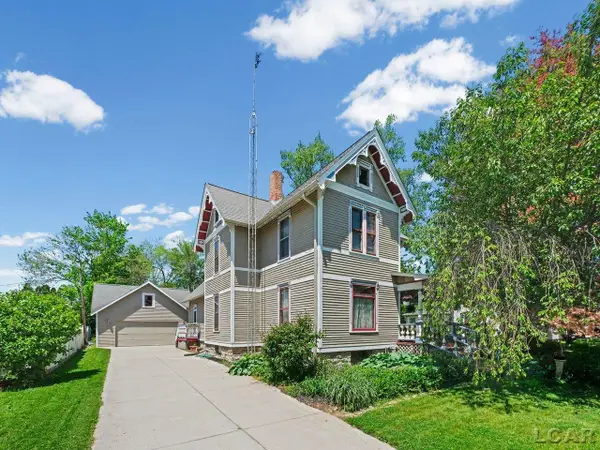 $289,900Active5 beds 2 baths2,016 sq. ft.
226 Giles Avenue, Blissfield, MI 49228
MLS# 50209013Listed by: THE DANBERRY COMPANY


Protect your home and budget from life's surprises with an Assurant Home Warranty, backed by a partner that supports you through every step of homeownership. Explore Plans.
© 2023 - 2026 ERA Franchise Systems LLC. All rights reserved. ERA Franchise Systems LLC fully supports the principles of the Fair Housing Act and the Equal Opportunity Act. ERA, ERA Real Estate powered, and their respective logos are registered service marks of ERA Franchise Systems LLC. Each office is independently owned and operated.