
1735 Tiverton Road #10, Bloomfield Hills, MI 48304
Local realty services provided by:ERA Prime Real Estate Group
1735 Tiverton Road #10,Bloomfieldhills, MI 48304
$314,900
- 3 Beds
- 2 Baths
- 1,814 sq. ft.
- Single family
- Pending
Listed by: anthony djon
Office: anthony djon luxury real estate
MLS#:20261041659
Source:MI_REALCOMP
Price summary
- Price:$314,900
- Price per sq. ft.:$173.59
- Monthly HOA dues:$735
About this home
Welcome to your turn-key oasis in prestigious Bloomfield Hills! Nestled at 1735 Tiverton Road (Unit 10), this beautifully updated condo effortlessly pairs professional, modern design with light-filled, comfortable living.
The seller spared no expense with **extensive 2026 renovations**, beginning with gorgeous hardwood and engineered wood flooring flowing underneath a fresh coat of paint. The heart of the home is the fully transformed kitchen, boasting sleek quartz countertops, pristine cabinetry, and brand-new appliances. Nearby, the patio has been cleverly converted into a brilliant four-season room, offering peaceful yard access through newly installed sliding glass doors.
Comfort meets function with updated ceiling fans in the kitchen nook and all bedrooms. Both bathrooms have also been completely remodeled in 2026 with stylish new vanities, flooring, and crisp shower enclosures.
The lower level features a fully finished basement plus a generous storage unit to keep life organized. Modern conveniences abound, including a rare in-unit full-size washer and dryer hookup, plus a dedicated EV charging outlet in the garage. Combining effortless luxury with a prime location, this gem is ready for you to just unpack and enjoy!...
Contact an agent
Home facts
- Year built:1965
- Subdivision & Development:MANOR IN THE HILLS OCCPN 50
- Listing ID #:20261041659
- Added:88 day(s) ago
- Updated:September 06, 2026 at 07:38 AM
Rooms and interior
- Bedrooms:3
- Total bathrooms:2
- Full bathrooms:2
- Rooms Total:8
- Basement Description:Common, Partially Finished, Private
- Living area:1,814 sq. ft.
Heating and cooling
- Heating:Forced Air, Natural Gas
Structure and exterior
- Roof:Asphalt
- Year built:1965
- Building area:1,814 sq. ft.
- Architectural Style:Common Entry Building
- Construction Materials:Brick
- Exterior Features:Porch
- Foundation Description:Basement, Crawl Space, Poured
- Levels:One
Utilities
- Water:Public
- Sewer:Public Sewer
Finances and disclosures
- Price:$314,900
- Price per sq. ft.:$173.59
- Tax amount:$4,302
Parking
- Parking description:Attached, Direct Access, Electricity In Garage, Garage Door Opener, Two Car Garage
- Garage spaces:2

New listings near 1735 Tiverton Road #10
- New
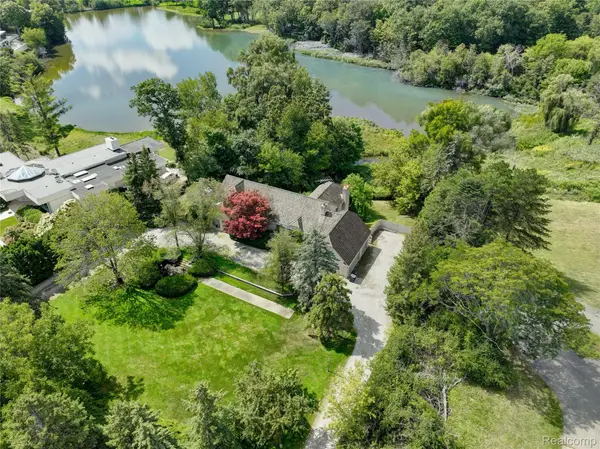 $2,175,000Active5 beds 5 baths7,395 sq. ft.
363 Lakewood Drive, BloomfieldHills, MI 48304
MLS# 20261070330Listed by: THE AGENCY HALL & HUNTER - New
 $329,900Active2 beds 2 baths1,448 sq. ft.
1750 Tiverton Road, BloomfieldHills, MI 48304
MLS# 81026046368Listed by: @PROPERTIES CHRISTIE'S INT'L - New
 $1,475,000Active3 beds 3 baths3,242 sq. ft.
20 Martell Drive, BloomfieldHills, MI 48304
MLS# 20261070170Listed by: MAX BROOCK, REALTORS-BIRMINGHAM - New
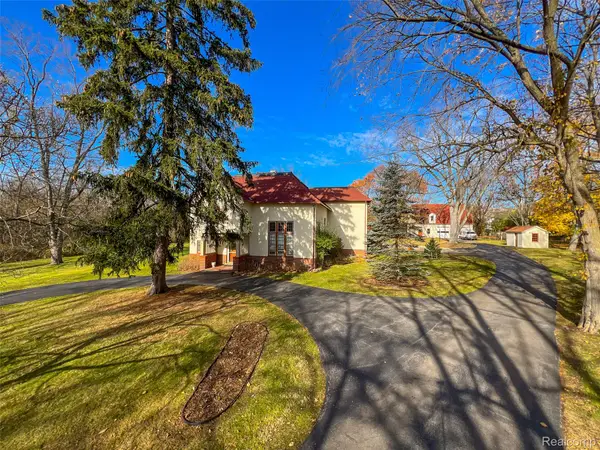 $3,900,000Active6 beds 6 baths5,308 sq. ft.
5044 Charing Cross Road, BloomfieldHills, MI 48304
MLS# 20261068843Listed by: HOWARD HANNA BIRMINGHAM - New
 $774,900Active4 beds 4 baths4,638 sq. ft.
1211 Kensington Road, BloomfieldHills, MI 48304
MLS# 20261068569Listed by: MAX BROOCK, REALTORS-BIRMINGHAM - New
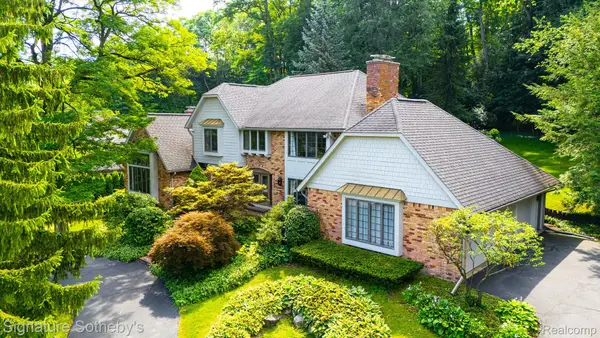 $1,199,000Active3 beds 5 baths5,940 sq. ft.
251 Woodwind Drive, BloomfieldHills, MI 48304
MLS# 20261067768Listed by: SIGNATURE SOTHEBY'S INTERNATIONAL REALTY BHAM - Open Sun, 10am to 4pm
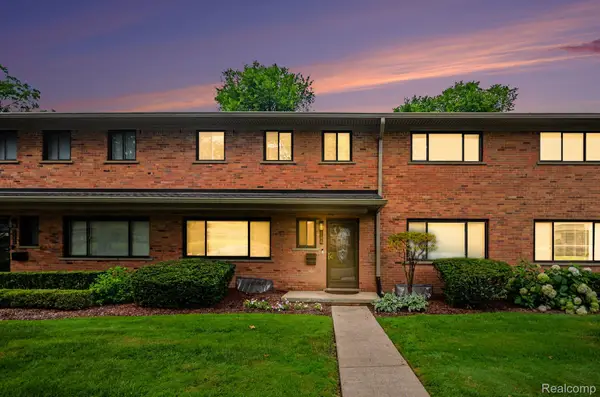 $334,000Active3 beds 3 baths1,913 sq. ft.
144 E Hickory Grove Road, BloomfieldHills, MI 48304
MLS# 20261067709Listed by: BERKSHIRE HATHAWAY HOMESERVICES MICHIGAN REAL EST  $437,000Active3 beds 3 baths2,991 sq. ft.
169 E Long Lake Road, BloomfieldHills, MI 48304
MLS# 20261065738Listed by: D'ANNA REALTY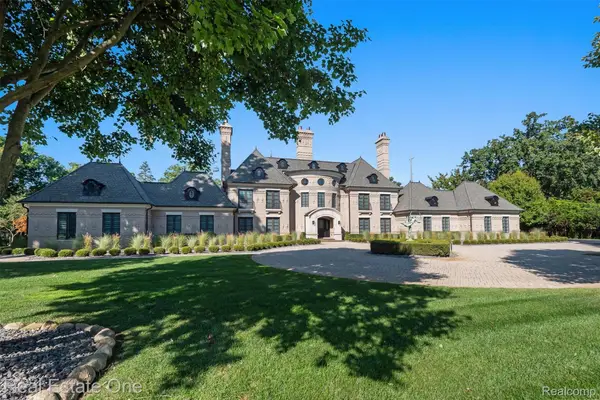 $4,250,000Active4 beds 7 baths9,100 sq. ft.
1343 Orchard Ridge Road, BloomfieldHills, MI 48304
MLS# 20261064772Listed by: REAL ESTATE ONE-WB/FH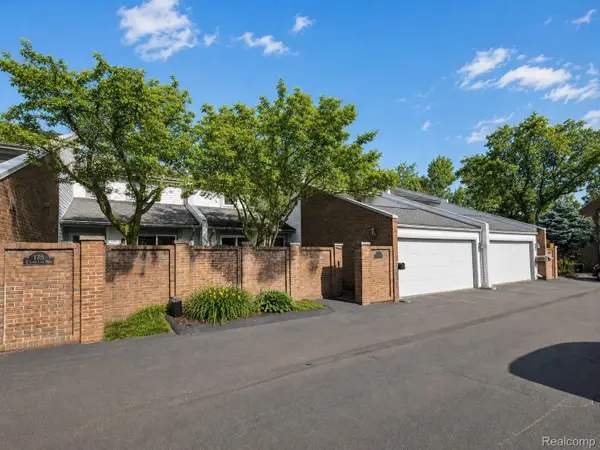 $499,000Active3 beds 4 baths3,238 sq. ft.
177 E Long Lake Road, BloomfieldHills, MI 48304
MLS# 20261061761Listed by: KW DOMAIN


Protect your home and budget from life's surprises with an Assurant Home Warranty, backed by a partner that supports you through every step of homeownership. Explore Plans.
© 2023 - 2026 ERA Franchise Systems LLC. All rights reserved. ERA Franchise Systems LLC fully supports the principles of the Fair Housing Act and the Equal Opportunity Act. ERA, ERA Real Estate powered, and their respective logos are registered service marks of ERA Franchise Systems LLC. Each office is independently owned and operated.