
271 Lone Pine RD, Bloomfield Hills, MI 48304
Local realty services provided by:ERA Prime Real Estate Group
271 Lone Pine RD,Bloomfieldhills, MI 48304
$4,999,999
- 6 Beds
- 7 Baths
- 7,396 sq. ft.
- Single family
- Active
Listed by: mark a marangon
Office: kw domain
MLS#:20261082559
Source:MI_REALCOMP
Price summary
- Price:$4,999,999
- Price per sq. ft.:$676.04
About this home
Timeless elegance on 4.33 acres in the City of Bloomfield Hills. Set among mature trees in Cranbrook Court Estates, this stately brick colonial offers 6,746 square feet with six bedrooms, five full baths, and three half baths. Generous room sizes, hardwood floors, detailed crown moldings, and classic architectural touches create a warm and inviting setting for everyday living and entertaining.
The spacious living room and formal dining room offer gracious gathering spaces, while the library with fireplace provides a quiet retreat. The expansive kitchen features built-in refrigeration, double ovens, a gas cooktop, and an adjoining breakfast room. A second kitchen adds flexibility for entertaining, and a separate sitting room offers additional space to relax.
Upstairs, six bedrooms include two primary bedrooms, along with a convenient second-floor laundry room. The partially finished lower level provides additional recreation space. Outside, rolling grounds, mature landscaping, and a generous patio create a beautiful backdrop for outdoor gatherings, with tennis and basketball courts adding to the property’s amenities. A circular drive, attached four-car garage, and whole-house generator complete this distinctive estate. Located within the Birmingham school district. BATVAI...
Contact an agent
Home facts
- Year built:1949
- Subdivision & Development:CRANBROOK COURT ESTATES
- Listing ID #:20261082559
- Added:6 day(s) ago
- Updated:October 27, 2026 at 10:07 AM
Rooms and interior
- Bedrooms:6
- Total bathrooms:7
- Full bathrooms:5
- Half bathrooms:2
- Rooms Total:15
- Basement Description:Partially Finished
- Living area:7,396 sq. ft.
Heating and cooling
- Cooling:Central Air
- Heating:Forced Air, Natural Gas
Structure and exterior
- Year built:1949
- Building area:7,396 sq. ft.
- Lot area:4.33 Acres
- Lot Features:Split Possible
- Architectural Style:Colonial
- Construction Materials:Brick
- Exterior Features:Barbecue, Basketball Court, Lighting, Patio, Porch
- Foundation Description:Basement, Block
- Levels:Two
Utilities
- Water:Public
- Sewer:Public Sewer
Finances and disclosures
- Price:$4,999,999
- Price per sq. ft.:$676.04
- Tax amount:$31,694
Features and amenities
- Appliances:Bar Fridge, Built-In Freezer, Built-In Refrigerator, Dishwasher, Disposal, Double Oven, Dryer, Gas Cooktop, Range Hood, Refrigerator Under Counter Drawer, Stainless Steel Appliances, Washer
- Laundry features:Laundry Room
- Amenities:Entrance Foyer
Parking
- Parking description:Attached, Circular Driveway, Direct Access, Electricity In Garage, Four Car Garage, Garage Door Opener, Garage Faces Side, Side Entrance
- Garage spaces:4

New listings near 271 Lone Pine RD
- New
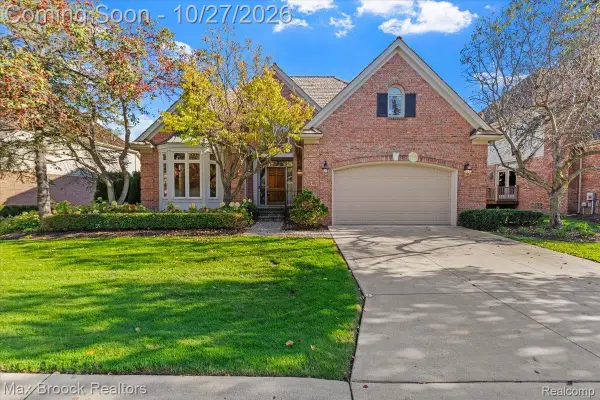 $1,599,900Active4 beds 5 baths5,775 sq. ft.
9 Vaughan XING, BloomfieldHills, MI 48304
MLS# 20261085894Listed by: MAX BROOCK, REALTORS-BLOOMFIELD HILLS - New
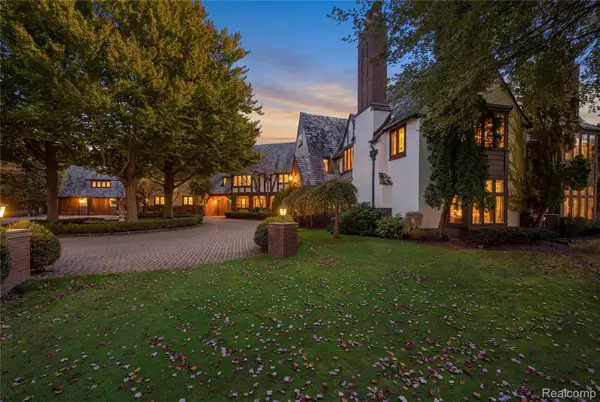 $10,000,000Active7 beds 10 baths13,736 sq. ft.
931 Vaughan RD, BloomfieldHills, MI 48304
MLS# 20261085873Listed by: DOBI REAL ESTATE - New
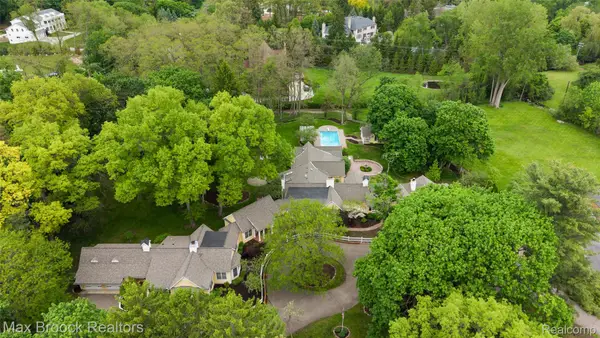 $2,099,000Active6 beds 9 baths8,197 sq. ft.
760 Lone Pine RD, BloomfieldHills, MI 48304
MLS# 20261085798Listed by: MAX BROOCK, REALTORS-BIRMINGHAM - New
 $2,750,000Active3.52 Acres
1010 Orchard Ridge RD, BloomfieldHills, MI 48304
MLS# 20261085536Listed by: DOBI REAL ESTATE - New
 $1,299,900Active5 beds 5 baths5,308 sq. ft.
265 Charing Cross CT, BloomfieldHills, MI 48304
MLS# 20261085262Listed by: MAX BROOCK, REALTORS-BIRMINGHAM - New
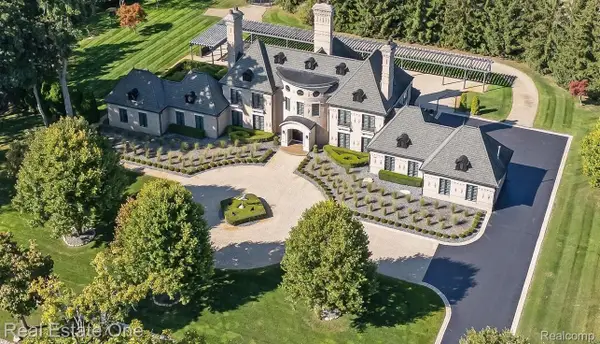 $4,000,000Active4 beds 7 baths9,100 sq. ft.
1343 Orchard Ridge RD, BloomfieldHills, MI 48304
MLS# 20261083539Listed by: REAL ESTATE ONE-WB/FH - New
 $1,250,000Active1.08 Acres
3326 Quarton RD, BloomfieldHills, MI 48304
MLS# 20261084803Listed by: @PROPERTIES CHRISTIE'S INT'L R.E. BIRMINGHAM - New
 $2,750,000Active4 beds 4 baths5,700 sq. ft.
3326 Quarton RD, BloomfieldHills, MI 48304
MLS# 20261084828Listed by: @PROPERTIES CHRISTIE'S INT'L R.E. BIRMINGHAM 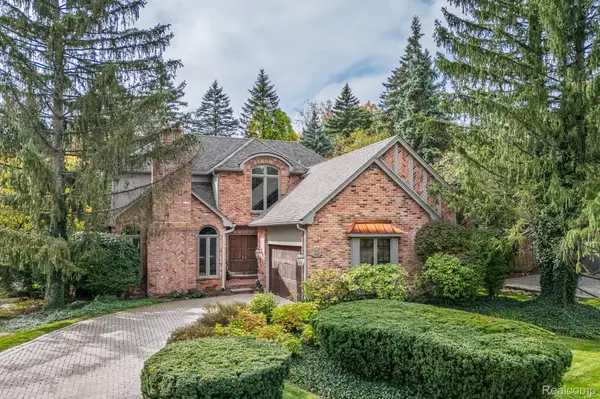 $695,000Pending3 beds 4 baths2,783 sq. ft.
162 Kirkwood Court, BloomfieldHills, MI 48304
MLS# 20261080282Listed by: KW DOMAIN


Protect your home and budget from life's surprises with an Assurant Home Warranty, backed by a partner that supports you through every step of homeownership. Explore Plans.
© 2023 - 2026 ERA Franchise Systems LLC. All rights reserved. ERA Franchise Systems LLC fully supports the principles of the Fair Housing Act and the Equal Opportunity Act. ERA, ERA Real Estate powered, and their respective logos are registered service marks of ERA Franchise Systems LLC. Each office is independently owned and operated.