
3104 Quarton Road, Bloomfield Hills, MI 48304
Local realty services provided by:ERA Prime Real Estate Group
3104 Quarton Road,Bloomfieldhills, MI 48304
$2,099,000
- 4 Beds
- 7 Baths
- 9,600 sq. ft.
- Single family
- Active
Listed by: sheel sohal
Office: kw domain
MLS#:20261049954
Source:MI_REALCOMP
Price summary
- Price:$2,099,000
- Price per sq. ft.:$218.65
About this home
Introducing an exceptional opportunity to own this grand estate in the heart of Bloomfield Hills, offering nearly 9,600 square feet of finished living space, four bedrooms, seven bathrooms, and a three car attached garage, all within the award winning Bloomfield Hills School District. Perfectly positioned on a private setting spanning nearly one acre, this remarkable residence blends timeless architecture, luxurious finishes, and extraordinary living spaces for entertaining and comfort. Upon entry, you are welcomed by soaring ceilings, expansive living spaces, and an abundance of natural light that fills the home. A dramatic dual staircase creates an unforgettable first impression, while the grand living and dining rooms offer elegant spaces for entertaining. Multiple fireplaces throughout the home add warmth and character to the floor plan. The spacious chef’s kitchen features stainless steel appliances, extensive cabinetry, and a large breakfast room overlooking the backyard. One of the home’s most distinctive features is the incredible mid-level primary suite, as a true retreat. This luxurious sanctuary offers a spacious bedroom, spa inspired bathroom, dual walk-in closets, and exceptional comfort. Opposite the primary suite, a stunning executive office showcases beautiful custom built ins and exquisite woodwork. The upper level features three additional spacious bedrooms and well appointed bathrooms, providing exceptional accommodations. The sprawling finished lower level expands the home’s living and entertaining possibilities, complete with expansive recreation spaces, a fitness area, an additional bedroom, a full bathroom, a wet bar, and abundant storage. This lower level offers endless versatility. Outside, enjoy a private backyard oasis set on nearly one acre, featuring a spacious patio and exceptional outdoor living spaces for relaxing and entertaining. Complemented all by newer mechanicals and a premier location in Bloomfield Hills, Welcome Home!...
Contact an agent
Home facts
- Year built:1991
- Subdivision & Development:KINGSWOOD HILLS
- Listing ID #:20261049954
- Added:32 day(s) ago
- Updated:August 09, 2026 at 10:03 AM
Rooms and interior
- Bedrooms:4
- Total bathrooms:7
- Full bathrooms:5
- Half bathrooms:2
- Rooms Total:14
- Bathrooms Description:Jetted Tub
- Basement Description:Finished
- Living area:9,600 sq. ft.
Heating and cooling
- Cooling:Central Air
- Heating:Forced Air, Natural Gas
Structure and exterior
- Year built:1991
- Building area:9,600 sq. ft.
- Lot area:0.79 Acres
- Architectural Style:Contemporary
- Construction Materials:Brick
- Exterior Features:Deck, Lighting, Patio, Porch
- Foundation Description:Basement, Poured, Sump Pump
- Levels:Two
Utilities
- Water:Public
- Sewer:Public Sewer
Finances and disclosures
- Price:$2,099,000
- Price per sq. ft.:$218.65
- Tax amount:$23,869
Features and amenities
- Appliances:Bar Fridge, Built-In Refrigerator, Dishwasher, Disposal, Microwave, Range Hood, Trash Compactor
- Amenities:Sound System, Wet Bar
Parking
- Parking description:Attached, Electricity In Garage, Garage Door Opener, Side Entrance, Three Car Garage
- Garage spaces:3

New listings near 3104 Quarton Road
- New
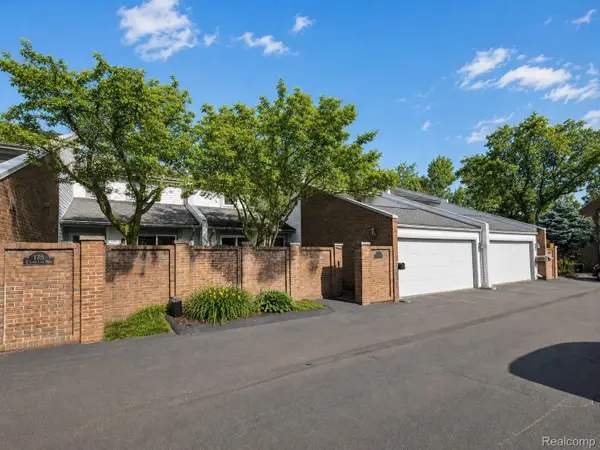 $499,000Active3 beds 4 baths3,238 sq. ft.
177 E Long Lake Road, BloomfieldHills, MI 48304
MLS# 20261061761Listed by: KW DOMAIN - New
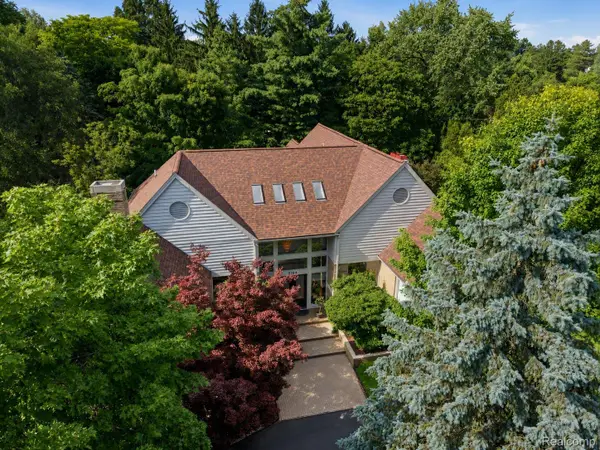 $1,950,000Active4 beds 7 baths9,600 sq. ft.
3104 Quarton Road, BloomfieldHills, MI 48304
MLS# 20261063026Listed by: KW DOMAIN - New
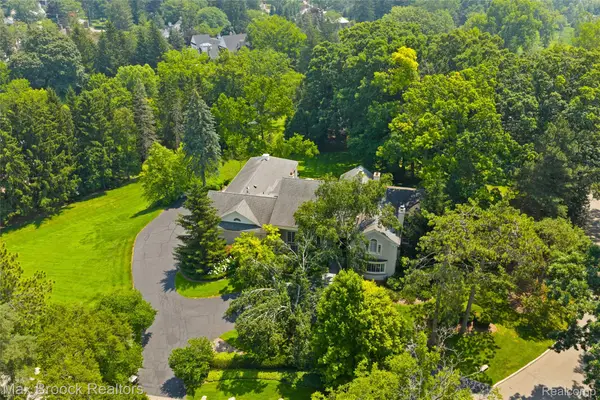 $3,499,900Active5 beds 10 baths7,613 sq. ft.
375 Dunston Road, BloomfieldHills, MI 48304
MLS# 20261062923Listed by: MAX BROOCK, REALTORS-BIRMINGHAM - New
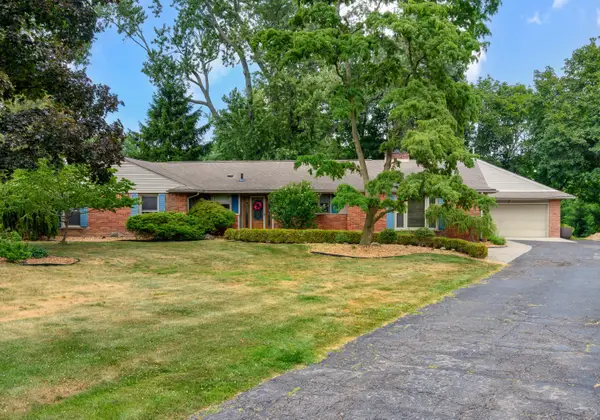 $625,000Active3 beds 3 baths2,435 sq. ft.
899 Fox Run, Bloomfield Hills, MI 48304
MLS# 26040981Listed by: COLDWELL BANKER PROFESSIONALS - New
 $463,500Active3 beds 4 baths2,154 sq. ft.
1189 Glenpointe Court, Bloomfield Hills, MI 48304
MLS# 26040038Listed by: BHHS KEE REALTY - New
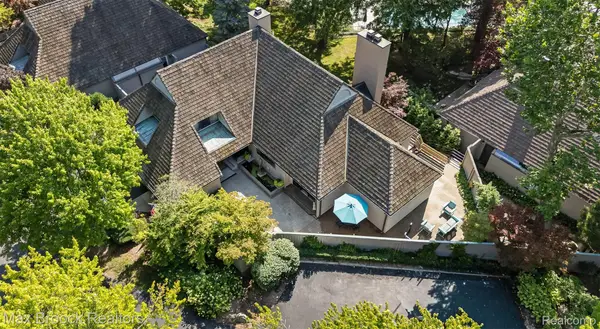 $1,249,000Active3 beds 5 baths4,664 sq. ft.
969 Bloomfield Woods, BloomfieldHills, MI 48304
MLS# 20261060646Listed by: MAX BROOCK, REALTORS-BIRMINGHAM - New
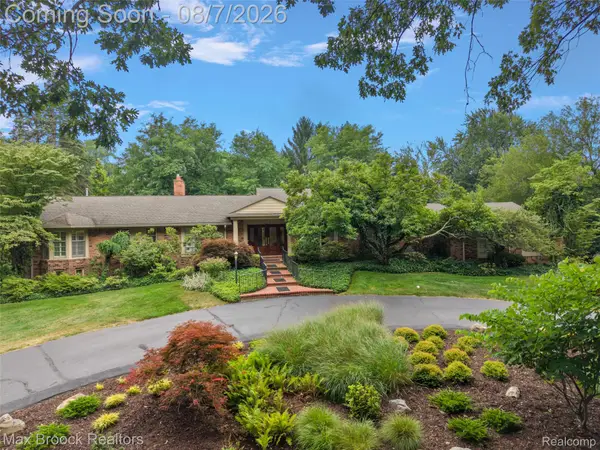 $1,290,000Active4 beds 5 baths6,400 sq. ft.
645 Lone Pine Road, BloomfieldHills, MI 48304
MLS# 20261056520Listed by: MAX BROOCK, REALTORS-BIRMINGHAM 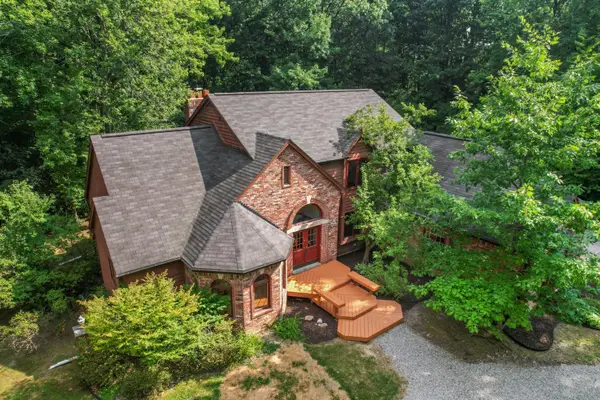 $725,000Active4 beds 4 baths2,648 sq. ft.
236 N Berkshire Road, Bloomfield Hills, MI 48302
MLS# 26039966Listed by: BOB WHITE REALTY $2,999,000Active5 beds 8 baths11,723 sq. ft.
1335 Trowbridge Road, BloomfieldHills, MI 48304
MLS# 20261059461Listed by: THE AGENCY HALL & HUNTER $934,900Pending3 beds 3 baths3,101 sq. ft.
3903 Oakhills Drive, Bloomfield Hills, MI 48301
MLS# 26039194Listed by: @PROPERTIES CHRISTIE'S INT'L


Protect your home and budget from life's surprises with an Assurant Home Warranty, backed by a partner that supports you through every step of homeownership. Explore Plans.
© 2023 - 2026 ERA Franchise Systems LLC. All rights reserved. ERA Franchise Systems LLC fully supports the principles of the Fair Housing Act and the Equal Opportunity Act. ERA, ERA Real Estate powered, and their respective logos are registered service marks of ERA Franchise Systems LLC. Each office is independently owned and operated.