
4966 Stoneleigh Road, Bloomfield Hills, MI 48302
Local realty services provided by:ERA Prime Real Estate Group
4966 Stoneleigh Road,Bloomfieldhills, MI 48302
$3,250,000
- 6 Beds
- 7 Baths
- 10,851 sq. ft.
- Single family
- Active
Listed by: chris g pero
Office: max broock, realtors-birmingham
MLS#:20261072123
Source:MI_REALCOMP
Price summary
- Price:$3,250,000
- Price per sq. ft.:$299.51
About this home
Extremely well built custom all brick colonial on a beautiful 1.59 acre lot. Wonderfully maintained and spacious floor plan. Kitchen includes large island, stone counters, SS appls with a double oven and gas top stove, walk in pantry, hardwood floors and a 3 sided fireplace that opens to the bright eating nook and the family room. Butlers pantry to the Formal DR. Large foyer flanked by the Living Room. Coffered ceiling in the wood paneled library with fireplace. Two powder rooms on main level. First and second floor laundry rooms. Six bedrooms and four full baths on the second floor, including the primary suite with two WIC's, a vanity area and spacious en suite bath. Walk-up attic with a sauna. Huge finished walkout lower level with 9' and 10' ceilings has a kitchenette, eating area, great room w/fireplace, gaming area, exercise room, built in hot tub and a 5th full bath. Four car attached garage with enough height for a lift. Circular drive. Screened in porch leads to composite wood deck plus a separate patio. Two sets of staircases. Three furnaces - one for each level. An incredible home in a great neighborhood....
Contact an agent
Home facts
- Year built:1993
- Subdivision & Development:JUDSON BRADWAYS CHEMSLEIGH ADD
- Listing ID #:20261072123
- Added:1 day(s) ago
- Updated:September 08, 2026 at 07:59 PM
Rooms and interior
- Bedrooms:6
- Total bathrooms:7
- Full bathrooms:5
- Half bathrooms:2
- Rooms Total:17
- Basement Description:Daylight, Finished, Full, Walk-Up Access
- Living area:10,851 sq. ft.
Heating and cooling
- Cooling:Central Air
- Heating:Forced Air, Natural Gas
Structure and exterior
- Year built:1993
- Building area:10,851 sq. ft.
- Lot area:1.59 Acres
- Architectural Style:Colonial
- Construction Materials:Brick
- Exterior Features:Deck, Enclosed, Patio, Porch
- Foundation Description:Basement, Poured
- Levels:Two
Utilities
- Water:Public
- Sewer:Public Sewer
Finances and disclosures
- Price:$3,250,000
- Price per sq. ft.:$299.51
- Tax amount:$34,889
Features and amenities
- Appliances:Built-In Refrigerator, Dishwasher, Double Oven, Dryer, Gas Cooktop, Stainless Steel Appliances, Washer
Parking
- Parking description:Attached, Direct Access, Four Car Garage
- Garage spaces:4

New listings near 4966 Stoneleigh Road
- New
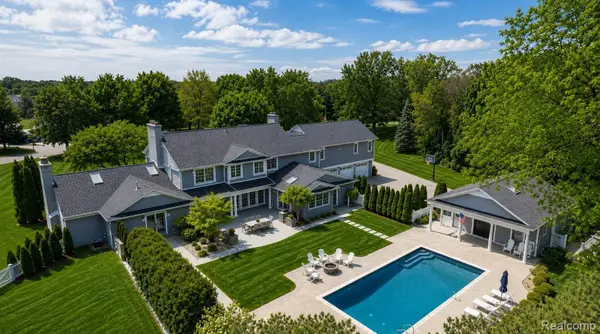 $2,999,999Active4 beds 8 baths8,099 sq. ft.
232 Guilford Road, BloomfieldHills, MI 48304
MLS# 20261072004Listed by: KW DOMAIN - New
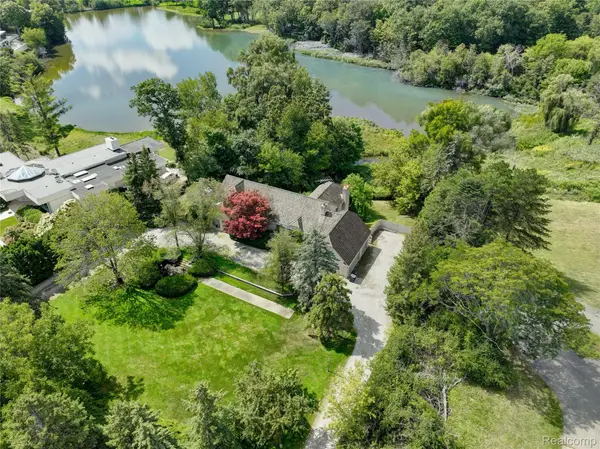 $2,175,000Active5 beds 5 baths7,395 sq. ft.
363 Lakewood Drive, BloomfieldHills, MI 48304
MLS# 20261070330Listed by: THE AGENCY HALL & HUNTER - New
 $329,900Active2 beds 2 baths1,448 sq. ft.
1750 Tiverton Road, BloomfieldHills, MI 48304
MLS# 81026046368Listed by: @PROPERTIES CHRISTIE'S INT'L - New
 $1,475,000Active3 beds 3 baths3,242 sq. ft.
20 Martell Drive, BloomfieldHills, MI 48304
MLS# 20261070170Listed by: MAX BROOCK, REALTORS-BIRMINGHAM 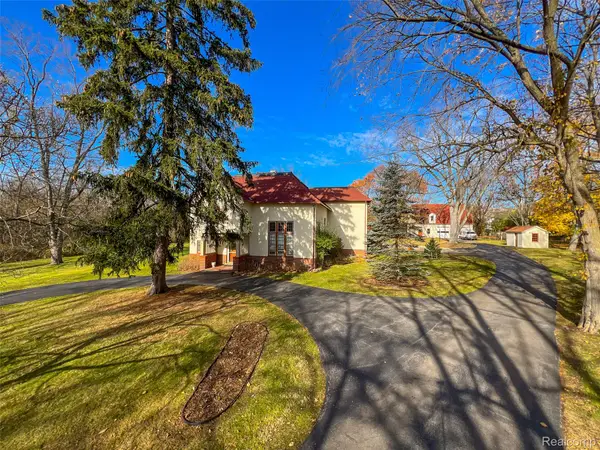 $3,900,000Active9.37 Acres
5044 Charing Cross Road, BloomfieldHills, MI 48304
MLS# 20261068840Listed by: HOWARD HANNA BIRMINGHAM $774,900Active4 beds 4 baths4,638 sq. ft.
1211 Kensington Road, BloomfieldHills, MI 48304
MLS# 20261068569Listed by: MAX BROOCK, REALTORS-BIRMINGHAM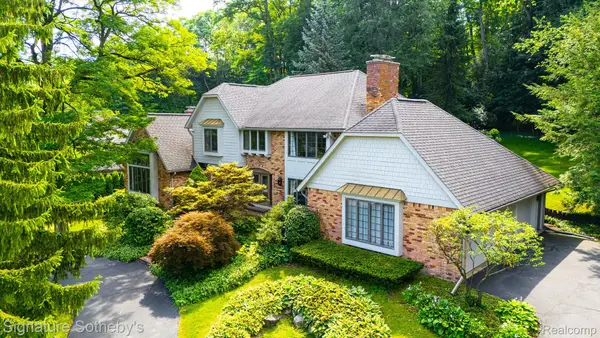 $1,199,000Active3 beds 5 baths5,940 sq. ft.
251 Woodwind Drive, BloomfieldHills, MI 48304
MLS# 20261067768Listed by: SIGNATURE SOTHEBY'S INTERNATIONAL REALTY BHAM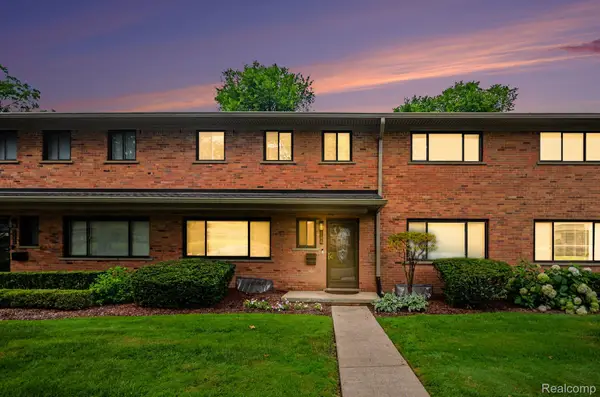 $334,000Active3 beds 3 baths1,913 sq. ft.
144 E Hickory Grove Road, BloomfieldHills, MI 48304
MLS# 20261067709Listed by: BERKSHIRE HATHAWAY HOMESERVICES MICHIGAN REAL EST $437,000Active3 beds 3 baths2,991 sq. ft.
169 E Long Lake Road, BloomfieldHills, MI 48304
MLS# 20261065738Listed by: D'ANNA REALTY $499,000Pending4 beds 3 baths3,350 sq. ft.
2656 Plumbrook Drive, Bloomfield Hills, MI 48304
MLS# 26043659Listed by: RE/MAX REAL ESTATE PROFESSIONALS


Protect your home and budget from life's surprises with an Assurant Home Warranty, backed by a partner that supports you through every step of homeownership. Explore Plans.
© 2023 - 2026 ERA Franchise Systems LLC. All rights reserved. ERA Franchise Systems LLC fully supports the principles of the Fair Housing Act and the Equal Opportunity Act. ERA, ERA Real Estate powered, and their respective logos are registered service marks of ERA Franchise Systems LLC. Each office is independently owned and operated.