
853 Lone Pine Road, Bloomfield Hills, MI 48302
Local realty services provided by:ERA Prime Real Estate Group
853 Lone Pine Road,Bloomfieldhills, MI 48302
$1,799,900
- 5 Beds
- 6 Baths
- 6,248 sq. ft.
- Single family
- Active
Listed by: logan smith
Office: kw domain
MLS#:20261065023
Source:MI_REALCOMP
Price summary
- Price:$1,799,900
- Price per sq. ft.:$288.08
About this home
Situated on a private .67 acre lot in an unmatched central location, minutes from Cranbrook, downtown Birmingham and all of Bloomfield's finest local amenities. This Bloomfield colonial has been thoughtfully renovated over the last five years, nearly every surface and system in the house has been upgraded.
A two-story foyer opens the main level, where European oak hardwood runs throughout — and continues up the stairs and across most of the upper level. The kitchen is the centerpiece: a porcelain island with soapstone counters, full Viking appliance package, warming drawer, built-in ice maker, and two sinks, each with its own disposal. The living room offers a picturesque view of your private backyard oasis and a designated office sits off the main living space to round out the floor.
The lower level was finished out completely and is designed for entertaining. Equipped with a wet bar with a sink + beverage fridge, a custom built wine room, fitness center, a private bedroom for guests who stay the weekend + full bath, and an ample amount of storage space — the kind most finished basements give up in the process.
Outside, an in-ground pool and hot tub anchor the backyard, the pool as well as the surrounding paver base has been routinely maintained and upgraded since ownership was taken. get ready to host, escape the noise and enjoy the piece of mind of low maintenance living, knowing most of the heavy lifting has already been done for you.
A three-car attached garage and elongated driveway (replaced in 2022) provide a plethora of space for all your vehicles. The roof went on the same year, and all siding and exterior doors were freshly painted in 2026. Every bathroom in the house has been recently remodeled.
The location speaks for itself. Cranbrook, Brother Rice, and Marian are all a short drive away, as are downtown Birmingham, Life Time, and Plum Market
The finishes you can replicate. The lot and the prestigiousness of a lone pine address you cannot!...
Contact an agent
Home facts
- Year built:1996
- Subdivision & Development:CRANBROOK HILLS
- Listing ID #:20261065023
- Added:1 day(s) ago
- Updated:August 16, 2026 at 11:01 PM
Rooms and interior
- Bedrooms:5
- Total bathrooms:6
- Full bathrooms:4
- Half bathrooms:2
- Rooms Total:5
- Basement Description:Finished
- Living area:6,248 sq. ft.
Heating and cooling
- Cooling:Central Air
- Heating:Electric, Forced Air
Structure and exterior
- Year built:1996
- Building area:6,248 sq. ft.
- Lot area:0.67 Acres
- Architectural Style:Colonial
- Construction Materials:Brick, Wood Siding
- Exterior Features:Patio
- Foundation Description:Basement, Poured
- Levels:Two
Utilities
- Water:Public
- Sewer:Public Sewer
Finances and disclosures
- Price:$1,799,900
- Price per sq. ft.:$288.08
- Tax amount:$20,303
Features and amenities
- Appliances:Dishwasher, Dryer, Free Standing Gas Range, Free Standing Refrigerator, Microwave, Range Hood, Stainless Steel Appliances, Washer, Wine Cooler
- Amenities:Wet Bar
- Pool features:In Ground, Outdoor Pool
Parking
- Parking description:Attached, Garage Door Opener, Three and Half Car Garage
- Garage spaces:3.5

New listings near 853 Lone Pine Road
- New
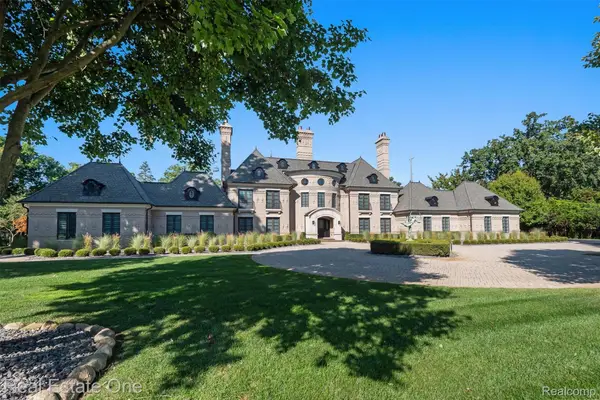 $4,250,000Active4 beds 7 baths9,100 sq. ft.
1343 Orchard Ridge Road, BloomfieldHills, MI 48304
MLS# 20261064772Listed by: REAL ESTATE ONE-WB/FH - New
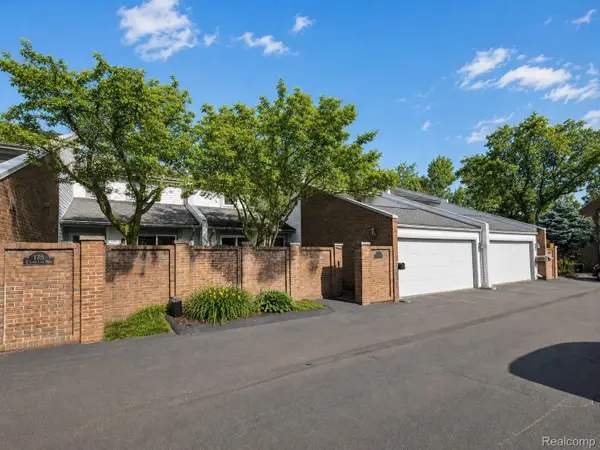 $499,000Active3 beds 4 baths3,238 sq. ft.
177 E Long Lake Road, BloomfieldHills, MI 48304
MLS# 20261061761Listed by: KW DOMAIN - New
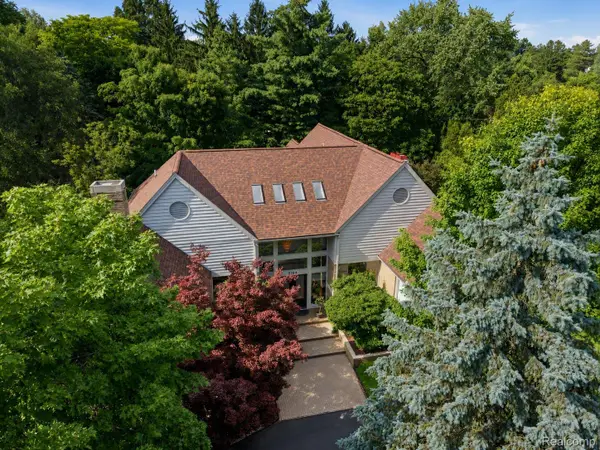 $1,950,000Active4 beds 7 baths9,600 sq. ft.
3104 Quarton Road, BloomfieldHills, MI 48304
MLS# 20261063026Listed by: KW DOMAIN - New
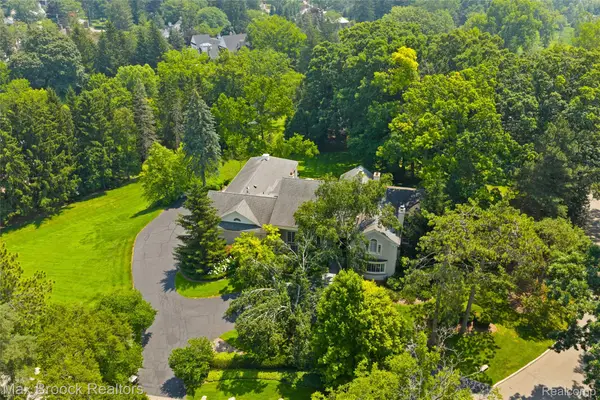 $3,499,900Active5 beds 10 baths7,613 sq. ft.
375 Dunston Road, BloomfieldHills, MI 48304
MLS# 20261062923Listed by: MAX BROOCK, REALTORS-BIRMINGHAM - Open Sun, 12 to 2pmNew
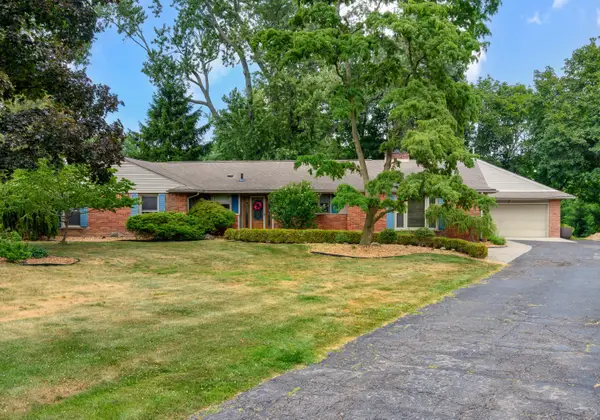 $625,000Active3 beds 3 baths2,435 sq. ft.
899 Fox Run, Bloomfield Hills, MI 48304
MLS# 26040981Listed by: COLDWELL BANKER PROFESSIONALS - New
 $463,500Active3 beds 4 baths2,154 sq. ft.
1189 Glenpointe Court, Bloomfield Hills, MI 48304
MLS# 26040038Listed by: BHHS KEE REALTY 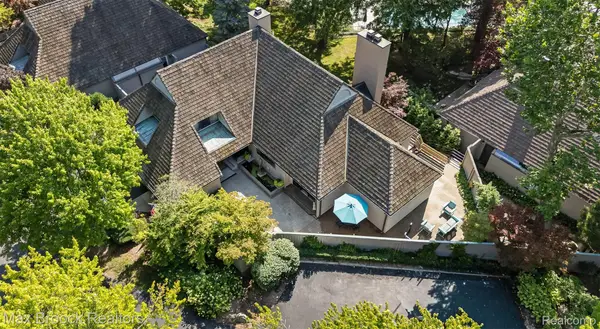 $1,249,000Active3 beds 5 baths4,664 sq. ft.
969 Bloomfield Woods, BloomfieldHills, MI 48304
MLS# 20261060646Listed by: MAX BROOCK, REALTORS-BIRMINGHAM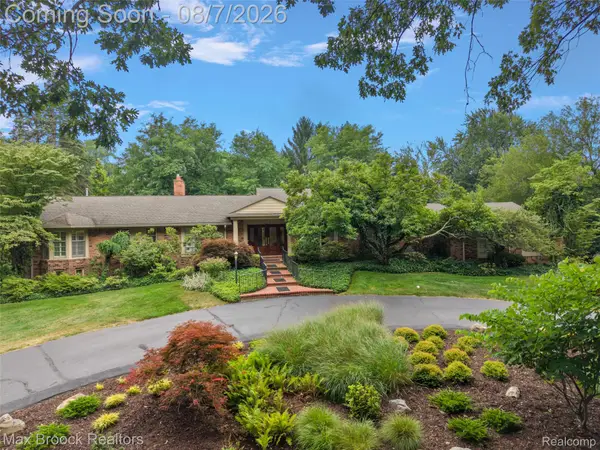 $1,290,000Pending4 beds 5 baths6,400 sq. ft.
645 Lone Pine Road, BloomfieldHills, MI 48304
MLS# 20261056520Listed by: MAX BROOCK, REALTORS-BIRMINGHAM- Open Sun, 1 to 4pm
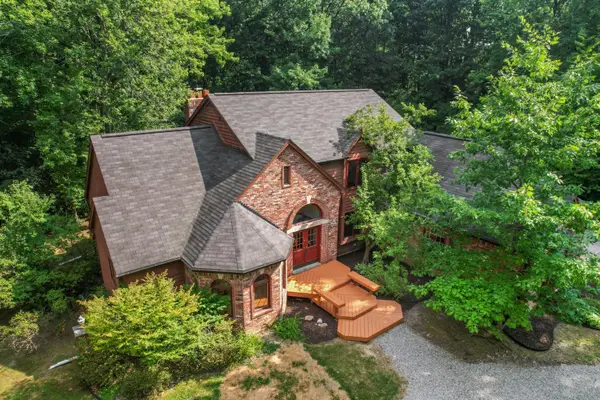 $725,000Active4 beds 4 baths2,648 sq. ft.
236 N Berkshire Road, Bloomfield Hills, MI 48302
MLS# 26039966Listed by: BOB WHITE REALTY  $2,999,000Active5 beds 8 baths11,723 sq. ft.
1335 Trowbridge Road, BloomfieldHills, MI 48304
MLS# 20261059461Listed by: THE AGENCY HALL & HUNTER


Protect your home and budget from life's surprises with an Assurant Home Warranty, backed by a partner that supports you through every step of homeownership. Explore Plans.
© 2023 - 2026 ERA Franchise Systems LLC. All rights reserved. ERA Franchise Systems LLC fully supports the principles of the Fair Housing Act and the Equal Opportunity Act. ERA, ERA Real Estate powered, and their respective logos are registered service marks of ERA Franchise Systems LLC. Each office is independently owned and operated.