
9 Vaughan XING, Bloomfield Hills, MI 48304
Local realty services provided by:ERA Prime Real Estate Group
9 Vaughan XING,Bloomfieldhills, MI 48304
$1,459,000
- 4 Beds
- 5 Baths
- 5,775 sq. ft.
- Single family
- Active
Listed by: jan hays
Office: max broock, realtors-bloomfield hills
MLS#:20261091206
Source:MI_REALCOMP
Price summary
- Price:$1,459,000
- Price per sq. ft.:$252.64
- Monthly HOA dues:$916.67
About this home
Located in the heart of Bloomfield Hills situated on a private enclave surrounded by nature on a serene pond setting. Elegant & inviting with quality construction & attention to detail. Grand 2-story foyer welcomes you into this exceptional home. Designed for entertaining with open floor plan while providing the comforts of every day living. Beautiful hardwood floors with many windows bringing the outside in! Updated granite island kitchen with high-end appliances & doorwall to private deck. Great room with floor to ceiling windows & library with 2-sided fireplace. Spacious formal dining room, powder room & 1st floor laundry. 1st floor primary suite with spa-like bath featuring dual vanities, jetted tub and oversized shower. 2nd floor perfectly designed with 2 ensuites with large walk-in closets and doorway to storage closet. Amazing finished walk-out lower level with gathering room and french doors leading to brick paver patio for outside enjoyment. Guest bedroom & bath, private office, 2nd laundry room and tons of storage. Newer roof and mechanicals. Too many amenities to list.... Come see!...
Contact an agent
Home facts
- Year built:1996
- Subdivision & Development:VAUGHAN CROSSING OCCPN 910
- Listing ID #:20261091206
- Added:3 day(s) ago
- Updated:November 15, 2026 at 11:24 AM
Rooms and interior
- Bedrooms:4
- Total bathrooms:5
- Full bathrooms:4
- Half bathrooms:1
- Rooms Total:14
- Bathrooms Description:Jetted Tub
- Basement Description:Finished, Full, Walk-Out Access
- Living area:5,775 sq. ft.
Heating and cooling
- Cooling:Ceiling Fans, Central Air
- Heating:Forced Air, Natural Gas
Structure and exterior
- Roof:Wood
- Year built:1996
- Building area:5,775 sq. ft.
- Lot area:0.24 Acres
- Architectural Style:Colonial
- Construction Materials:Brick
- Exterior Features:Covered, Deck, Grounds Maintenance, Patio, Porch
- Foundation Description:Basement, Poured, Sump Pump
- Levels:Two
Utilities
- Water:Public
- Sewer:Public Sewer
Finances and disclosures
- Price:$1,459,000
- Price per sq. ft.:$252.64
- Tax amount:$14,664
Features and amenities
- Appliances:Built-In Electric Oven, Built-In Refrigerator, Dishwasher, Disposal, Double Oven, Dryer, Electric Cooktop, Microwave, Washer
- Amenities:Central Vacuum, Entrance Foyer, High Speed Internet
Parking
- Parking description:Attached, Electricity In Garage, Two Car Garage
- Garage spaces:2

New listings near 9 Vaughan XING
- New
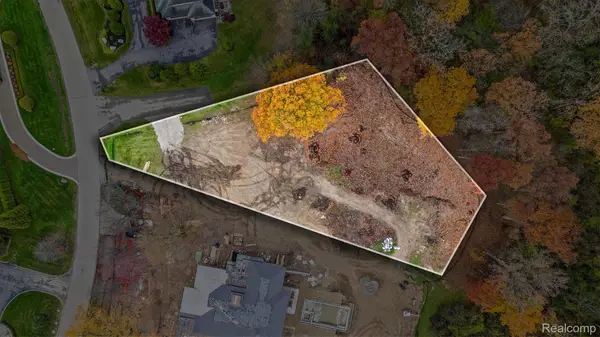 $1,600,000Active1.2 Acres
598 Rudgate RD, BloomfieldHills, MI 48304
MLS# 20261091550Listed by: THE AGENCY HALL & HUNTER - New
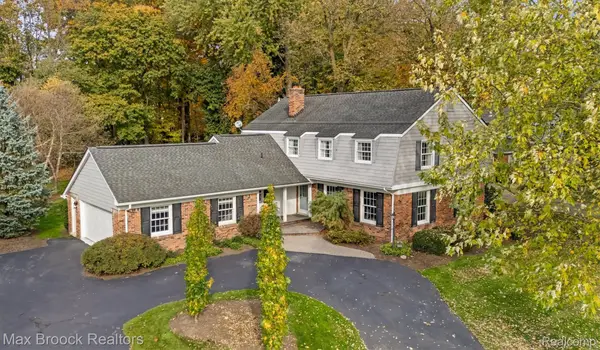 $779,000Active5 beds 4 baths3,869 sq. ft.
601 Kingsley TRL, BloomfieldHills, MI 48304
MLS# 20261090890Listed by: MAX BROOCK, REALTORS-BIRMINGHAM 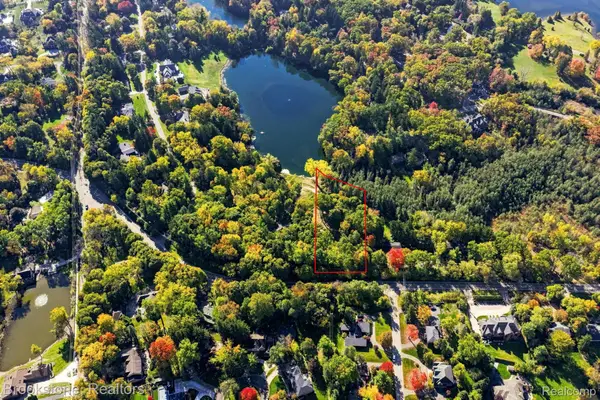 $800,000Pending1.85 Acres
000 LOT 45 E Long Lake RD, BloomfieldHills, MI 48304
MLS# 20261089634Listed by: BROOKSTONE, REALTORS LLC- New
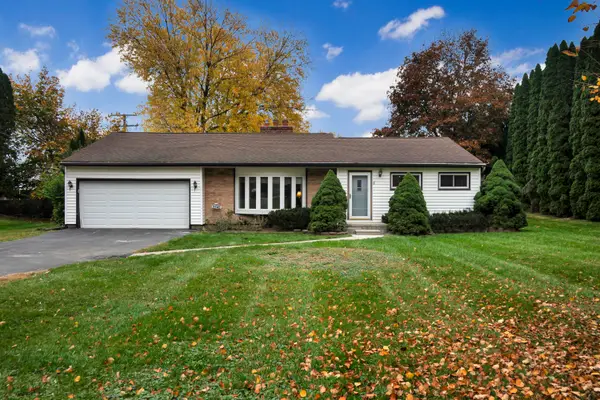 $340,000Active3 beds 2 baths1,451 sq. ft.
2545 W Hickory Grove Road, Bloomfield Hills, MI 48302
MLS# 26058751Listed by: COLDWELL BANKER PROFESSIONALS - New
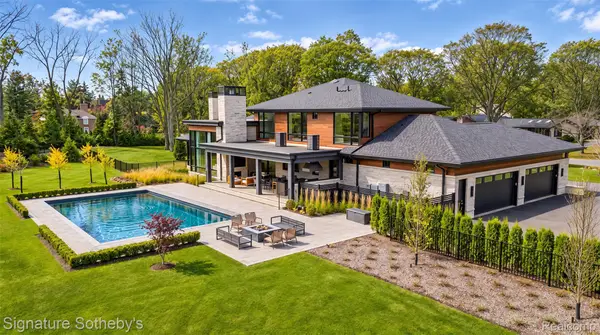 $6,999,000Active4 beds 7 baths7,600 sq. ft.
210 Warrington RD, BloomfieldHills, MI 48304
MLS# 20261088970Listed by: SIGNATURE SOTHEBY'S INTERNATIONAL REALTY BHAM - Open Sun, 11am to 4pm
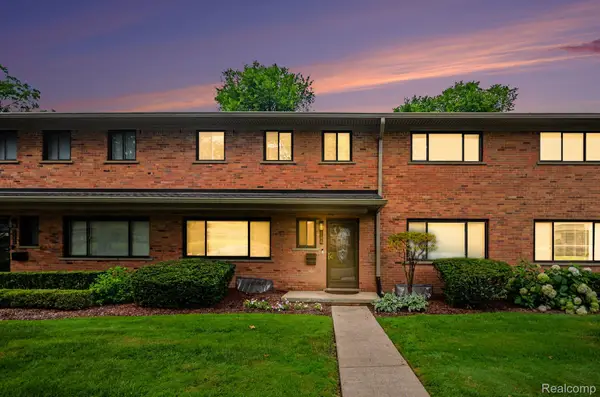 $309,900Active3 beds 3 baths1,913 sq. ft.
144 E Hickory Grove RD, BloomfieldHills, MI 48304
MLS# 20261087666Listed by: BERKSHIRE HATHAWAY HOMESERVICES MICHIGAN REAL EST 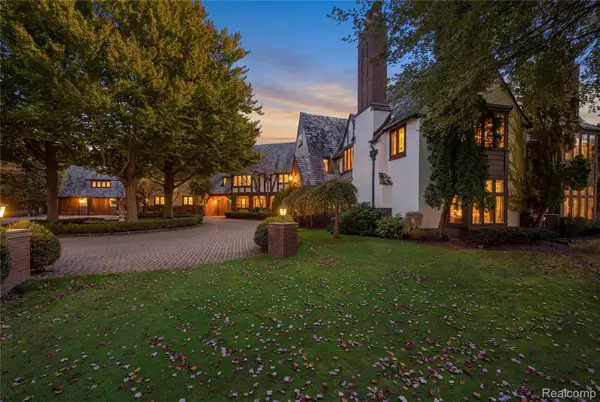 $10,000,000Active7 beds 10 baths13,736 sq. ft.
931 Vaughan RD, BloomfieldHills, MI 48304
MLS# 20261085873Listed by: DOBI REAL ESTATE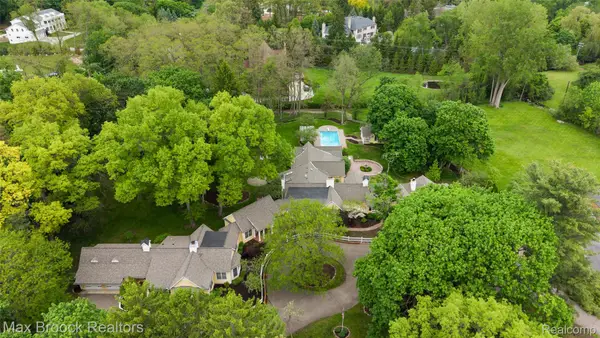 $2,099,000Active6 beds 9 baths8,197 sq. ft.
760 Lone Pine RD, BloomfieldHills, MI 48304
MLS# 20261085798Listed by: MAX BROOCK, REALTORS-BIRMINGHAM $1,299,900Pending5 beds 5 baths5,308 sq. ft.
265 Charing Cross CT, BloomfieldHills, MI 48304
MLS# 20261085262Listed by: MAX BROOCK, REALTORS-BIRMINGHAM


Protect your home and budget from life's surprises with an Assurant Home Warranty, backed by a partner that supports you through every step of homeownership. Explore Plans.
© 2023 - 2026 ERA Franchise Systems LLC. All rights reserved. ERA Franchise Systems LLC fully supports the principles of the Fair Housing Act and the Equal Opportunity Act. ERA, ERA Real Estate powered, and their respective logos are registered service marks of ERA Franchise Systems LLC. Each office is independently owned and operated.