
1208 Hidden Lake Drive, Bloomfield, MI 48302
Local realty services provided by:ERA Prime Real Estate Group
1208 Hidden Lake Drive,Bloomfieldhills, MI 48302
$2,750,000
- 6 Beds
- 10 Baths
- 9,660 sq. ft.
- Single family
- Active
Listed by: tushar v vakhariya, renee lossia acho
Office: kw domain
MLS#:20261027171
Source:MI_REALCOMP
Price summary
- Price:$2,750,000
- Price per sq. ft.:$284.68
- Monthly HOA dues:$89.58
About this home
**Showings only on Wednesday and Thursday from 10am - 2pm** Architecturally striking estate designed by AZD Architects, overlooking a serene nature preserve with a small lake, offering approximately 10,000 square feet of refined living space with 6 bedrooms, 7 full baths, and 3 half baths. A dramatic two-story granite foyer opens to an expansive great room with floor-to-ceiling windows and a statement fireplace, creating a bold yet inviting focal point. The chef’s kitchen is appointed with stainless steel appliances, granite countertops, and flows seamlessly into a warm, inviting family room with its own fireplace. The primary suite serves as a private retreat, featuring a European-style bath with Jacuzzi tub and a spacious walk-in closet. The upper level includes three additional bedrooms, while the main level offers a private guest suite with full bath and a library with custom built-ins. The finished walk-out lower level is designed for elevated entertaining, complete with a large recreation area, dance floor, exercise room, theater with drop-down screen, full kitchen and bar, and a standout indoor pool. An additional guest suite provides flexibility for guests or extended stays. Additional highlights include a four-car garage, whole-house generator, and thoughtfully designed living spaces throughout. Ideally positioned within the Bloomfield Hills School District. All measurements approximate. Select photos have been digitally staged or modified....
Contact an agent
Home facts
- Year built:1995
- Subdivision & Development:LAKES OF ECHO PARK
- Listing ID #:20261027171
- Added:116 day(s) ago
- Updated:September 06, 2026 at 10:02 AM
Rooms and interior
- Bedrooms:6
- Total bathrooms:10
- Full bathrooms:7
- Half bathrooms:3
- Rooms Total:11
- Bathrooms Description:Jetted Tub
- Basement Description:Finished, Walk-Out Access
- Living area:9,660 sq. ft.
Heating and cooling
- Cooling:Central Air
- Heating:Forced Air, Natural Gas, Zoned
Structure and exterior
- Roof:Asphalt
- Year built:1995
- Building area:9,660 sq. ft.
- Lot area:0.7 Acres
- Lot Features:Irregular Lot, Water View, Wooded
- Architectural Style:Contemporary
- Construction Materials:Brick
- Exterior Features:Barbecue, Deck, Lighting, Patio, Porch
- Foundation Description:Basement, Poured
- Levels:Two
Utilities
- Water:Public
- Sewer:Public Sewer
Finances and disclosures
- Price:$2,750,000
- Price per sq. ft.:$284.68
- Tax amount:$29,180
Features and amenities
- Appliances:Bar Fridge, Built-In Refrigerator, Dishwasher, Disposal, Double Oven, Dryer, Gas Cooktop, Humidifier, Microwave, Trash Compactor, Washer
- Amenities:Sound System, Wet Bar
Parking
- Parking description:Attached, Direct Access, Electricity In Garage, Four Car Garage, Garage Door Opener, Garage Faces Side
- Garage spaces:4

New listings near 1208 Hidden Lake Drive
- New
 $499,500Active4 beds 3 baths3,014 sq. ft.
2669 Mcclintock Road, BloomfieldHills, MI 48302
MLS# 20261069850Listed by: RE/MAX FIRST - New
 $135,000Active2 beds 1 baths791 sq. ft.
100 W Hickory Grove Road #C6, BloomfieldHills, MI 48304
MLS# 20261071107Listed by: MAX BROOCK, REALTORS-BLOOMFIELD HILLS - Open Sun, 1 to 3pmNew
 $900,000Active3 beds 4 baths3,397 sq. ft.
4082 Cranbrook Court, BloomfieldHills, MI 48301
MLS# 20261071093Listed by: THE AGENCY HALL & HUNTER - New
 $319,900Active3 beds 2 baths1,493 sq. ft.
2329 Rutherford Road, BloomfieldHills, MI 48302
MLS# 20261071340Listed by: NOWLAND REAL ESTATE, LLC - New
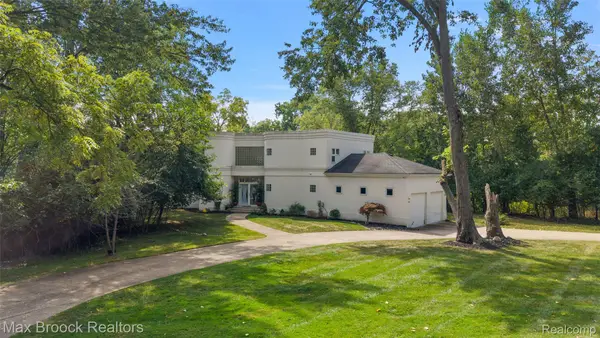 $749,000Active2 beds 3 baths2,814 sq. ft.
4845 Bryn Mawr Drive, BloomfieldHills, MI 48301
MLS# 20261070384Listed by: MAX BROOCK, REALTORS-BIRMINGHAM - New
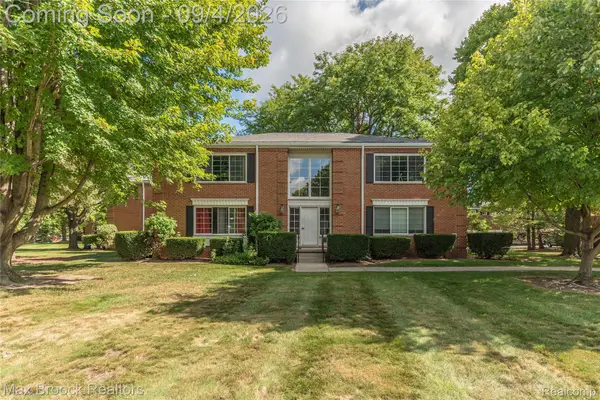 $130,000Active1 beds 1 baths788 sq. ft.
731 E Fox Hills Drive #183, BloomfieldHills, MI 48304
MLS# 20261071052Listed by: MAX BROOCK REALTORS - New
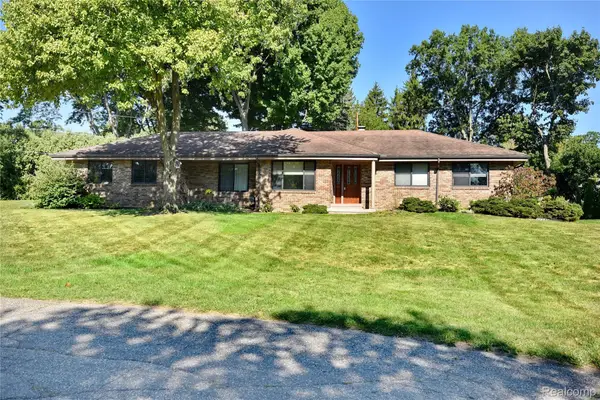 $425,000Active3 beds 3 baths2,155 sq. ft.
280 Wendy Lane, BloomfieldHills, MI 48302
MLS# 20261070555Listed by: THE AGENCY HALL & HUNTER - New
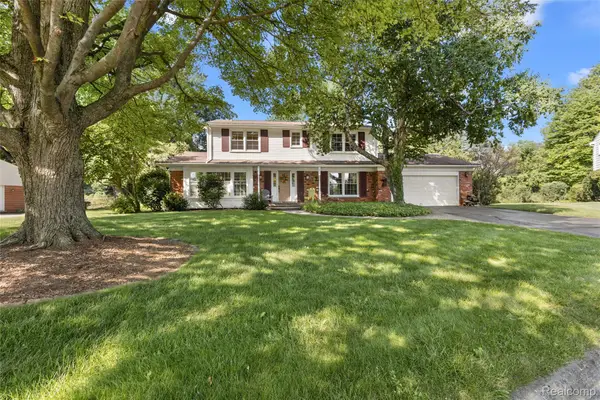 $514,900Active4 beds 3 baths2,322 sq. ft.
2632 Kopson Court, BloomfieldHills, MI 48304
MLS# 20261070597Listed by: THE AGENCY HALL & HUNTER - New
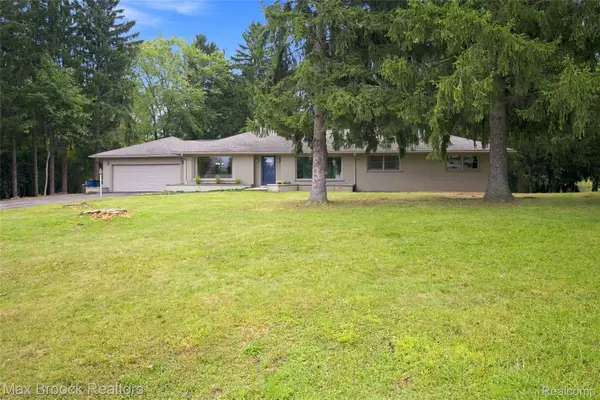 $1,099,900Active4 beds 2 baths3,904 sq. ft.
1519 Groton Road, BloomfieldHills, MI 48302
MLS# 20261069694Listed by: MAX BROOCK, REALTORS-BLOOMFIELD HILLS - New
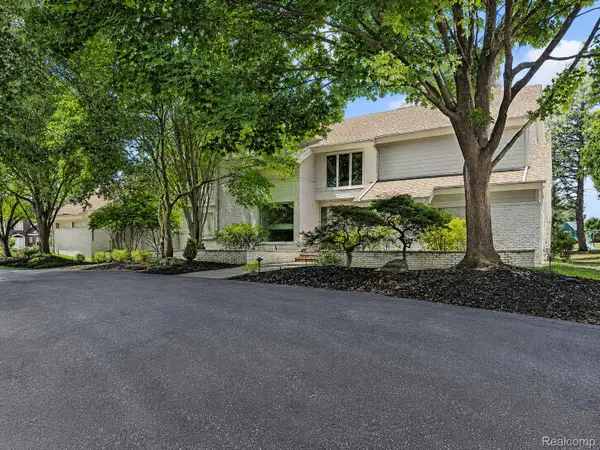 $1,200,000Active4 beds 8 baths7,838 sq. ft.
3894 Glen Falls Drive, BloomfieldHills, MI 48302
MLS# 20261061000Listed by: THE AGENCY HALL & HUNTER


Protect your home and budget from life's surprises with an Assurant Home Warranty, backed by a partner that supports you through every step of homeownership. Explore Plans.
© 2023 - 2026 ERA Franchise Systems LLC. All rights reserved. ERA Franchise Systems LLC fully supports the principles of the Fair Housing Act and the Equal Opportunity Act. ERA, ERA Real Estate powered, and their respective logos are registered service marks of ERA Franchise Systems LLC. Each office is independently owned and operated.