
1257 Charrington RD, Bloomfield, MI 48301
Local realty services provided by:ERA Prime Real Estate Group
1257 Charrington RD,Bloomfieldhills, MI 48301
$1,199,900
- 4 Beds
- 4 Baths
- 3,718 sq. ft.
- Single family
- Active
Listed by: christian j grothe, dimitrios kosmidis
Office: max broock, realtors-birmingham
MLS#:20261083491
Source:MI_REALCOMP
Price summary
- Price:$1,199,900
- Price per sq. ft.:$322.73
About this home
Reimagined from the studs and expanded with an addition, this Bloomfield Hills ranch delivers sophisticated, all-new finishes on a .55-acre lot in Morningside Heights, in the Birmingham School District. The addition enlarged the primary suite, and the redesign added a fourth bedroom and full bath, totaling 4 bedrooms, 3.5 baths and 2,741 square feet, plus a fully finished lower level. Opened and enlarged, the bright, striking kitchen anchors the main floor. Custom LaFata cabinetry, sleek quartz countertops and a generous center island sit beneath LED lights, paired with a full Monogram suite including a 48-inch double-oven range and built-in refrigerator. It opens to the living room, where large picture windows overlook the private backyard. The dining room features a fireplace and custom bar with wine refrigerator, and the four-season room, with a vaulted glass ceiling, is bright year-round. A private library rounds out the main level. The showpiece primary suite offers a custom walk-in closet by Closets By Design and an expansive bath featuring a zero-entry rain shower behind custom glass, a floating double vanity and LED mirrors. The fourth bedroom off the primary hallway can become a large walk-in closet. Virginia Tile, TOTO toilets and floating vanities carry through every bath. The quality holds throughout: true hardwood floors, luxury carpet, two-panel doors, new LED lighting, new black windows & fresh paint inside and out. Main-floor laundry w/ LaFata cabinetry & a mudroom with a new exterior door & closet are finished to the same standard. Custom black metal & glass railings lead to the redesigned lower level, a wide-open space w/ a full bath. Outside, a covered front porch, paver patio, fenced backyard & mature trees frame the home, w/ an attached 2.5-car garage & a freshly sealed circular drive. Single-level living of this caliber is rarely available in one of Bloomfield Hills' most sought-after neighborhoods....
Contact an agent
Home facts
- Year built:1956
- Subdivision & Development:MORNINGSIDE HEIGHTS
- Listing ID #:20261083491
- Added:6 day(s) ago
- Updated:October 27, 2026 at 10:07 AM
Rooms and interior
- Bedrooms:4
- Total bathrooms:4
- Full bathrooms:3
- Half bathrooms:1
- Rooms Total:11
- Basement Description:Finished, Partial
- Living area:3,718 sq. ft.
Heating and cooling
- Cooling:Central Air
- Heating:Forced Air, Natural Gas
Structure and exterior
- Roof:Asphalt
- Year built:1956
- Building area:3,718 sq. ft.
- Lot area:0.55 Acres
- Architectural Style:Ranch
- Construction Materials:Brick, Vinyl Siding, Wood Siding
- Exterior Features:Covered, Gutter Guard System, Lighting, Patio, Porch
- Foundation Description:Basement, Block
- Levels:One
Utilities
- Water:Public
- Sewer:Public Sewer
Finances and disclosures
- Price:$1,199,900
- Price per sq. ft.:$322.73
- Tax amount:$7,984
Features and amenities
- Appliances:Built-In Refrigerator, Dishwasher, Disposal, Microwave, Range Hood, Stainless Steel Appliances, Vented Exhaust Fan, Washer/Dryer Stacked, Wine Refrigerator
- Amenities:Entrance Foyer, High Speed Internet, Wet Bar
Parking
- Parking description:Attached, Two Car Garage
- Garage spaces:2

New listings near 1257 Charrington RD
- New
 $1,500,000Active4 beds 5 baths4,553 sq. ft.
1167 Charrington Road, BloomfieldHills, MI 48301
MLS# 20261070600Listed by: RE/MAX CLASSIC - New
 $1,675,000Active4 beds 7 baths6,070 sq. ft.
1381 Echo LN, BloomfieldHills, MI 48302
MLS# 20261082000Listed by: SIGNATURE SOTHEBY'S INTERNATIONAL REALTY BHAM - New
 $769,000Active3 beds 5 baths4,718 sq. ft.
6401 Apple Grove LN, BloomfieldHills, MI 48301
MLS# 20261086479Listed by: THE AGENCY HALL & HUNTER - New
 $2,449,999Active5 beds 6 baths7,000 sq. ft.
4546 Niagara LN, BloomfieldHills, MI 48301
MLS# 20261086588Listed by: MK REALTY GROUP - New
 $999,950Active5 beds 4 baths3,698 sq. ft.
3774 Quarton RD, BloomfieldHills, MI 48302
MLS# 20261086604Listed by: MAX BROOCK, REALTORS-BIRMINGHAM - New
 $2,290,000Active4 beds 5 baths5,197 sq. ft.
3945 Kirkland CT, BloomfieldHills, MI 48302
MLS# 20261086630Listed by: MAX BROOCK, REALTORS-BIRMINGHAM - New
 $1,399,000Active4 beds 4 baths3,500 sq. ft.
792 W Long Lake RD, BloomfieldHills, MI 48302
MLS# 20261086418Listed by: EXP REALTY SHELBY TWP - New
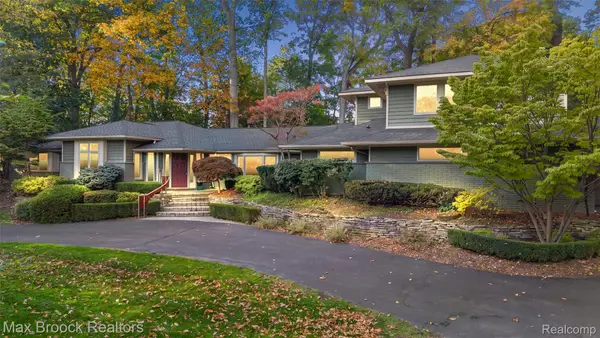 $1,315,000Active4 beds 4 baths4,273 sq. ft.
6130 Idlewyle RD, BloomfieldHills, MI 48301
MLS# 20261085463Listed by: MAX BROOCK, REALTORS-BIRMINGHAM - New
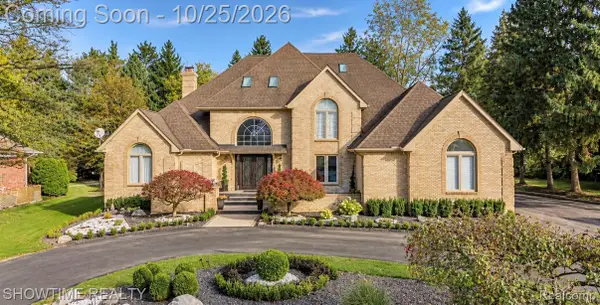 $1,999,000Active4 beds 6 baths9,023 sq. ft.
4539 River Trail TRL, BloomfieldHills, MI 48301
MLS# 20261085669Listed by: SHOWTIME REALTY - New
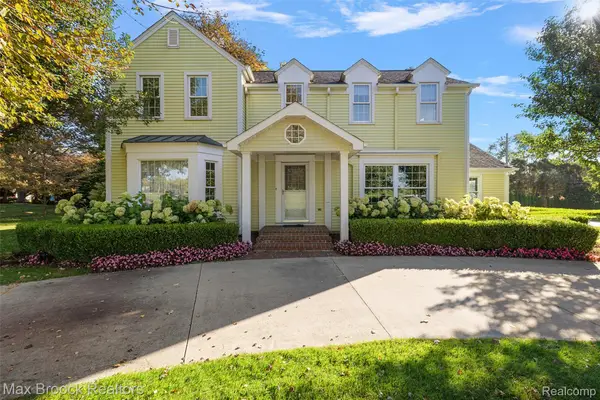 $999,999Active4 beds 3 baths2,662 sq. ft.
6131 Golfview DR, BloomfieldHills, MI 48301
MLS# 20261085171Listed by: MAX BROOCK, REALTORS-BIRMINGHAM


Protect your home and budget from life's surprises with an Assurant Home Warranty, backed by a partner that supports you through every step of homeownership. Explore Plans.
© 2023 - 2026 ERA Franchise Systems LLC. All rights reserved. ERA Franchise Systems LLC fully supports the principles of the Fair Housing Act and the Equal Opportunity Act. ERA, ERA Real Estate powered, and their respective logos are registered service marks of ERA Franchise Systems LLC. Each office is independently owned and operated.