
1519 Groton Road, Bloomfield, MI 48302
Local realty services provided by:ERA Prime Real Estate Group
1519 Groton Road,Bloomfieldhills, MI 48302
$1,099,900
- 4 Beds
- 2 Baths
- 3,904 sq. ft.
- Single family
- Active
Listed by: matti m matty
Office: max broock, realtors-bloomfield hills
MLS#:20261069694
Source:MI_REALCOMP
Price summary
- Price:$1,099,900
- Price per sq. ft.:$281.74
About this home
Coveted 1.6-Acre Brick Ranch
Rare opportunity to own a 2,000 sq. ft. brick ranch on 1.6 acres located on one of the area’s most coveted and prestigious streets, surrounded by multiple million-dollar homes. Enjoy a quiet, private setting with an expansive lot offering endless possibilities for outdoor living, entertaining, or future improvements.
The home features a full walkout basement and plenty of potential. Properties offering this combination of location, acreage, privacy, and prestige are rarely available—don’t miss this opportunity to make this exceptional property your own. CITY SEWER AND CITY WATER. BATVAI.
Contact an agent
Home facts
- Year built:1953
- Subdivision & Development:FRANKLIN-LONG LAKE ROAD ESTATES 1
- Listing ID #:20261069694
- Added:2 day(s) ago
- Updated:September 04, 2026 at 10:34 AM
Rooms and interior
- Bedrooms:4
- Total bathrooms:2
- Full bathrooms:2
- Rooms Total:6
- Basement Description:Finished, Walk-Out Access
- Living area:3,904 sq. ft.
Heating and cooling
- Heating:Forced Air, Natural Gas
Structure and exterior
- Year built:1953
- Building area:3,904 sq. ft.
- Lot area:1.6 Acres
- Architectural Style:Ranch
- Construction Materials:Brick
- Foundation Description:Basement, Poured
- Levels:One
Utilities
- Water:Water at Street
- Sewer:Sewer at Street
Finances and disclosures
- Price:$1,099,900
- Price per sq. ft.:$281.74
- Tax amount:$6,279
Parking
- Parking description:Attached, Two and Half Car Garage
- Garage spaces:2.5

New listings near 1519 Groton Road
- New
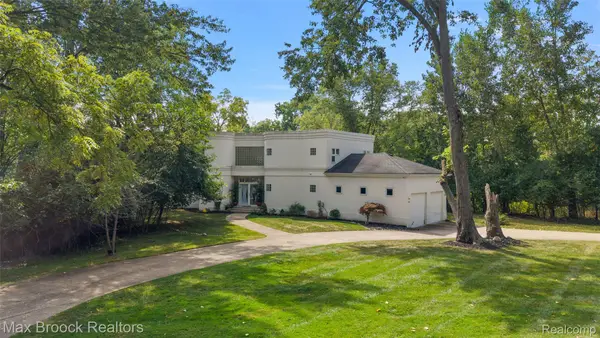 $749,000Active2 beds 3 baths2,814 sq. ft.
4845 Bryn Mawr Drive, BloomfieldHills, MI 48301
MLS# 20261070384Listed by: MAX BROOCK, REALTORS-BIRMINGHAM - New
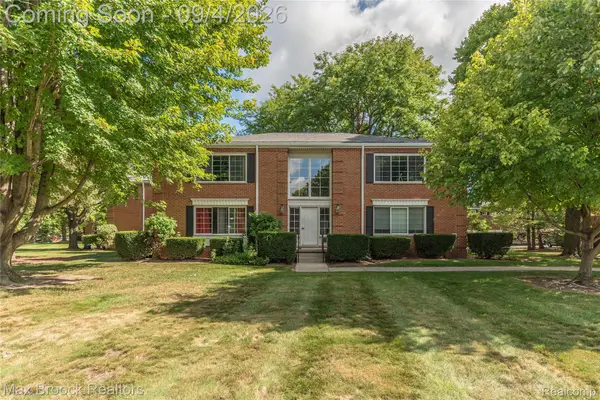 $130,000Active1 beds 1 baths788 sq. ft.
731 E Fox Hills Drive #183, BloomfieldHills, MI 48304
MLS# 20261071052Listed by: MAX BROOCK REALTORS - New
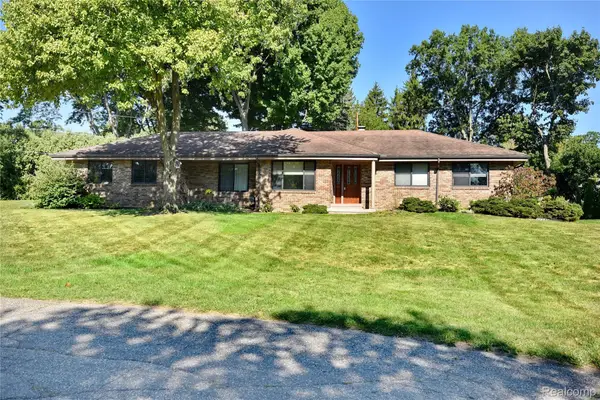 $425,000Active3 beds 3 baths2,155 sq. ft.
280 Wendy Lane, BloomfieldHills, MI 48302
MLS# 20261070555Listed by: THE AGENCY HALL & HUNTER - New
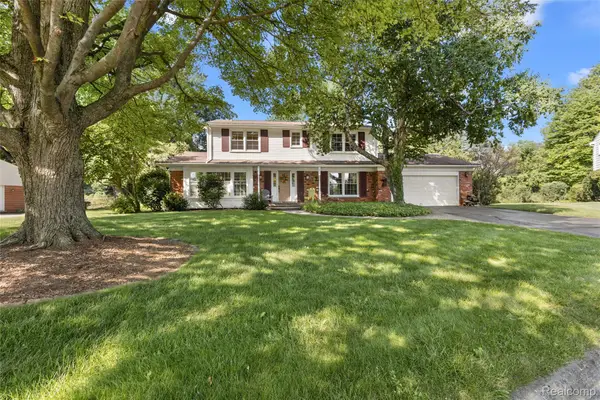 $514,900Active4 beds 3 baths2,322 sq. ft.
2632 Kopson Court, BloomfieldHills, MI 48304
MLS# 20261070597Listed by: THE AGENCY HALL & HUNTER - New
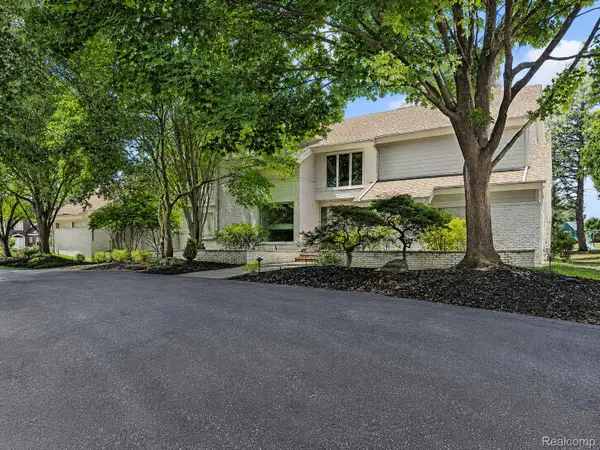 $1,200,000Active4 beds 8 baths7,838 sq. ft.
3894 Glen Falls Drive, BloomfieldHills, MI 48302
MLS# 20261061000Listed by: THE AGENCY HALL & HUNTER - New
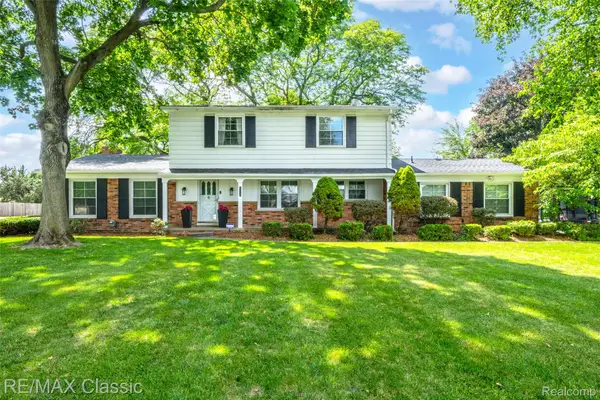 $499,900Active4 beds 3 baths2,877 sq. ft.
6638 Woodbank Drive, BloomfieldHills, MI 48301
MLS# 20261070292Listed by: RE/MAX CLASSIC - New
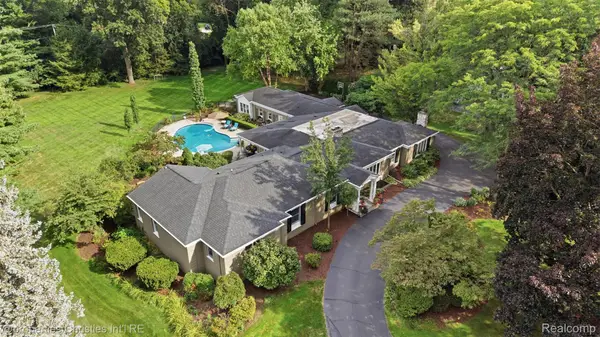 $1,775,000Active4 beds 5 baths6,106 sq. ft.
5245 Wayfind Lane, BloomfieldHills, MI 48302
MLS# 20261069636Listed by: @PROPERTIES CHRISTIE'S INT'L R.E. BIRMINGHAM - New
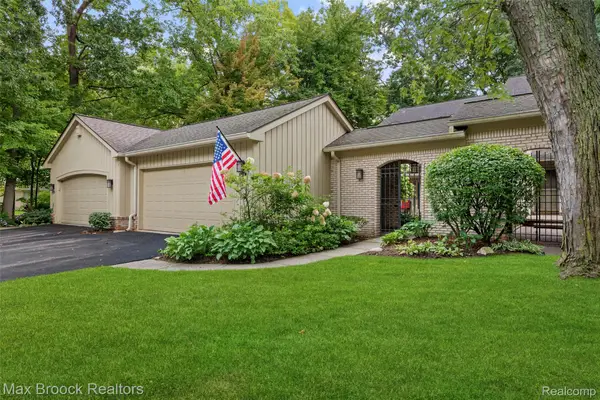 $455,000Active3 beds 3 baths2,654 sq. ft.
1188 Glenpointe Court, BloomfieldHills, MI 48304
MLS# 20261069863Listed by: MAX BROOCK, REALTORS-BIRMINGHAM 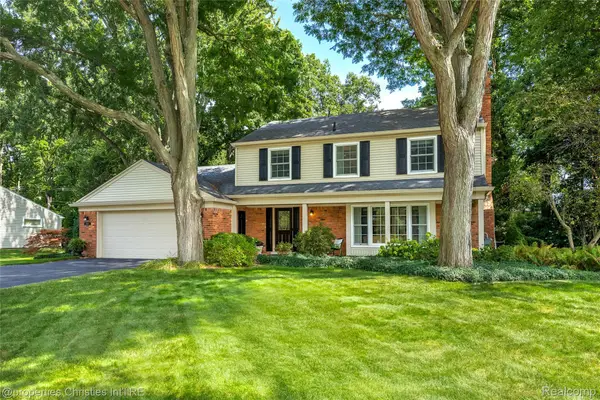 $789,000Pending4 beds 4 baths3,465 sq. ft.
2805 Lamplighter Lane, BloomfieldHills, MI 48304
MLS# 20261069338Listed by: @PROPERTIES CHRISTIE'S INT'L R.E. BIRMINGHAM


Protect your home and budget from life's surprises with an Assurant Home Warranty, backed by a partner that supports you through every step of homeownership. Explore Plans.
© 2023 - 2026 ERA Franchise Systems LLC. All rights reserved. ERA Franchise Systems LLC fully supports the principles of the Fair Housing Act and the Equal Opportunity Act. ERA, ERA Real Estate powered, and their respective logos are registered service marks of ERA Franchise Systems LLC. Each office is independently owned and operated.