
1571 Hunters Ridge DR, Bloomfield, MI 48304
Local realty services provided by:ERA Prime Real Estate Group
1571 Hunters Ridge DR,Bloomfieldhills, MI 48304
$450,000
- 4 Beds
- 3 Baths
- 2,603 sq. ft.
- Single family
- Active
Listed by: anita h barratt
Office: max broock, realtors-bloomfield hills
MLS#:20261082504
Source:MI_REALCOMP
Price summary
- Price:$450,000
- Price per sq. ft.:$172.88
- Monthly HOA dues:$56.67
About this home
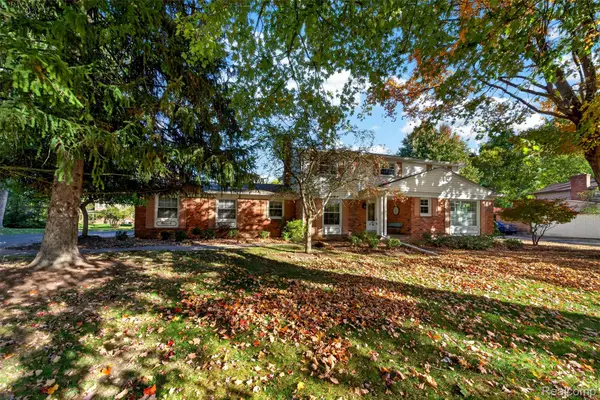
Don't wait to check out this gorgeous colonial in highly sought after Fox Hills Sub. This home is updated & move-in ready. Beautiful refinished hardwood floors in the formal living, dining rooms & the upstairs bedrooms (one has carpeting over the wood). This home allows lots of natural light inside with newer large windows thru-out. The updated kitchen comes complete with all appliances, beautiful oak cabinetry, built-in pantry w/pull out drawers & granite counters. An adjoining breakfast nook w/bay window overlooks the large deck & back yard. Both the foyer, kitchen & kitchen nook have newer luxury vinyl plank flooring. The home office has plenty of space for working from home or use as a cozy den. The family room has an electric fireplace insert with custom glass doors & a doorwall for easy access to the hot tub. There is also an updated 1st floor powder room & a laundry/mud room (washer & dryer are included). Upstairs is a primary suite w/double closets & updated bath with shower. Upstairs there are three additional bedrooms with large closets, a linen closet & an updated guest bath with tub/shower combination. The basement has a huge game room with closet space for storage & a pool table (that stays) plus a large utility/storage room. Updated Electrical Panel. The yard has easy care perennials, flowering trees & a sprinkler system (with its own water meter). The attached 2 car garage has direct access to the laundry/mud room with large closet. The driveway and sidewalk to the front door is only 2 years old. The Fox Hills Community has two new life-guarded heated swimming pools, an Olympic sized for the swim team and a zero entry pool for the young ones, plus a treed area with play space for children. The pools are open Memorial Weekend to Labor Day. The clubhouse is perfect for renting for your special events. 2 tennis/pickle ball courts. Close to I-75, M-59, Telegraph & Woodward, dining, shopping and entertainment. Bloomfield Hills Schools....
Contact an agent
Home facts
- Year built:1966
- Subdivision & Development:BLOOMFIELDS FOX HILLSNO 2
- Listing ID #:20261082504
- Added:3 day(s) ago
- Updated:October 24, 2026 at 10:03 AM
Rooms and interior
- Bedrooms:4
- Total bathrooms:3
- Full bathrooms:2
- Half bathrooms:1
- Rooms Total:12
- Basement Description:Partially Finished
- Living area:2,603 sq. ft.
Heating and cooling
- Cooling:Central Air
- Heating:Forced Air, Natural Gas
Structure and exterior
- Roof:Asphalt
- Year built:1966
- Building area:2,603 sq. ft.
- Lot area:0.37 Acres
- Lot Features:Irregular Lot, Sprinklers
- Architectural Style:Colonial
- Construction Materials:Aluminum Siding, Brick
- Exterior Features:Chimney Caps, Covered, Deck, Lighting, Porch, Spa/Hot-tub, WaterSense Labeled Irrigation Controller
- Foundation Description:Basement, Poured, Slab, Sump Pump
- Levels:Two
Utilities
- Water:Public
- Sewer:Public Sewer
Finances and disclosures
- Price:$450,000
- Price per sq. ft.:$172.88
- Tax amount:$3,938
Features and amenities
- Appliances:Built-In Electric Oven, Dishwasher, Disposal, Dryer, Free Standing Electric Oven, Free Standing Electric Range, Free Standing Refrigerator, Microwave
- Laundry features:Laundry Room
- Pool features:Community, In Ground, Outdoor Pool
Parking
- Parking description:Attached, Direct Access, Driveway, Electricity In Garage, Garage Door Opener, Garage Faces Front, Two Car Garage
- Garage spaces:2

New listings near 1571 Hunters Ridge DR
- New
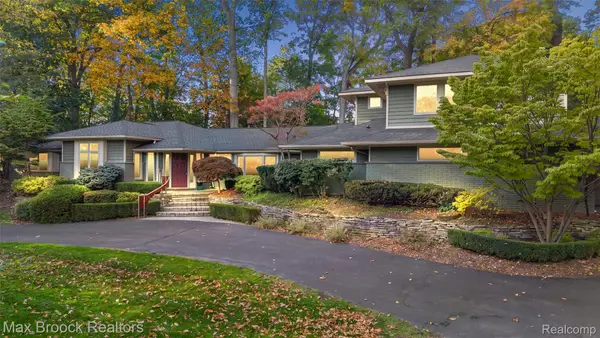 $1,315,000Active4 beds 4 baths4,273 sq. ft.
6130 Idlewyle RD, BloomfieldHills, MI 48301
MLS# 20261085463Listed by: MAX BROOCK, REALTORS-BIRMINGHAM - Open Sun, 12 to 3pmNew
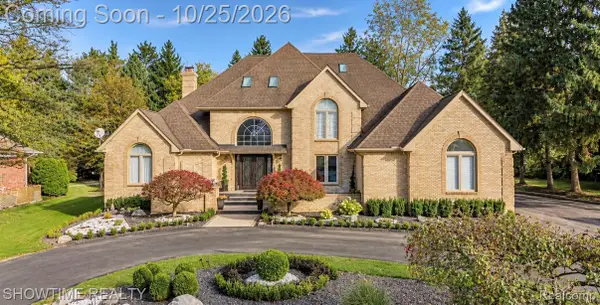 $1,999,000Active4 beds 6 baths9,023 sq. ft.
4539 River Trail TRL, BloomfieldHills, MI 48301
MLS# 20261085669Listed by: SHOWTIME REALTY - New
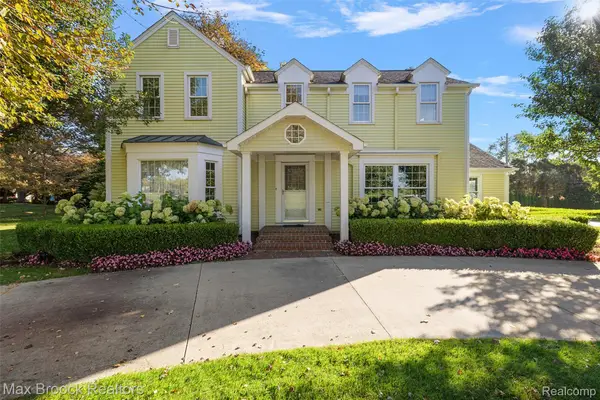 $999,999Active4 beds 3 baths2,662 sq. ft.
6131 Golfview DR, BloomfieldHills, MI 48301
MLS# 20261085171Listed by: MAX BROOCK, REALTORS-BIRMINGHAM - New
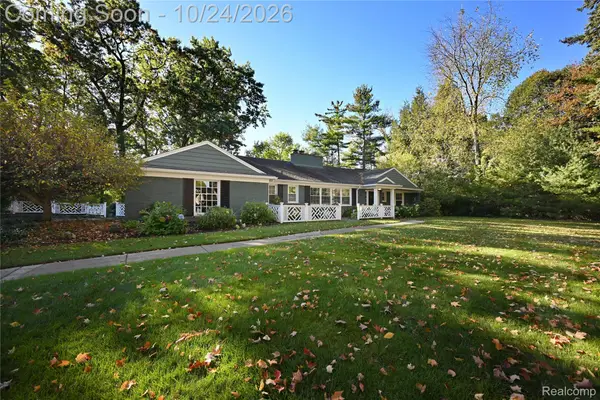 $1,125,000Active2 beds 3 baths2,346 sq. ft.
3865 Oakhills DR, BloomfieldHills, MI 48301
MLS# 20261085569Listed by: THE AGENCY HALL & HUNTER - New
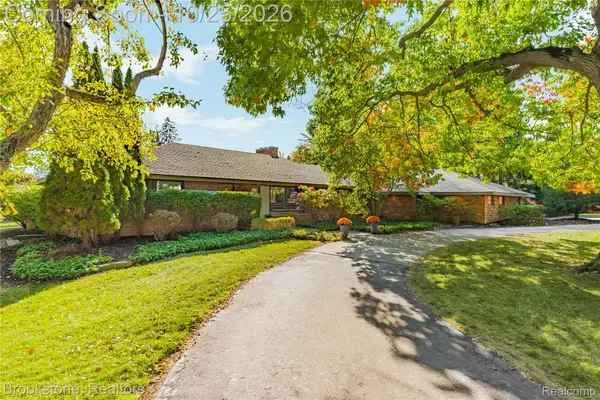 $1,050,000Active3 beds 3 baths4,040 sq. ft.
3845 Lincoln RD, BloomfieldHills, MI 48301
MLS# 20261085609Listed by: BROOKSTONE, REALTORS LLC - New
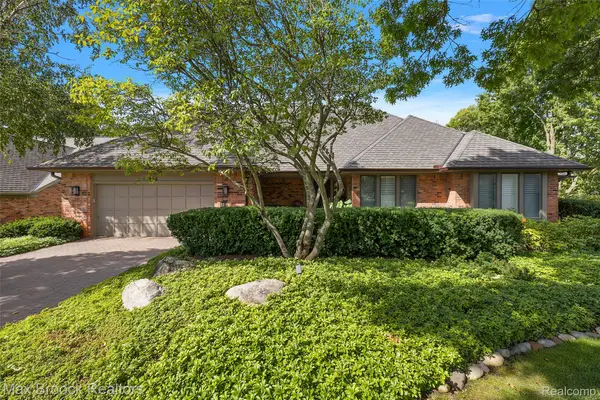 $979,990Active2 beds 3 baths2,941 sq. ft.
233 Norcliff DR, BloomfieldHills, MI 48302
MLS# 20261085843Listed by: MAX BROOCK, REALTORS-BIRMINGHAM - New
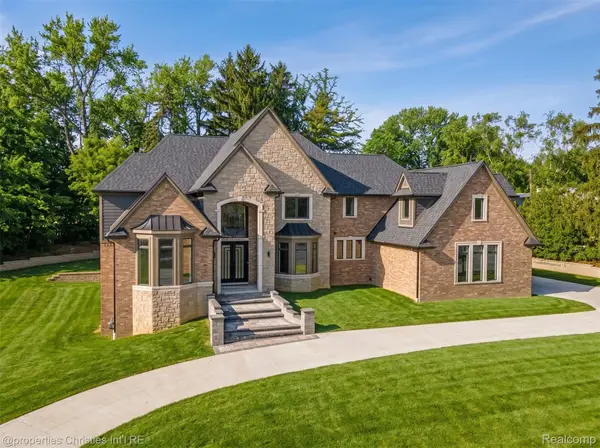 $2,999,999Active4 beds 5 baths7,323 sq. ft.
3080 Chickering CT, BloomfieldHills, MI 48302
MLS# 20261085849Listed by: @PROPERTIES CHRISTIE'S INT'L R.E. BIRMINGHAM - New
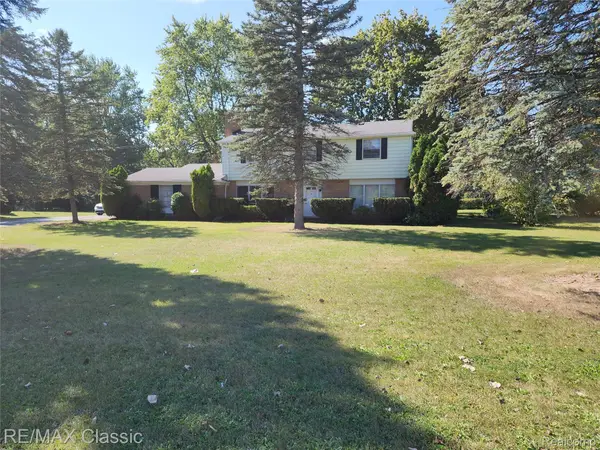 $320,000Active4 beds 3 baths2,155 sq. ft.
6965 N Adams RD, BloomfieldHills, MI 48304
MLS# 20261085726Listed by: RE/MAX CLASSIC - New
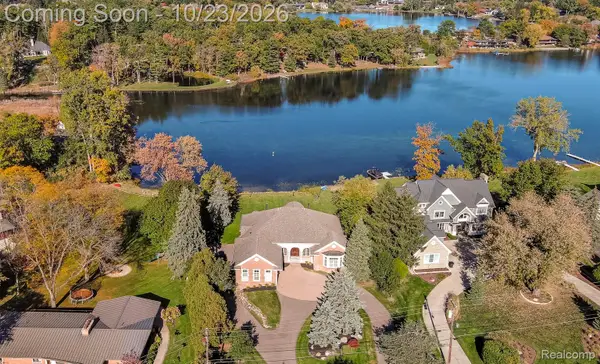 $3,499,999Active5 beds 5 baths6,011 sq. ft.
1616 Apple LN, BloomfieldHills, MI 48302
MLS# 20261085357Listed by: KELLER WILLIAMS PREMIER - Open Sun, 1 to 4pmNew
 $524,000Active4 beds 4 baths3,420 sq. ft.
5533 Priory LN, BloomfieldHills, MI 48301
MLS# 20261084488Listed by: THE AGENCY HALL & HUNTER


Protect your home and budget from life's surprises with an Assurant Home Warranty, backed by a partner that supports you through every step of homeownership. Explore Plans.
© 2023 - 2026 ERA Franchise Systems LLC. All rights reserved. ERA Franchise Systems LLC fully supports the principles of the Fair Housing Act and the Equal Opportunity Act. ERA, ERA Real Estate powered, and their respective logos are registered service marks of ERA Franchise Systems LLC. Each office is independently owned and operated.