
1832 Long Lake Shore Drive, Bloomfield, MI 48302
Local realty services provided by:ERA Prime Real Estate Group
1832 Long Lake Shore Drive,Bloomfieldhills, MI 48302
$3,850,000
- 5 Beds
- 8 Baths
- 9,389 sq. ft.
- Single family
- Active
Listed by: jeffrey s barker, matthew barker
Office: max broock, realtors-birmingham
MLS#:20261049732
Source:MI_REALCOMP
Price summary
- Price:$3,850,000
- Price per sq. ft.:$410.05
About this home
Perched above the shoreline with sweeping, unobstructed views, this exceptional home offers 120’ of frontage on all-sports Upper Long Lake. The setting is truly spectacular, providing a vantage point over the water while maintaining an expansive lakeside lawn. A stately brick facade, circular driveway and brick paver motor court provide impressive curb appeal. Over 9,300 total finished square feet. Dual glass front door entry. Two-story marble foyer opens to a grand living and dining area framed by a wall of floor-to-ceiling arched windows. Handsome library featuring built-ins. Wet plaster crown moldings. Chef’s granite kitchen with arched lake-view windows, center island with countertop seating, Sub-Zero refrigerator, Thermador five burner cooktop, GE double oven, two Bosch dishwashers and a walk-in pantry. Family room mahogany built-ins and floor-to-ceiling windows. Marble and granite half baths on the entry level. Primary suite vaulted tray ceiling, panoramic lake views, boutique-style walk-in closet with center island, dressing vanity and marble bath with dual vanity and steam shower. Three additional bedroom ensuites upstairs all with walk-in closets and lake views. Second floor bonus room with skylights and second floor laundry. Walkout lower level floor-to-ceiling windows and doorwall featuring a full second kitchen, family rec room, billiards area, bedroom ensuite and an additional laundry room. All solid core interior doors. Full home generator, central vac. Impeccably landscaped setting with tiered brick paver patios, manicured gardens and an Ipe Brazilian Walnut deck with glass railings positioned to capture panoramic lake views. Three car garage. Bloomfield Hills Schools: Lone Pine Elementary, South Hills Middle, Bloomfield Hills High. Quality construction and commanding views from every room on one of Bloomfield Township’s most coveted lakefront streets!...
Contact an agent
Home facts
- Year built:1993
- Subdivision & Development:LONG LAKE SHORES - BLOOMFIELD TOWNSHIP
- Listing ID #:20261049732
- Added:48 day(s) ago
- Updated:August 18, 2026 at 12:19 PM
Rooms and interior
- Bedrooms:5
- Total bathrooms:8
- Full bathrooms:6
- Half bathrooms:2
- Rooms Total:17
- Bathrooms Description:Jetted Tub
- Basement Description:Bath Stubbed, Finished, Full, Walk-Out Access
- Living area:9,389 sq. ft.
Heating and cooling
- Cooling:Central Air
- Heating:Forced Air, Natural Gas
Structure and exterior
- Roof:Asphalt
- Year built:1993
- Building area:9,389 sq. ft.
- Lot area:0.55 Acres
- Lot Features:Sprinklers, Water View
- Architectural Style:Colonial
- Construction Materials:Brick
- Exterior Features:Covered, Deck, Lighting, Patio, Porch
- Foundation Description:Basement, Poured, Sump Pump
- Levels:Two
Utilities
- Water:Public
- Sewer:Public Sewer
Finances and disclosures
- Price:$3,850,000
- Price per sq. ft.:$410.05
- Tax amount:$34,890
Features and amenities
- Appliances:Built-In Refrigerator, Dishwasher, Disposal, Double Oven, Dryer, Gas Cooktop, Microwave, Range Hood, Stainless Steel Appliances, Washer
- Laundry features:Laundry Room
- Amenities:Central Vacuum, High Speed Internet, Programmable Thermostat, Wet Bar
Parking
- Parking description:Attached, Circular Driveway, Direct Access, Driveway, Electricity In Garage, Garage Faces Side, Oversized, Three Car Garage
- Garage spaces:3

New listings near 1832 Long Lake Shore Drive
- Open Sun, 1 to 3pmNew
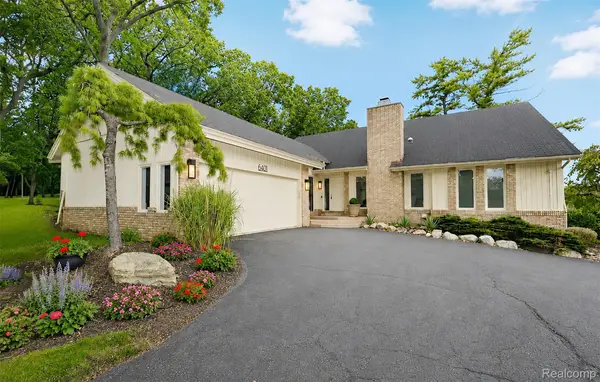 $799,900Active3 beds 5 baths4,718 sq. ft.
6401 Apple Grove Lane, BloomfieldHills, MI 48301
MLS# 20261063949Listed by: THE AGENCY HALL & HUNTER - New
 $2,500,000Active5 beds 7 baths13,925 sq. ft.
2417 Heronwood Drive, BloomfieldHills, MI 48302
MLS# 20261065372Listed by: MY REALTY LLC - New
 $3,650,000Active5 beds 8 baths9,389 sq. ft.
1832 Long Lake Shore Drive, BloomfieldHills, MI 48302
MLS# 20261065582Listed by: MAX BROOCK, REALTORS-BIRMINGHAM - New
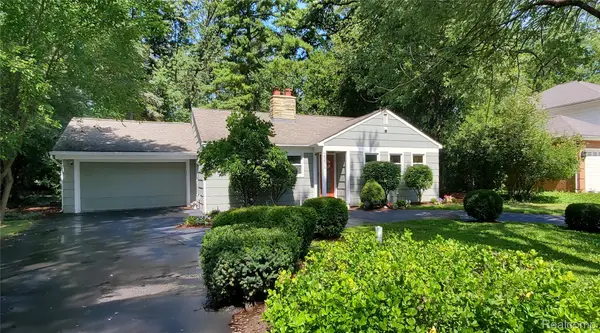 $329,000Active2 beds 1 baths1,363 sq. ft.
2374 Rutherford Road, BloomfieldHills, MI 48302
MLS# 20261064315Listed by: THE AGENCY HALL & HUNTER - New
 $717,000Active4 beds 3 baths2,595 sq. ft.
4780 Pickering Road, BloomfieldHills, MI 48301
MLS# 20261065273Listed by: THE AGENCY HALL & HUNTER - New
 $624,900Active3 beds 2 baths2,426 sq. ft.
4170 Sandy Lane, BloomfieldHills, MI 48301
MLS# 20261065442Listed by: KW DOMAIN - Open Sun, 12 to 2pmNew
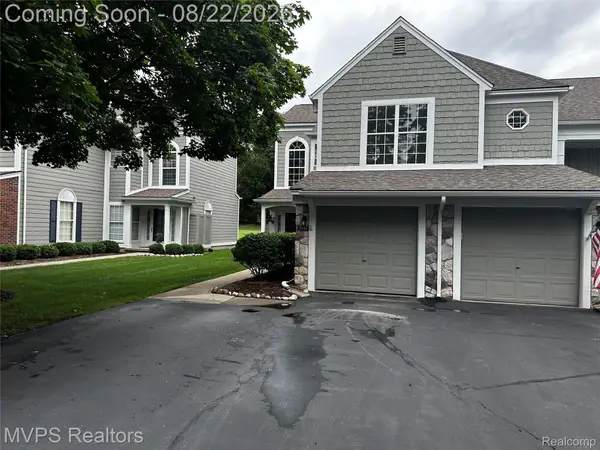 $390,000Active2 beds 2 baths1,508 sq. ft.
1945 Eagle Pointe #72, BloomfieldHills, MI 48304
MLS# 20261065506Listed by: MVPS REALTORS - New
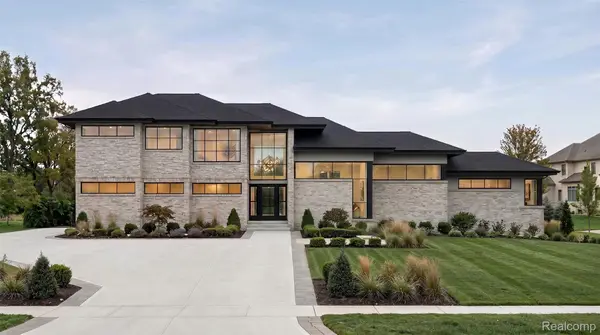 $1,475,000Active4 beds 5 baths4,000 sq. ft.
1733 N Morningside Way Drive, BloomfieldHills, MI 48302
MLS# 20261065332Listed by: COMMUNITY CHOICE REALTY INC - Open Sun, 1 to 4pmNew
 $675,000Active4 beds 4 baths2,648 sq. ft.
236 N Berkshire Road, BloomfieldHills, MI 48302
MLS# 81026043212Listed by: BOB WHITE REALTY - Open Sat, 1 to 3pmNew
 $739,000Active4 beds 4 baths5,501 sq. ft.
4566 Walden Drive, BloomfieldHills, MI 48301
MLS# 20261065196Listed by: @PROPERTIES CHRISTIE'S INT'L R.E. BIRMINGHAM


Protect your home and budget from life's surprises with an Assurant Home Warranty, backed by a partner that supports you through every step of homeownership. Explore Plans.
© 2023 - 2026 ERA Franchise Systems LLC. All rights reserved. ERA Franchise Systems LLC fully supports the principles of the Fair Housing Act and the Equal Opportunity Act. ERA, ERA Real Estate powered, and their respective logos are registered service marks of ERA Franchise Systems LLC. Each office is independently owned and operated.