
1920 Heron Ridge Drive, Bloomfield, MI 48302
Local realty services provided by:ERA Prime Real Estate Group
1920 Heron Ridge Drive,Bloomfieldhills, MI 48302
$2,600,000
- 4 Beds
- 4 Baths
- 5,500 sq. ft.
- Single family
- Active
Listed by: sheel sohal
Office: kw domain
MLS#:20261044212
Source:MI_REALCOMP
Price summary
- Price:$2,600,000
- Price per sq. ft.:$472.73
About this home
APPROVED TO BUILD! Introducing a rare opportunity to own one of the last premier estate parcels within the exclusive gated community of Heron Bay in Bloomfield Hills. Spanning nearly 1.5 acres, this exceptional homesite offers a private, serene, and wooded setting surrounded by luxury estates and some of the area’s most prestigious residences, all within the award winning Bloomfield Hills School District. Thoughtfully prepared for future development, this property presents a unique opportunity to build your dream home with confidence. Extensive due diligence has already been completed, including survey work, environmental studies, soil testing, and architectural planning, significantly streamlining the building process for the future owner. The site also offers walkout lower level potential, creating additional opportunities for a truly custom estate design. Whether you envision a timeless architectural masterpiece, a contemporary estate, or a luxury retreat inspired by its natural surroundings, this expansive parcel provides the perfect canvas to bring your vision to life. Recent infrastructure improvements, including newly completed roads throughout the subdivision, further enhance the appeal and accessibility of this exceptional community. Tucked within one of Bloomfield Hills’ most sought after gated neighborhoods, residents enjoy a tranquil natural setting while remaining just minutes from premier shopping, dining, country clubs, parks, and everyday conveniences. Opportunities to secure a build ready estate parcel of this caliber within a gated luxury community are increasingly rare. Build with confidence, create without compromise, and bring your dream home to life in one of Bloomfield Hills’ most coveted locations. Welcome Home!...
Contact an agent
Home facts
- Year built:2027
- Subdivision & Development:HERON PARK OCCPN 1263
- Listing ID #:20261044212
- Added:122 day(s) ago
- Updated:October 24, 2026 at 10:03 AM
Rooms and interior
- Bedrooms:4
- Total bathrooms:4
- Full bathrooms:3
- Half bathrooms:1
- Rooms Total:10
- Basement Description:Unfinished
- Living area:5,500 sq. ft.
Heating and cooling
- Cooling:Central Air
- Heating:Forced Air, Natural Gas
Structure and exterior
- Roof:Asphalt
- Year built:2027
- Building area:5,500 sq. ft.
- Lot area:1.45 Acres
- Architectural Style:Contemporary
- Construction Materials:Brick, Cedar
- Exterior Features:Deck, Lighting, Patio, Porch
- Foundation Description:Basement, Poured
- Levels:Two
Utilities
- Water:Public
- Sewer:Public Sewer
Finances and disclosures
- Price:$2,600,000
- Price per sq. ft.:$472.73
- Tax amount:$3,790
Features and amenities
- Appliances:Bar Fridge, Built-In Freezer, Dishwasher, Disposal, Dryer, Free Standing Gas Range, Washer
- Amenities:Wet Bar
Parking
- Parking description:Attached, Direct Access, Electricity In Garage, Three Car Garage
- Garage spaces:3

New listings near 1920 Heron Ridge Drive
- New
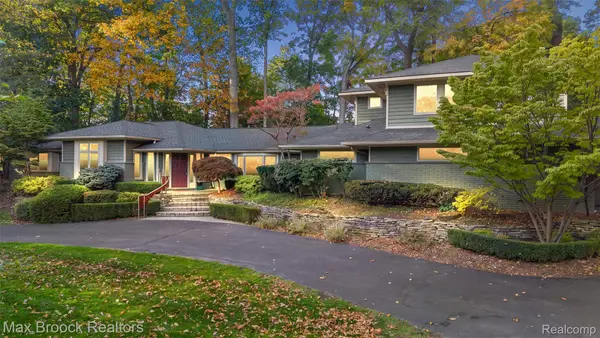 $1,315,000Active4 beds 4 baths4,273 sq. ft.
6130 Idlewyle RD, BloomfieldHills, MI 48301
MLS# 20261085463Listed by: MAX BROOCK, REALTORS-BIRMINGHAM - Open Sun, 12 to 3pmNew
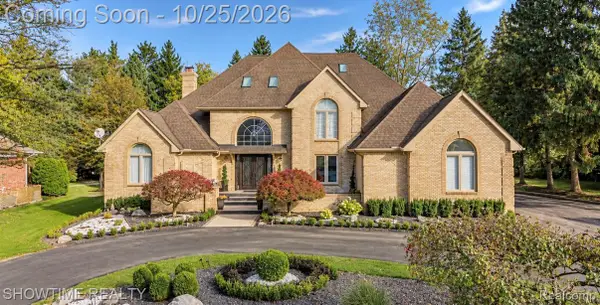 $1,999,000Active4 beds 6 baths9,023 sq. ft.
4539 River Trail TRL, BloomfieldHills, MI 48301
MLS# 20261085669Listed by: SHOWTIME REALTY - New
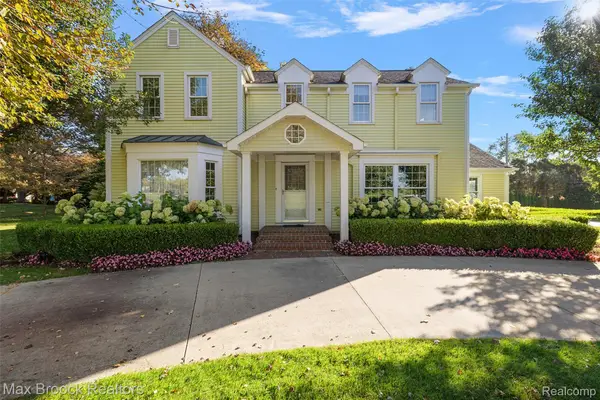 $999,999Active4 beds 3 baths2,662 sq. ft.
6131 Golfview DR, BloomfieldHills, MI 48301
MLS# 20261085171Listed by: MAX BROOCK, REALTORS-BIRMINGHAM - New
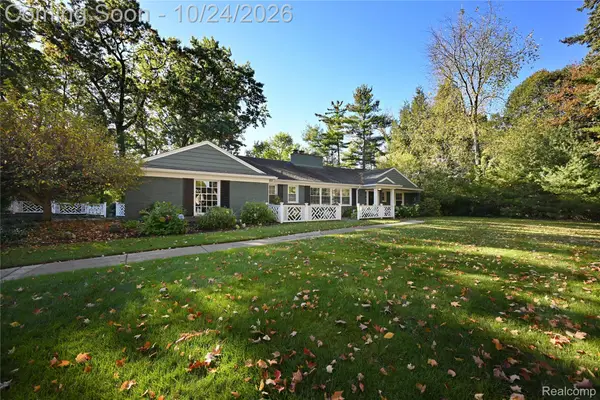 $1,125,000Active2 beds 3 baths2,346 sq. ft.
3865 Oakhills DR, BloomfieldHills, MI 48301
MLS# 20261085569Listed by: THE AGENCY HALL & HUNTER - New
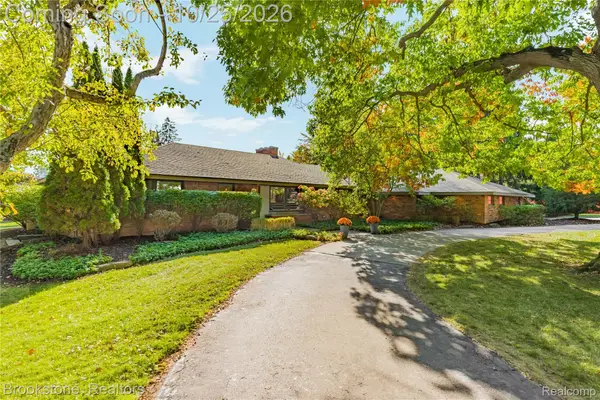 $1,050,000Active3 beds 3 baths4,040 sq. ft.
3845 Lincoln RD, BloomfieldHills, MI 48301
MLS# 20261085609Listed by: BROOKSTONE, REALTORS LLC - New
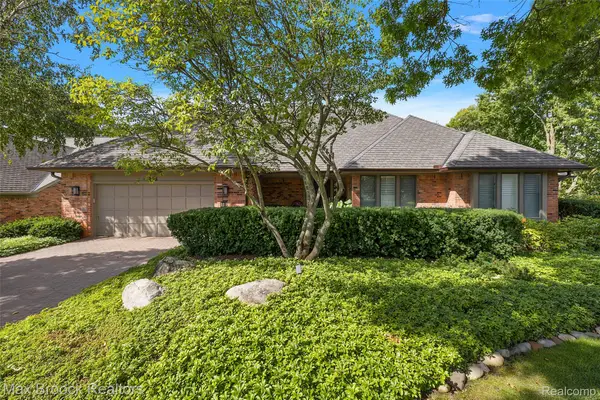 $979,990Active2 beds 3 baths2,941 sq. ft.
233 Norcliff DR, BloomfieldHills, MI 48302
MLS# 20261085843Listed by: MAX BROOCK, REALTORS-BIRMINGHAM - New
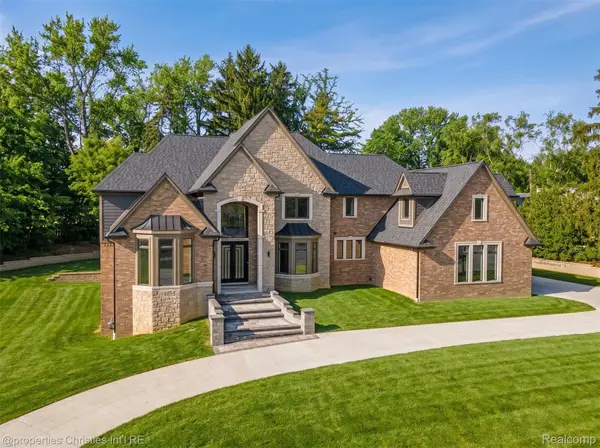 $2,999,999Active4 beds 5 baths7,323 sq. ft.
3080 Chickering CT, BloomfieldHills, MI 48302
MLS# 20261085849Listed by: @PROPERTIES CHRISTIE'S INT'L R.E. BIRMINGHAM - New
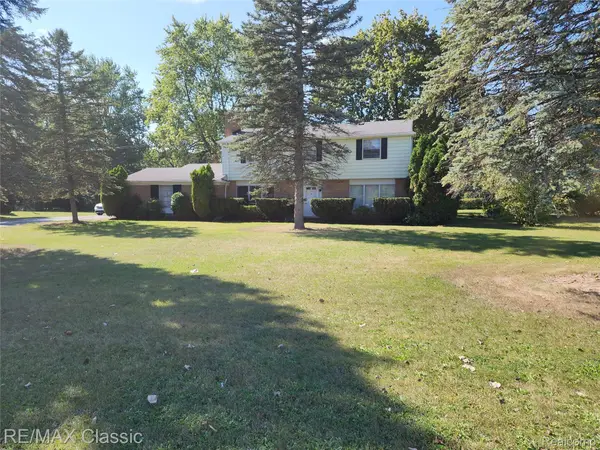 $320,000Active4 beds 3 baths2,155 sq. ft.
6965 N Adams RD, BloomfieldHills, MI 48304
MLS# 20261085726Listed by: RE/MAX CLASSIC - New
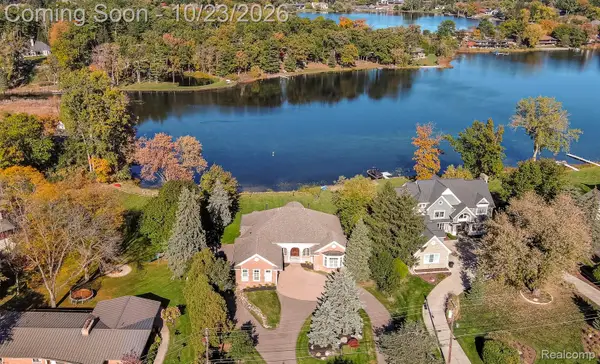 $3,499,999Active5 beds 5 baths6,011 sq. ft.
1616 Apple LN, BloomfieldHills, MI 48302
MLS# 20261085357Listed by: KELLER WILLIAMS PREMIER - Open Sun, 1 to 4pmNew
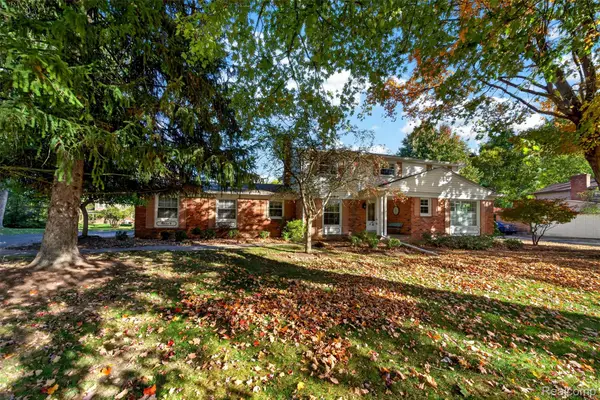 $524,000Active4 beds 4 baths3,420 sq. ft.
5533 Priory LN, BloomfieldHills, MI 48301
MLS# 20261084488Listed by: THE AGENCY HALL & HUNTER


Protect your home and budget from life's surprises with an Assurant Home Warranty, backed by a partner that supports you through every step of homeownership. Explore Plans.
© 2023 - 2026 ERA Franchise Systems LLC. All rights reserved. ERA Franchise Systems LLC fully supports the principles of the Fair Housing Act and the Equal Opportunity Act. ERA, ERA Real Estate powered, and their respective logos are registered service marks of ERA Franchise Systems LLC. Each office is independently owned and operated.