
1948 Pine Ridge Lane, Bloomfield, MI 48302
Local realty services provided by:ERA Prime Real Estate Group
1948 Pine Ridge Lane,Bloomfieldhills, MI 48302
$650,000
- 3 Beds
- 3 Baths
- 2,087 sq. ft.
- Single family
- Active
Upcoming open houses
- Sun, Aug 2301:00 pm - 03:00 pm
Listed by: tushar v vakhariya, renee lossia acho
Office: kw domain
MLS#:20261065445
Source:MI_REALCOMP
Price summary
- Price:$650,000
- Price per sq. ft.:$311.45
- Monthly HOA dues:$757
About this home
Hard to find, beautifully updated end unit ranch condo in the desirable Wabeek Pines community. Offering approximately 2,100 square feet of well designed living space, this home features an open and spacious great room with cathedral ceilings flowing into a large dining room, hardwood floors throughout the main level, and a private courtyard perfect for outdoor entertaining. The updated kitchen features quartz countertops, stainless steel appliances and a breakfast nook. The first floor primary suite offers generous closet space and a beautifully updated European style bath. An additional bedroom suite provides privacy for family or guests, while the first floor den offers flexibility as a home office or additional guest room. First floor laundry adds everyday convenience. Enjoy additional outdoor living with a private deck accessible from both the great room and primary suite. The full basement offers approximately 2,000 square feet of additional space ideal for storage, recreation, fitness or future finishing. Two car attached garage. Located within the Wabeek golf community and Bloomfield Hills Schools. A rare opportunity for updated, low maintenance ranch living in one of Bloomfield Hills’ most desirable communities....
Contact an agent
Home facts
- Year built:1974
- Subdivision & Development:WABEEK PINES OCCPN 162
- Listing ID #:20261065445
- Added:3 day(s) ago
- Updated:August 22, 2026 at 10:10 AM
Rooms and interior
- Bedrooms:3
- Total bathrooms:3
- Full bathrooms:2
- Half bathrooms:1
- Rooms Total:7
- Basement Description:Unfinished
- Living area:2,087 sq. ft.
Heating and cooling
- Cooling:Central Air
- Heating:Forced Air, Natural Gas
Structure and exterior
- Roof:Asphalt
- Year built:1974
- Building area:2,087 sq. ft.
- Lot Features:Near Golf Course
- Architectural Style:End Unit, Ranch
- Construction Materials:Brick, Wood Siding
- Exterior Features:Deck, Grounds Maintenance, Lighting, Porch
- Foundation Description:Basement, Poured
- Levels:One Story Ground
Utilities
- Water:Public
- Sewer:Public Sewer
Finances and disclosures
- Price:$650,000
- Price per sq. ft.:$311.45
- Tax amount:$8,509
Features and amenities
- Appliances:Dishwasher, Disposal, Dryer, Free Standing Gas Range, Free Standing Refrigerator, Humidifier, Microwave, Washer
- Laundry features:In Unit, Laundry Room
Parking
- Parking description:Attached, Direct Access, Electricity In Garage, Garage Door Opener, Two Car Garage
- Garage spaces:2

New listings near 1948 Pine Ridge Lane
- New
 $550,000Active3 beds 3 baths2,265 sq. ft.
1642 Keller Lane, BloomfieldHills, MI 48302
MLS# 20261066765Listed by: KELLER WILLIAMS ADVANTAGE - New
 $435,000Active4 beds 4 baths3,072 sq. ft.
1131 Hillpointe Circle, BloomfieldHills, MI 48304
MLS# 20261066930Listed by: MAX BROOCK, REALTORS-BIRMINGHAM - Open Sat, 12 to 2pmNew
 $429,000Active4 beds 2 baths2,222 sq. ft.
1239 Ashover Drive, BloomfieldHills, MI 48304
MLS# 20261067123Listed by: HOWARD HANNA BIRMINGHAM - New
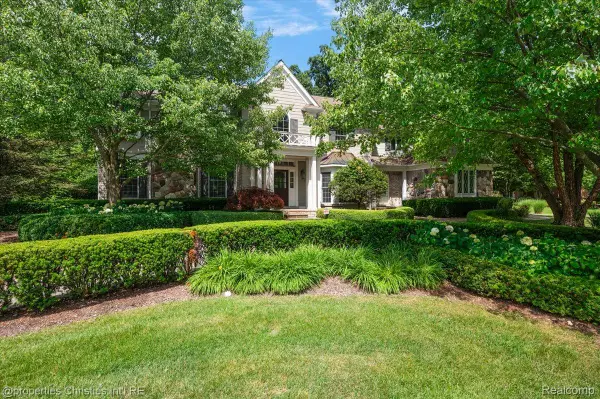 $1,599,900Active4 beds 6 baths4,345 sq. ft.
937 Mitchell Court, BloomfieldHills, MI 48304
MLS# 20261067027Listed by: @PROPERTIES CHRISTIE'S INT'L R.E. BIRMINGHAM - New
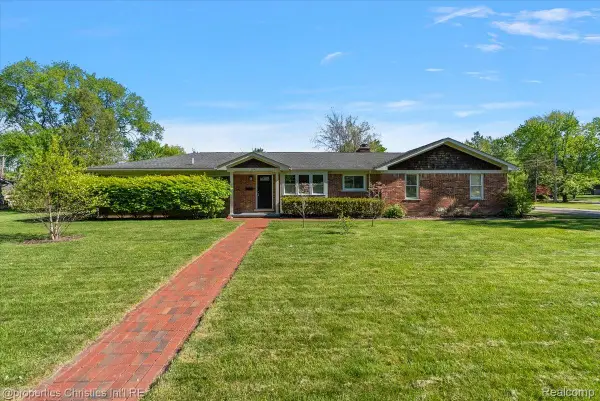 $949,900Active5 beds 4 baths3,111 sq. ft.
2985 Summervale Lane, BloomfieldHills, MI 48301
MLS# 20261066997Listed by: @PROPERTIES CHRISTIE'S INT'L R.E. BIRMINGHAM - New
 $995,000Active3 beds 4 baths3,727 sq. ft.
3159 Middlebury Lane, BloomfieldHills, MI 48301
MLS# 20261066212Listed by: MAX BROOCK, REALTORS-BIRMINGHAM - Open Sun, 1 to 3pmNew
 $1,299,000Active4 beds 4 baths3,718 sq. ft.
1257 Charrington Road, BloomfieldHills, MI 48301
MLS# 20261066974Listed by: @PROPERTIES CHRISTIE'S INT'L R.E. BIRMINGHAM - New
 $1,675,000Active5 beds 7 baths6,747 sq. ft.
3541 Ridgeview Court, BloomfieldHills, MI 48302
MLS# 81026044270Listed by: RE/MAX CLASSIC - Open Sat, 1 to 3pmNew
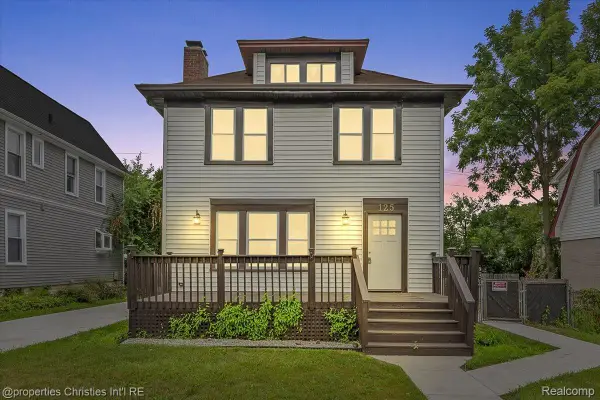 $385,000Active3 beds 3 baths1,597 sq. ft.
125 Alice Avenue, BloomfieldHills, MI 48302
MLS# 20261066656Listed by: @PROPERTIES CHRISTIE'S INT'L R.E. BIRMINGHAM - New
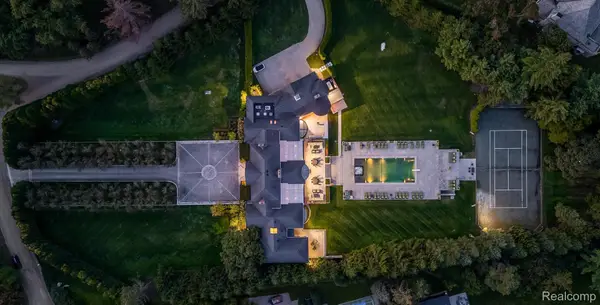 $8,950,000Active5 beds 11 baths16,380 sq. ft.
5035 Brookdale Road, BloomfieldHills, MI 48304
MLS# 20261065646Listed by: KW DOMAIN


Protect your home and budget from life's surprises with an Assurant Home Warranty, backed by a partner that supports you through every step of homeownership. Explore Plans.
© 2023 - 2026 ERA Franchise Systems LLC. All rights reserved. ERA Franchise Systems LLC fully supports the principles of the Fair Housing Act and the Equal Opportunity Act. ERA, ERA Real Estate powered, and their respective logos are registered service marks of ERA Franchise Systems LLC. Each office is independently owned and operated.