
236 N Berkshire Road, Bloomfield, MI 48302
Local realty services provided by:ERA Prime Real Estate Group
236 N Berkshire Road,Bloomfieldhills, MI 48302
$725,000
- 4 Beds
- 4 Baths
- 2,648 sq. ft.
- Single family
- Active
Upcoming open houses
- Sat, Aug 0801:00 pm - 03:00 pm
- Sun, Aug 0901:00 pm - 03:00 pm
Listed by: carson alexander-white, sohaib nouadir
Office: bob white realty
MLS#:81026039966
Source:MI_REALCOMP
Price summary
- Price:$725,000
- Price per sq. ft.:$166.09
About this home
Welcome to this beautifully designed and architecturally unique home set on a secluded wooded lot. Featuring 4 bedrooms and 3.5 baths, including a main-level primary ensuite with vaulted ceilings and a private walkout deck. The open-concept kitchen and great room are highlighted by cathedral ceilings that fill the space with natural light. A wood stove adds warmth and character. The formal dining room, office, and laundry area complete the main level. New carpeting and vinyl flooring throughout complement the original oak hardwood floors. A spacious 3+ car attached garage includes additional storage area for convenience. Public water is connected, and a well is also available. A full basement with high ceilings creates the opportunity for additional finished living space. The 3 exterior decks offer outdoor enjoyment of the surrounding natural scenery. Located in Bloomfield Township within the Bloomfield Hills School District.
Contact an agent
Home facts
- Year built:1990
- Listing ID #:81026039966
- Added:1 day(s) ago
- Updated:August 02, 2026 at 03:18 PM
Rooms and interior
- Bedrooms:4
- Total bathrooms:4
- Full bathrooms:3
- Half bathrooms:1
- Rooms Total:10
- Flooring:Carpet, Vinyl
- Basement Description:Full, Sump Pump
- Living area:2,648 sq. ft.
Heating and cooling
- Cooling:Ceiling Fans, Central Air
- Heating:Forced Air, Natural Gas
Structure and exterior
- Roof:Shingle
- Year built:1990
- Building area:2,648 sq. ft.
- Lot area:1.44 Acres
- Lot Features:Sprinklers, Wooded
- Architectural Style:Colonial
- Construction Materials:Brick, Wood Siding
- Exterior Features:Deck
- Foundation Description:Basement
Utilities
- Water:Public
- Sewer:Septic Tank
Finances and disclosures
- Price:$725,000
- Price per sq. ft.:$166.09
- Tax amount:$9,263
Features and amenities
- Appliances:Built-In Gas Oven, Microwave, Refrigerator, Trash Compactor
- Laundry features:Gas Dryer Hookup, Main Level, Washer Hookup
- Amenities:Vaulted Ceilings
Parking
- Parking description:Attached, Concrete, Garage Door Opener, Garage Faces Side, Gravel
- Garage spaces:3

New listings near 236 N Berkshire Road
- New
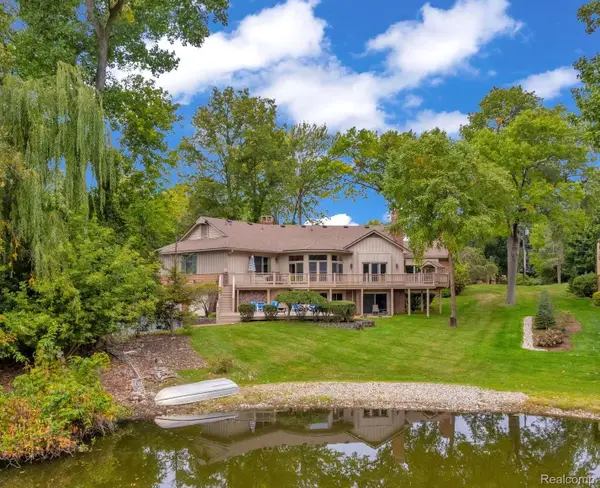 $1,100,000Active4 beds 4 baths5,500 sq. ft.
1887 Harvest Lane, BloomfieldHills, MI 48302
MLS# 20261060157Listed by: JNA REAL ESTATE - New
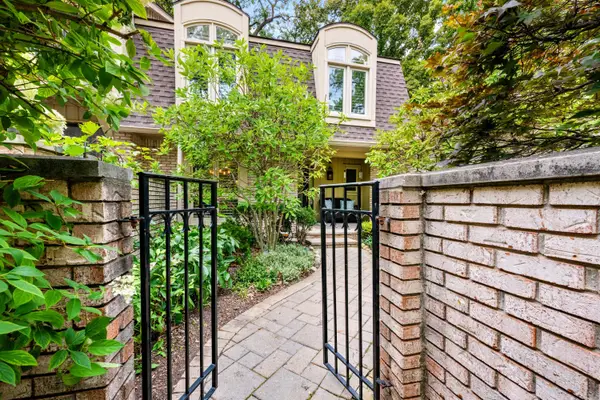 $463,500Active3 beds 4 baths2,154 sq. ft.
1189 Glenpointe Court, BloomfieldHills, MI 48304
MLS# 81026040038Listed by: BHHS KEE REALTY - Open Sun, 11am to 1pmNew
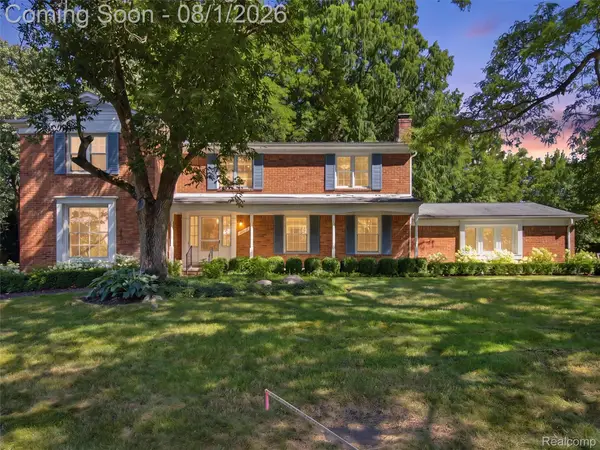 $800,000Active5 beds 5 baths4,465 sq. ft.
4363 Barchester Drive, BloomfieldHills, MI 48302
MLS# 20261057326Listed by: KW DOMAIN - New
 $3,999,900Active5 beds 7 baths7,741 sq. ft.
5200 Windingwood Drive, BloomfieldHills, MI 48302
MLS# 20261059984Listed by: CRAIN HOMES - New
 $799,900Active4 beds 3 baths3,376 sq. ft.
7230 Mohansic Drive, BloomfieldHills, MI 48301
MLS# 20261059150Listed by: GOOD COMPANY - New
 $934,900Active3 beds 3 baths3,101 sq. ft.
3903 Oakhills Drive, Bloomfield Hills, MI 48301
MLS# 26039194Listed by: @PROPERTIES CHRISTIE'S INT'L - Open Sun, 1 to 4pmNew
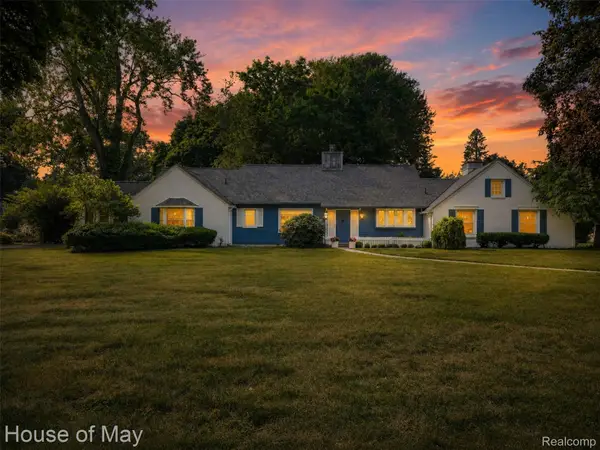 $649,900Active3 beds 3 baths1,787 sq. ft.
4120 Orchard Way, BloomfieldHills, MI 48301
MLS# 20261059249Listed by: HOUSE OF MAY - New
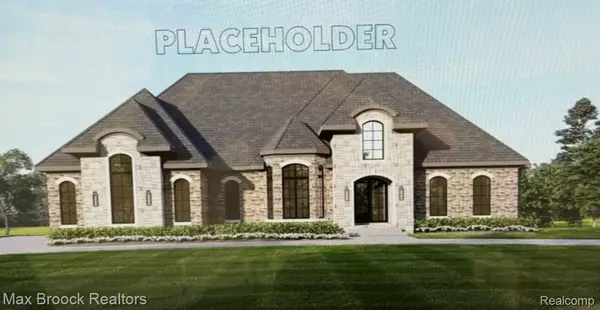 $2,595,000Active4 beds 5 baths4,200 sq. ft.
01729 Heron Ridge, BloomfieldHills, MI 48302
MLS# 20261058383Listed by: MAX BROOCK REALTORS - New
 $339,000Active3 beds 2 baths2,023 sq. ft.
74 Barrington Road, BloomfieldHills, MI 48302
MLS# 20261058771Listed by: NHL REAL ESTATE


Protect your home and budget from life's surprises with an Assurant Home Warranty, backed by a partner that supports you through every step of homeownership. Explore Plans.
© 2023 - 2026 ERA Franchise Systems LLC. All rights reserved. ERA Franchise Systems LLC fully supports the principles of the Fair Housing Act and the Equal Opportunity Act. ERA, ERA Real Estate powered, and their respective logos are registered service marks of ERA Franchise Systems LLC. Each office is independently owned and operated.