
249 Norcliff Drive, Bloomfield, MI 48302
Local realty services provided by:ERA Prime Real Estate Group
249 Norcliff Drive,Bloomfieldhills, MI 48302
$1,199,000
- 3 Beds
- 5 Baths
- 5,381 sq. ft.
- Single family
- Active
Listed by: edinam moten
Office: bridge cross realty
MLS#:20261053547
Source:MI_REALCOMP
Price summary
- Price:$1,199,000
- Price per sq. ft.:$222.82
- Monthly HOA dues:$650
About this home
Welcome to this completely reimagined 5,500-square-foot colonial, ideally situated within one of Bloomfield Hills' most desirable private communities. Originally built in 1987, this exceptional residence has been transformed from top to bottom while preserving its timeless architecture.
Step inside to beautifully refinished hardwood floors, fresh paint, new railings, new windows, and a dramatic two-story great room highlighted by a stunning floor-to-ceiling stone fireplace.
The chef's kitchen features custom two-tone cabinetry, quartzite countertops, a Wolf 36-inch gas range, Thermador refrigerator and dishwasher, an oversized walk-in pantry, and a wet bar that also serves as the perfect coffee or espresso station.
The first-floor primary suite offers comfort and convenience, complemented by a first-floor laundry room. All four full bathrooms and the powder room have been completely renovated with designer tile, custom vanities, LED mirrors, and premium finishes.
The finished lower level expands the living space with luxury vinyl flooring and a custom peninsula dry bar featuring waterfall countertops, creating the perfect space for entertaining.
Outside, enjoy a brand-new driveway, new deck, professionally designed landscaping, updated gutters, all-new exterior lighting, and exceptional curb appeal.
Offering the perfect blend of luxury, functionality, and craftsmanship, this move-in-ready home presents a rare opportunity to own a beautifully renovated residence in one of Bloomfield Hills' premier locations....
Contact an agent
Home facts
- Year built:1987
- Subdivision & Development:TOFT IN THE HILLS OCCPN 425
- Listing ID #:20261053547
- Added:55 day(s) ago
- Updated:September 07, 2026 at 10:01 AM
Rooms and interior
- Bedrooms:3
- Total bathrooms:5
- Full bathrooms:4
- Half bathrooms:1
- Rooms Total:12
- Basement Description:Finished, Full
- Living area:5,381 sq. ft.
Heating and cooling
- Cooling:Central Air
- Heating:Forced Air, Natural Gas
Structure and exterior
- Roof:Asphalt
- Year built:1987
- Building area:5,381 sq. ft.
- Architectural Style:Colonial
- Construction Materials:Brick, Cedar
- Exterior Features:Deck, ENERGY STAR Qualified Skylights, Porch
- Foundation Description:Basement, Poured, Sump Pump
- Levels:Two
Utilities
- Water:Public
- Sewer:Sewer at Street
Finances and disclosures
- Price:$1,199,000
- Price per sq. ft.:$222.82
- Tax amount:$10,928
Features and amenities
- Appliances:Disposal, ENERGY STAR Qualified Dishwasher, ENERGY STAR Qualified Freezer, ENERGY STAR Qualified Refrigerator, Free Standing Gas Range, Microwave, Range Hood, Stainless Steel Appliances
- Laundry features:Electric Dryer Hookup, Gas Dryer Hookup, Laundry Room, Washer Hookup
- Amenities:ENERGY STAR Qualified Doors, ENERGY STAR Qualified Exhaust Fan(s), Entrance Foyer, Programmable Thermostat, Wet Bar
Parking
- Parking description:Attached, Driveway, Electricity In Garage, Garage Faces Side, Three and Half Car Garage
- Garage spaces:3.5

New listings near 249 Norcliff Drive
- New
 $499,500Active4 beds 3 baths3,014 sq. ft.
2669 Mcclintock Road, BloomfieldHills, MI 48302
MLS# 20261069850Listed by: RE/MAX FIRST - New
 $135,000Active2 beds 1 baths791 sq. ft.
100 W Hickory Grove Road #C6, BloomfieldHills, MI 48304
MLS# 20261071107Listed by: MAX BROOCK, REALTORS-BLOOMFIELD HILLS - New
 $900,000Active3 beds 4 baths3,397 sq. ft.
4082 Cranbrook Court, BloomfieldHills, MI 48301
MLS# 20261071093Listed by: THE AGENCY HALL & HUNTER - New
 $319,900Active3 beds 2 baths1,493 sq. ft.
2329 Rutherford Road, BloomfieldHills, MI 48302
MLS# 20261071340Listed by: NOWLAND REAL ESTATE, LLC - New
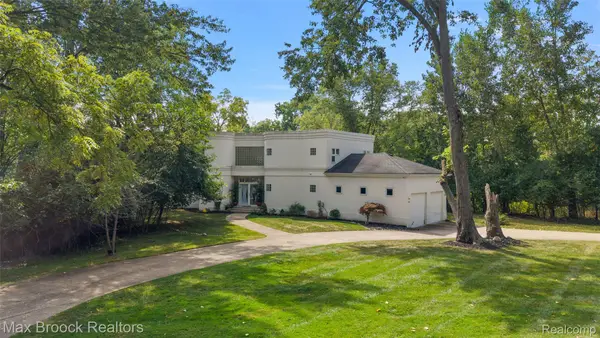 $749,000Active2 beds 3 baths2,814 sq. ft.
4845 Bryn Mawr Drive, BloomfieldHills, MI 48301
MLS# 20261070384Listed by: MAX BROOCK, REALTORS-BIRMINGHAM - New
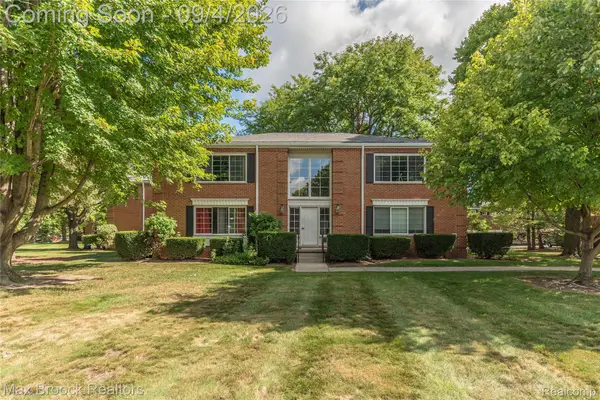 $130,000Active1 beds 1 baths788 sq. ft.
731 E Fox Hills Drive #183, BloomfieldHills, MI 48304
MLS# 20261071052Listed by: MAX BROOCK REALTORS - New
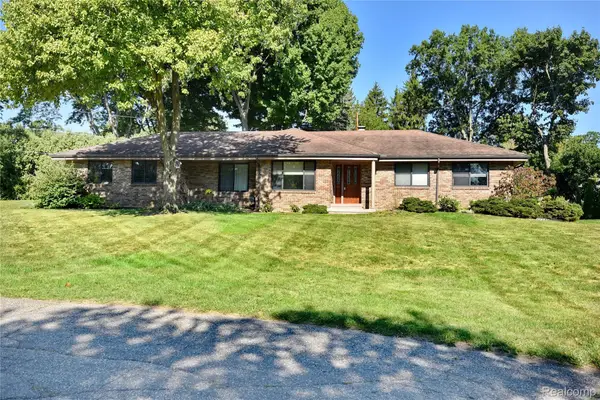 $425,000Active3 beds 3 baths2,155 sq. ft.
280 Wendy Lane, BloomfieldHills, MI 48302
MLS# 20261070555Listed by: THE AGENCY HALL & HUNTER - New
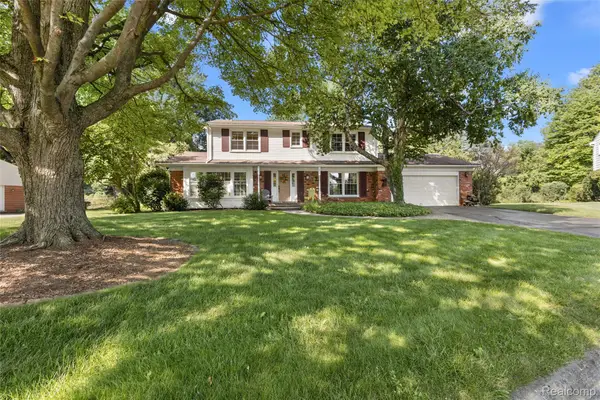 $514,900Active4 beds 3 baths2,322 sq. ft.
2632 Kopson Court, BloomfieldHills, MI 48304
MLS# 20261070597Listed by: THE AGENCY HALL & HUNTER - New
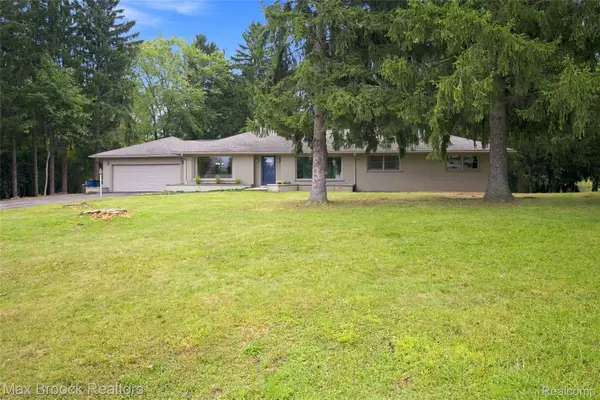 $1,099,900Active4 beds 2 baths3,904 sq. ft.
1519 Groton Road, BloomfieldHills, MI 48302
MLS# 20261069694Listed by: MAX BROOCK, REALTORS-BLOOMFIELD HILLS - New
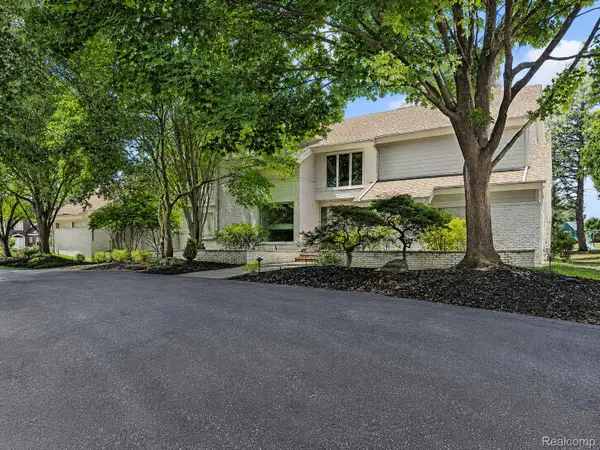 $1,200,000Active4 beds 8 baths7,838 sq. ft.
3894 Glen Falls Drive, BloomfieldHills, MI 48302
MLS# 20261061000Listed by: THE AGENCY HALL & HUNTER


Protect your home and budget from life's surprises with an Assurant Home Warranty, backed by a partner that supports you through every step of homeownership. Explore Plans.
© 2023 - 2026 ERA Franchise Systems LLC. All rights reserved. ERA Franchise Systems LLC fully supports the principles of the Fair Housing Act and the Equal Opportunity Act. ERA, ERA Real Estate powered, and their respective logos are registered service marks of ERA Franchise Systems LLC. Each office is independently owned and operated.