
2615 Douglas Drive, Bloomfield, MI 48304
Local realty services provided by:ERA Prime Real Estate Group
2615 Douglas Drive,Bloomfieldhills, MI 48304
$450,000
- 4 Beds
- 2 Baths
- 2,119 sq. ft.
- Single family
- Active
Listed by: melinda i nagler
Office: max broock, realtors-bloomfield hills
MLS#:20261062005
Source:MI_REALCOMP
Price summary
- Price:$450,000
- Price per sq. ft.:$212.36
About this home
Beautifully renovated from top to bottom in 2024, this exceptional home features a stunning open-concept floor plan designed for both entertaining and everyday living. The inviting curb appeal begins with a covered front porch and an updated entry door with elegant beveled glass accents, opening to a ceramic tile foyer. The spectacular island kitchen is the heart of the home, showcasing quartz countertops, premium stainless steel appliances, and abundant workspace. The kitchen flows seamlessly into the spacious family room, with rich hardwood flooring extending throughout the main living areas.
The expansive lower-level living and recreation room offers a cozy natural fireplace and a door wall leading to a poured concrete patio overlooking the private backyard—perfect for relaxing or hosting family and friends.
The spacious primary features hardwood flooring, dual closets, and private access to the beautifully updated bathroom with dual vanities. All additional bedrooms also feature hardwood flooring, creating a cohesive and timeless look throughout the home. The current owner has invested extensively in this renovation, including a new roof, updated electrical wiring and panel, plumbing, central heating and air conditioning, insulation, windows, lighting, kitchen, bathrooms, hardwood flooring, walls, deck, appliances, and fresh interior and exterior paint—providing true move-in-ready peace of mind....
Contact an agent
Home facts
- Year built:1962
- Subdivision & Development:HOLIDAY HILLS
- Listing ID #:20261062005
- Added:13 day(s) ago
- Updated:August 24, 2026 at 10:08 AM
Rooms and interior
- Bedrooms:4
- Total bathrooms:2
- Full bathrooms:2
- Rooms Total:8
- Living area:2,119 sq. ft.
Heating and cooling
- Cooling:Ceiling Fans, Central Air
- Heating:Forced Air, Natural Gas
Structure and exterior
- Roof:Asphalt
- Year built:1962
- Building area:2,119 sq. ft.
- Lot area:0.44 Acres
- Architectural Style:Split Level
- Construction Materials:Aluminum Siding, Brick, Vinyl Siding
- Exterior Features:Lighting, Porch
- Foundation Description:Crawl Space, Slab
- Levels:Tri-Level
Utilities
- Water:Public
- Sewer:Public Sewer
Finances and disclosures
- Price:$450,000
- Price per sq. ft.:$212.36
- Tax amount:$7,404
Features and amenities
- Appliances:Dishwasher, Dryer, Free Standing Gas Range, Free Standing Refrigerator, Microwave, Washer
Parking
- Parking description:Attached, Direct Access, Two Car Garage
- Garage spaces:2

New listings near 2615 Douglas Drive
- New
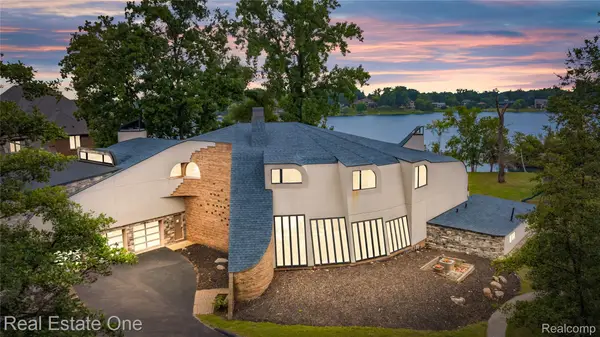 $2,500,000Active5 beds 6 baths10,745 sq. ft.
1440 Lochridge Road, BloomfieldHills, MI 48302
MLS# 20261067407Listed by: REAL ESTATE ONE-W BLMFLD - New
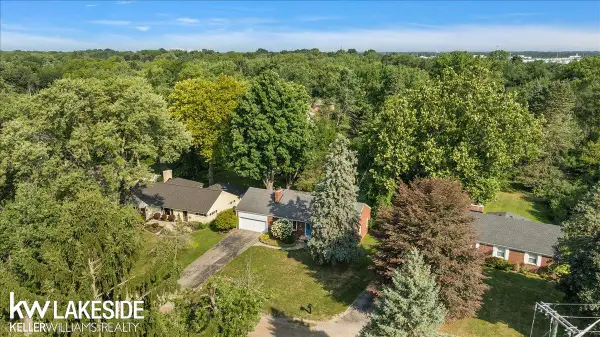 $295,000Active2 beds 2 baths1,402 sq. ft.
201 Barrington, BloomfieldHills, MI 48302
MLS# 58050219491Listed by: KELLER WILLIAMS REALTY LAKESIDE - New
 $550,000Active3 beds 3 baths2,265 sq. ft.
1642 Keller Lane, BloomfieldHills, MI 48302
MLS# 20261066765Listed by: KELLER WILLIAMS ADVANTAGE - New
 $435,000Active4 beds 4 baths3,072 sq. ft.
1131 Hillpointe Circle, BloomfieldHills, MI 48304
MLS# 20261066930Listed by: MAX BROOCK, REALTORS-BIRMINGHAM - New
 $429,000Active4 beds 2 baths2,222 sq. ft.
1239 Ashover Drive, BloomfieldHills, MI 48304
MLS# 20261067123Listed by: HOWARD HANNA BIRMINGHAM - New
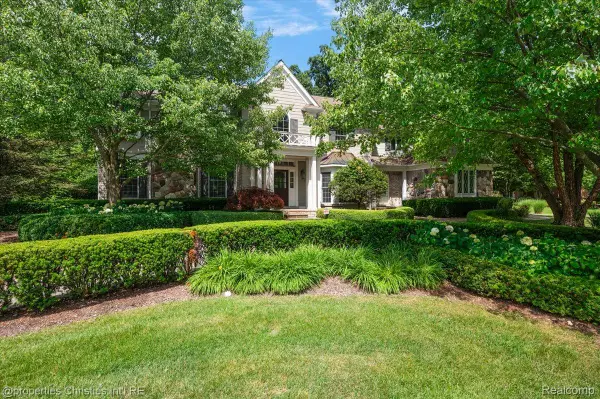 $1,599,900Active4 beds 6 baths4,345 sq. ft.
937 Mitchell Court, BloomfieldHills, MI 48304
MLS# 20261067027Listed by: @PROPERTIES CHRISTIE'S INT'L R.E. BIRMINGHAM - New
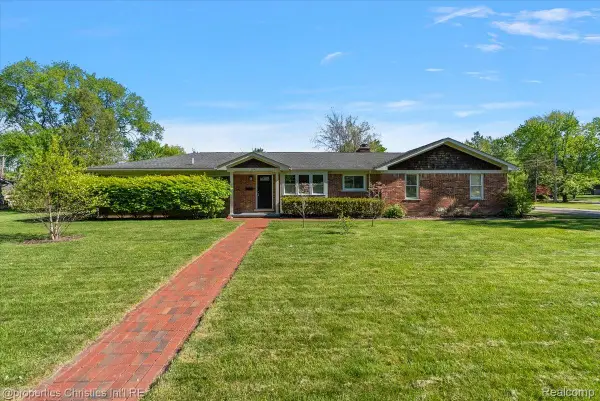 $949,900Active5 beds 4 baths3,111 sq. ft.
2985 Summervale Lane, BloomfieldHills, MI 48301
MLS# 20261066997Listed by: @PROPERTIES CHRISTIE'S INT'L R.E. BIRMINGHAM - New
 $995,000Active3 beds 4 baths3,727 sq. ft.
3159 Middlebury Lane, BloomfieldHills, MI 48301
MLS# 20261066212Listed by: MAX BROOCK, REALTORS-BIRMINGHAM - New
 $1,299,000Active4 beds 4 baths3,718 sq. ft.
1257 Charrington Road, BloomfieldHills, MI 48301
MLS# 20261066974Listed by: @PROPERTIES CHRISTIE'S INT'L R.E. BIRMINGHAM - New
 $1,675,000Active5 beds 7 baths6,747 sq. ft.
3541 Ridgeview Court, BloomfieldHills, MI 48302
MLS# 81026044270Listed by: RE/MAX CLASSIC


Protect your home and budget from life's surprises with an Assurant Home Warranty, backed by a partner that supports you through every step of homeownership. Explore Plans.
© 2023 - 2026 ERA Franchise Systems LLC. All rights reserved. ERA Franchise Systems LLC fully supports the principles of the Fair Housing Act and the Equal Opportunity Act. ERA, ERA Real Estate powered, and their respective logos are registered service marks of ERA Franchise Systems LLC. Each office is independently owned and operated.