
2951 Turtle Pond Court, Bloomfield, MI 48302
Local realty services provided by:ERA Prime Real Estate Group
2951 Turtle Pond Court,Bloomfieldhills, MI 48302
$2,149,000
- 5 Beds
- 6 Baths
- 6,123 sq. ft.
- Single family
- Active
Listed by: lauren colburn, meredith r colburn
Office: the agency hall & hunter
MLS#:20261039363
Source:MI_REALCOMP
Price summary
- Price:$2,149,000
- Price per sq. ft.:$350.97
- Monthly HOA dues:$958.33
About this home
Nestled within the exclusive Turtle Lake gated community, this exceptional custom-built Country French residence on Turtle Pond showcases timeless architecture, impeccable craftsmanship, and sophisticated living throughout. Superbly constructed by Thomas Sebold & Associates (TSA) with uncompromising attention to detail, this exceptional home offers an extraordinary blend of elegance, comfort, and modern convenience. Thoughtfully designed with an open floor plan for both everyday living and grand-scale entertaining. A dramatic two-story foyer introduces the formal dining area and great room with soaring ceilings, expansive walls of glass, and beautifully curated interiors. The Chef's, dream kitchen, family room, and casual dining space, anchored by a striking stainless steel fireplace, seamlessly blend to create the heart of the home. A richly appointed library provides the ideal private workspace. The entry-level primary suite serves as a luxurious retreat, featuring a spa-inspired bath with an oversized tub, Euro shower, separate vanities, an expansive dressing area, and a custom wardrobe closet. The entry level also features an elegant formal powder room and a laundry room adjacent to a spacious mud area and bath. Upstairs, two generously sized bedroom suites each offer walk-in closets and private baths. The finished, walkout lower level extends the home's living space with two additional bedrooms, a full bath, an inviting family room with stone fireplace, and tremendous storage. Outdoors, a covered terrace overlooks the beautifully landscaped grounds and pond. Premium features include designer lighting and plumbing fixtures, whole-house water filtration, central vacuum, programmable Wi-Fi controlled lighting, thermostat and irrigation systems, and Bluetooth-enabled garage access. Residents enjoy a rare combination of privacy, convenience and security, with close proximity to premier shopping, dining, recreation, and major thoroughfares....
Contact an agent
Home facts
- Year built:2005
- Listing ID #:20261039363
- Added:53 day(s) ago
- Updated:July 21, 2026 at 10:06 AM
Rooms and interior
- Bedrooms:5
- Total bathrooms:6
- Full bathrooms:4
- Half bathrooms:2
- Rooms Total:14
- Bathrooms Description:Jetted Tub
- Basement Description:Partially Finished, Walk-Up Access
- Living area:6,123 sq. ft.
Heating and cooling
- Cooling:Central Air
- Heating:Forced Air, Natural Gas
Structure and exterior
- Year built:2005
- Building area:6,123 sq. ft.
- Lot area:0.39 Acres
- Lot Features:Sprinklers, Wetlands
- Architectural Style:Country French
- Construction Materials:Stone
- Exterior Features:Barbecue, Covered, Gate House, Lighting, Patio, Porch, Terrace
- Foundation Description:Basement, Poured
- Levels:Two
Utilities
- Water:Public
- Sewer:Public Sewer
Finances and disclosures
- Price:$2,149,000
- Price per sq. ft.:$350.97
- Tax amount:$36,543
Features and amenities
- Appliances:Bar Fridge, Built-In Electric Oven, Built-In Electric Range, Built-In Refrigerator, Dishwasher, ENERGY STAR Qualified Dryer, ENERGY STAR Qualified Washer, Electric Cooktop, Microwave, Stainless Steel Appliances, Vented Exhaust Fan
- Laundry features:Laundry Room
- Amenities:Central Vacuum, Entrance Foyer, Programmable Thermostat, Sound System, Wet Bar
Parking
- Parking description:Attached, Electricity In Garage, Garage Door Opener, Three Car Garage
- Garage spaces:3

New listings near 2951 Turtle Pond Court
- New
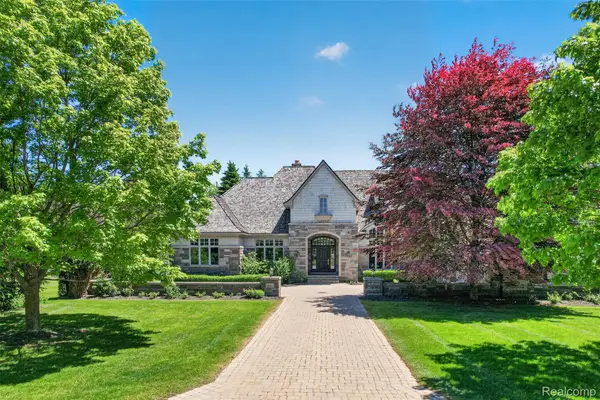 $2,149,000Active5 beds 6 baths6,123 sq. ft.
2951 Turtle Pond Court, BloomfieldHills, MI 48302
MLS# 20261056500Listed by: THE AGENCY HALL & HUNTER - Open Sat, 12 to 2pmNew
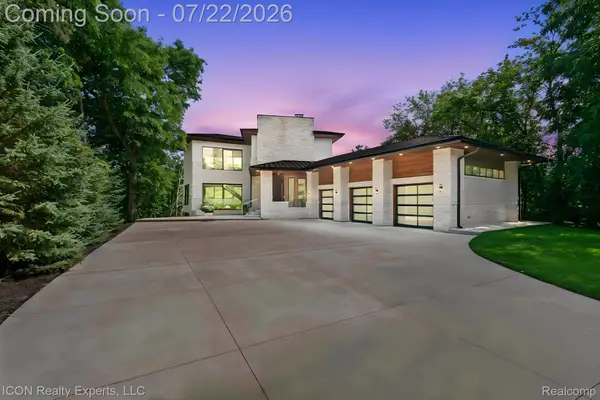 $2,500,000Active4 beds 6 baths6,816 sq. ft.
1971 Cragin Drive, BloomfieldHills, MI 48302
MLS# 20261056106Listed by: ICON REALTY EXPERTS, LLC - New
 $999,999Active5 beds 4 baths3,111 sq. ft.
2985 Summervale Lane, BloomfieldHills, MI 48301
MLS# 20261056289Listed by: @PROPERTIES CHRISTIE'S INT'L R.E. BIRMINGHAM - New
 $279,900Active3 beds 3 baths2,065 sq. ft.
42160 WOODWARD #40 AVE, BloomfieldHills, MI 48304
MLS# 58050215662Listed by: CENTURY 21 PROFESSIONALS STERLING HEIGHTS - New
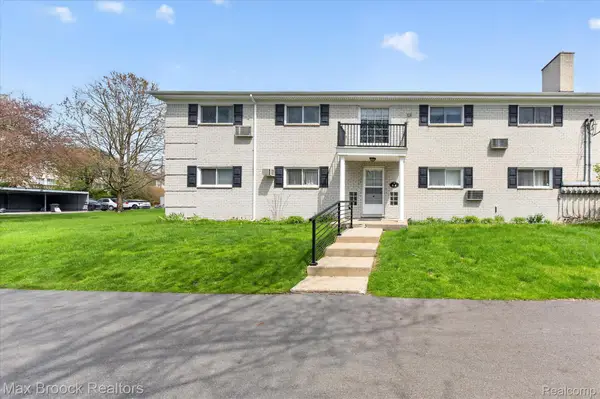 $154,900Active2 beds 2 baths919 sq. ft.
100 W Hickory Grove Road #G7, BloomfieldHills, MI 48304
MLS# 20261056165Listed by: MAX BROOCK, REALTORS-BLOOMFIELD HILLS - New
 $3,350,000Active4 beds 5 baths4,807 sq. ft.
5310 Longmeadow Road, BloomfieldHills, MI 48304
MLS# 20261055244Listed by: GOLDEN KEY REALTY GROUP LLC - New
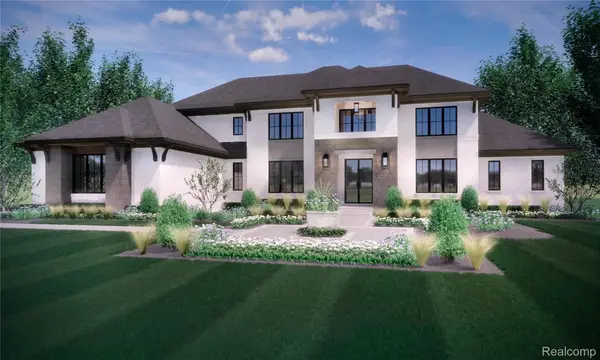 $1,999,900Active4 beds 5 baths4,600 sq. ft.
1221 Copperwood Drive, BloomfieldHills, MI 48302
MLS# 20261055424Listed by: KW DOMAIN - Open Sat, 12 to 2pmNew
 $250,000Active2 beds 3 baths2,514 sq. ft.
1820 S Hill Boulevard, BloomfieldHills, MI 48304
MLS# 20261055759Listed by: KW DOMAIN - New
 $3,500,000Active4 beds 6 baths7,622 sq. ft.
1465 Sodon Lake Drive, BloomfieldHills, MI 48302
MLS# 20261055781Listed by: KW DOMAIN - Open Sat, 1 to 4pmNew
 $234,999Active2 beds 2 baths1,050 sq. ft.
340 Concord PL, BloomfieldHills, MI 48304
MLS# 58050215536Listed by: CENTURY 21 PROFESSIONALS


Protect your home and budget from life's surprises with an Assurant Home Warranty, backed by a partner that supports you through every step of homeownership. Explore Plans.
© 2023 - 2026 ERA Franchise Systems LLC. All rights reserved. ERA Franchise Systems LLC fully supports the principles of the Fair Housing Act and the Equal Opportunity Act. ERA, ERA Real Estate powered, and their respective logos are registered service marks of ERA Franchise Systems LLC. Each office is independently owned and operated.