
3632 Wabeek Lake DR W, Bloomfield, MI 48302
Local realty services provided by:ERA Prime Real Estate Group
3632 Wabeek Lake DR W,Bloomfieldhills, MI 48302
$1,590,000
- 4 Beds
- 5 Baths
- 8,765 sq. ft.
- Single family
- Active
Listed by: edmond hasimllari
Office: trinity property asset management
MLS#:20261092108
Source:MI_REALCOMP
Price summary
- Price:$1,590,000
- Price per sq. ft.:$181.4
- Monthly HOA dues:$37.5
About this home
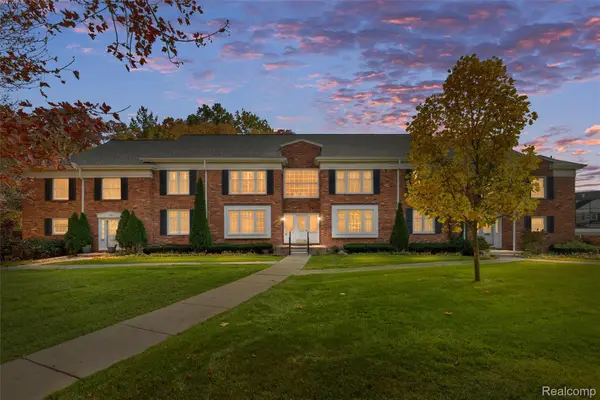
This stunning Wabeek residence offers turnkey luxury backed by serene woods! Renovated top to bottom in 2026, the open floor plan features a great room and main living area overlooking the forest and local wildlife. Highlights include wide-plank flooring, a brand-new chef's kitchen with quartz counters and high-end appliances, redesigned spa-like baths, plus newly installed bars with wine coolers on both the first and lower levels. Ideally located near Wabeek Country Club, premier dining, and shopping—move right in and enjoy!
Contact an agent
Home facts
- Year built:1980
- Subdivision & Development:WABEEK FOUR
- Listing ID #:20261092108
- Added:1 day(s) ago
- Updated:November 15, 2026 at 11:24 AM
Rooms and interior
- Bedrooms:4
- Total bathrooms:5
- Full bathrooms:3
- Half bathrooms:2
- Rooms Total:11
- Basement Description:Finished
- Living area:8,765 sq. ft.
Heating and cooling
- Cooling:Central Air
- Heating:Forced Air, Natural Gas
Structure and exterior
- Roof:Asphalt
- Year built:1980
- Building area:8,765 sq. ft.
- Lot area:0.93 Acres
- Architectural Style:Raised Ranch
- Construction Materials:Brick, Wood Siding
- Exterior Features:Awnings, Barbecue, Deck, Lighting, Patio, Porch
- Foundation Description:Basement, Poured
- Levels:Two
Utilities
- Water:Public
- Sewer:Public Sewer
Finances and disclosures
- Price:$1,590,000
- Price per sq. ft.:$181.4
- Tax amount:$10,350
Features and amenities
- Appliances:Bar Fridge, Dishwasher, Disposal, Exhaust Fan, Free Standing Refrigerator, Humidifier, Induction Cooktop, Range Hood, Stainless Steel Appliances, Wine Cooler, Wine Refrigerator
Parking
- Parking description:Attached, Driveway, Electricity In Garage, Heated Garage, Three Car Garage
- Garage spaces:3

New listings near 3632 Wabeek Lake DR W
- Open Sun, 1 to 4pmNew
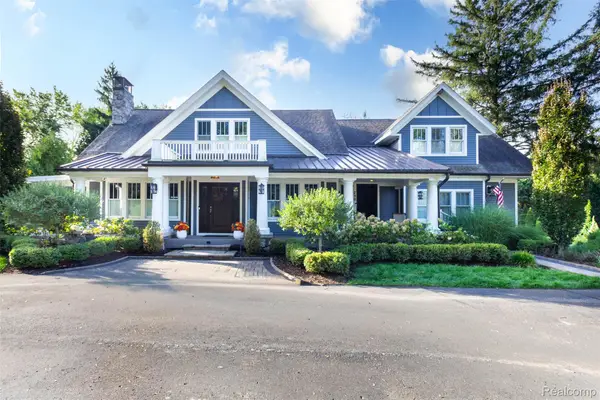 $2,795,000Active5 beds 5 baths7,182 sq. ft.
290 Harrow CIR, Bloomfield, MI 48304
MLS# 20261089475Listed by: KELLY ESMAN & ASSOCIATES - New
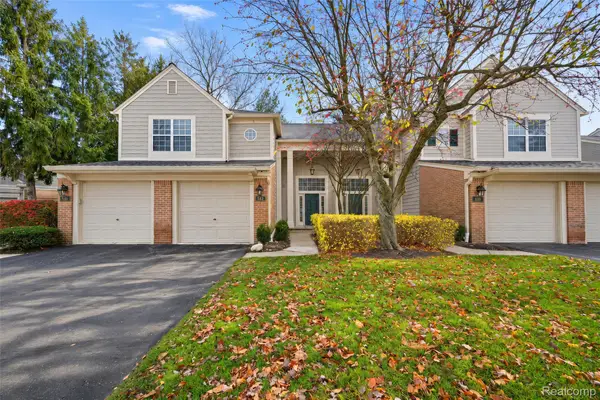 $379,900Active2 beds 2 baths1,902 sq. ft.
542 Newburne Pointe, BloomfieldHills, MI 48304
MLS# 20261090914Listed by: THE AGENCY HALL & HUNTER - New
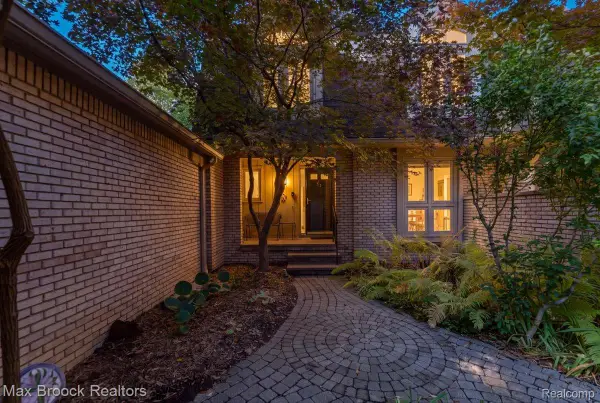 $434,900Active3 beds 3 baths2,354 sq. ft.
1168 Glenpointe CT, BloomfieldHills, MI 48304
MLS# 20261092078Listed by: MAX BROOCK, REALTORS-BIRMINGHAM - New
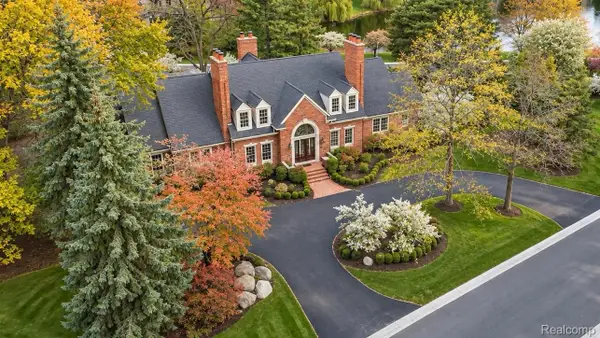 $1,375,000Active5 beds 8 baths10,823 sq. ft.
2972 Heron PL, BloomfieldHills, MI 48302
MLS# 20261091900Listed by: KW DOMAIN - New
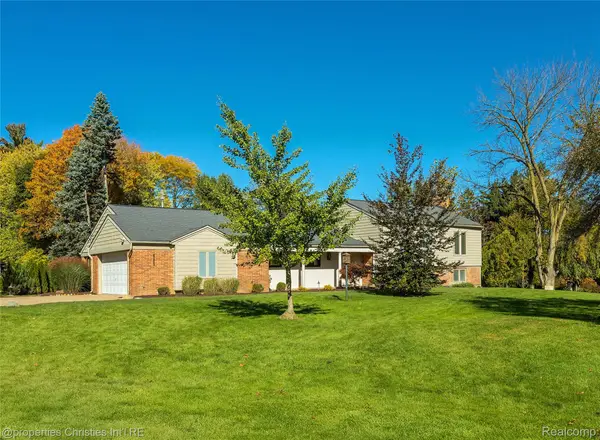 $649,000Active4 beds 3 baths2,560 sq. ft.
935 Robinhood RD, BloomfieldHills, MI 48304
MLS# 20261091852Listed by: @PROPERTIES CHRISTIE'S INT'L R.E. BIRMINGHAM 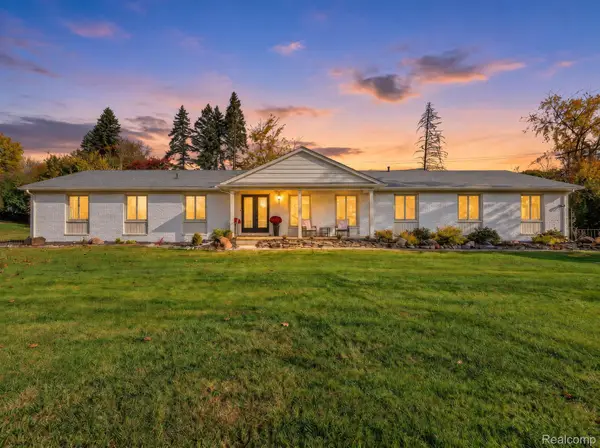 $529,000Pending3 beds 3 baths2,639 sq. ft.
1860 Packer RD, BloomfieldHills, MI 48302
MLS# 20261088867Listed by: CENTURY 21 SIGNATURE REALTY- New
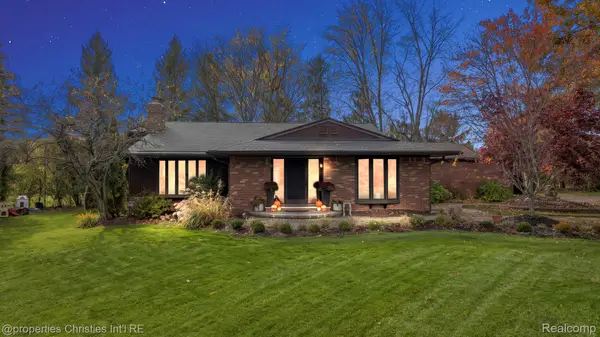 $690,000Active4 beds 4 baths2,707 sq. ft.
5387 Echo RD, BloomfieldHills, MI 48302
MLS# 20261091462Listed by: @PROPERTIES CHRISTIE'S INT'L R.E. BIRMINGHAM - Open Sun, 12 to 2pmNew
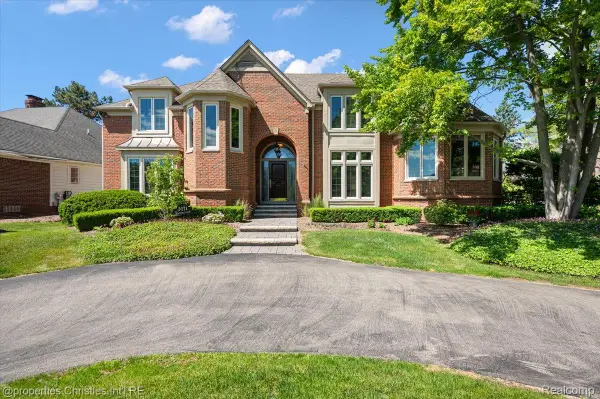 $999,900Active4 beds 5 baths5,269 sq. ft.
3021 E Ridge CT, BloomfieldHills, MI 48302
MLS# 20261091633Listed by: @PROPERTIES CHRISTIE'S INT'L R.E. BIRMINGHAM - New
 $299,000Active2 beds 2 baths1,181 sq. ft.
1150 Trailwood PATH, BloomfieldHills, MI 48301
MLS# 20261086974Listed by: KW DOMAIN


Protect your home and budget from life's surprises with an Assurant Home Warranty, backed by a partner that supports you through every step of homeownership. Explore Plans.
© 2023 - 2026 ERA Franchise Systems LLC. All rights reserved. ERA Franchise Systems LLC fully supports the principles of the Fair Housing Act and the Equal Opportunity Act. ERA, ERA Real Estate powered, and their respective logos are registered service marks of ERA Franchise Systems LLC. Each office is independently owned and operated.