
4195 Orchard Way, Bloomfield, MI 48301
Local realty services provided by:ERA Prime Real Estate Group
4195 Orchard Way,Bloomfieldhills, MI 48301
$499,000
- 2 Beds
- 2 Baths
- 1,848 sq. ft.
- Single family
- Active
Listed by: brian a parkison
Office: real estate one-troy
MLS#:20261063470
Source:MI_REALCOMP
Price summary
- Price:$499,000
- Price per sq. ft.:$270.02
- Monthly HOA dues:$41.67
About this home
Desirable large corner lot in the coveted Foxcroft Sub, within the highly sought-after Bloomfield Hills School District, including Conant Elementary, South Hills Middle, and Bloomfield Hills High School. Lovingly maintained by the same owner for more than 50 years, this special home offers a rare opportunity to create something truly your own in an exceptional Bloomfield Hills location. Full of character and timeless appeal, the home features beautiful hardwood floors, a two-way fireplace connecting the living and dining rooms, two generously sized bedrooms, and a spacious main bath with dual sinks, separate shower, and soaking tub. Recent improvements include an updated roof and furnace approximately four years old. Lovely park, tennis/pickleball courts, and barbecue area for the family, right in the neighborhood. Easy access to downtown Birmingham’s charming shops, restaurants, parks, and entertainment, as well as The Somerset Collection. Nearby Cranbrook Educational Community, numerous nature areas, golf courses, and recreational opportunities provide an abundance of amenities. Conveniently located near Woodward Avenue and major thoroughfares, with easy access to downtown Detroit and all that Metro Detroit has to offer. After five decades of memories, this cherished home is ready for its next chapter. Whether you’re looking to make it your own or seeking a property with value-add potential, this is an exciting opportunity to bring your vision to a highly desirable Bloomfield Hills location....
Contact an agent
Home facts
- Year built:1956
- Subdivision & Development:FOXCROFT 1
- Listing ID #:20261063470
- Added:11 day(s) ago
- Updated:August 24, 2026 at 10:08 AM
Rooms and interior
- Bedrooms:2
- Total bathrooms:2
- Full bathrooms:1
- Half bathrooms:1
- Rooms Total:7
- Living area:1,848 sq. ft.
Heating and cooling
- Cooling:Attic Fan, Central Air
- Heating:Forced Air, Natural Gas
Structure and exterior
- Roof:Asphalt
- Year built:1956
- Building area:1,848 sq. ft.
- Lot area:0.39 Acres
- Lot Features:Corner Lot, Sprinklers
- Architectural Style:Ranch
- Construction Materials:Brick, Vinyl Siding, Wood Siding
- Exterior Features:Chimney Caps, Covered, Patio, Porch
- Foundation Description:Slab
- Levels:One
Utilities
- Water:Public
- Sewer:Public Sewer
Finances and disclosures
- Price:$499,000
- Price per sq. ft.:$270.02
- Tax amount:$4,766
Features and amenities
- Appliances:Dishwasher, Disposal, Dryer, Free Standing Electric Range, Free Standing Refrigerator, Vented Exhaust Fan, Washer
- Laundry features:Electric Dryer Hookup, Laundry Room, Washer Hookup
- Amenities:Entrance Foyer, Programmable Thermostat
Parking
- Parking description:Attached, Electricity In Garage, Garage Door Opener, Garage Faces Rear, Two Car Garage
- Garage spaces:2

New listings near 4195 Orchard Way
- New
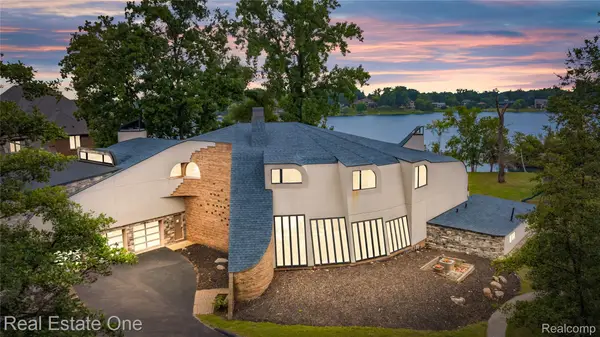 $2,500,000Active5 beds 6 baths10,745 sq. ft.
1440 Lochridge Road, BloomfieldHills, MI 48302
MLS# 20261067407Listed by: REAL ESTATE ONE-W BLMFLD - New
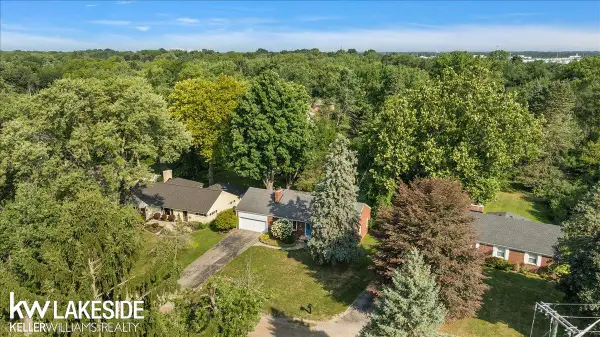 $295,000Active2 beds 2 baths1,402 sq. ft.
201 Barrington, BloomfieldHills, MI 48302
MLS# 58050219491Listed by: KELLER WILLIAMS REALTY LAKESIDE - New
 $550,000Active3 beds 3 baths2,265 sq. ft.
1642 Keller Lane, BloomfieldHills, MI 48302
MLS# 20261066765Listed by: KELLER WILLIAMS ADVANTAGE - New
 $435,000Active4 beds 4 baths3,072 sq. ft.
1131 Hillpointe Circle, BloomfieldHills, MI 48304
MLS# 20261066930Listed by: MAX BROOCK, REALTORS-BIRMINGHAM - New
 $429,000Active4 beds 2 baths2,222 sq. ft.
1239 Ashover Drive, BloomfieldHills, MI 48304
MLS# 20261067123Listed by: HOWARD HANNA BIRMINGHAM - New
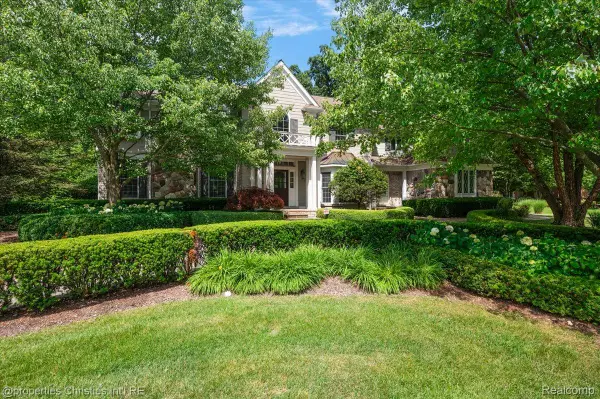 $1,599,900Active4 beds 6 baths4,345 sq. ft.
937 Mitchell Court, BloomfieldHills, MI 48304
MLS# 20261067027Listed by: @PROPERTIES CHRISTIE'S INT'L R.E. BIRMINGHAM - New
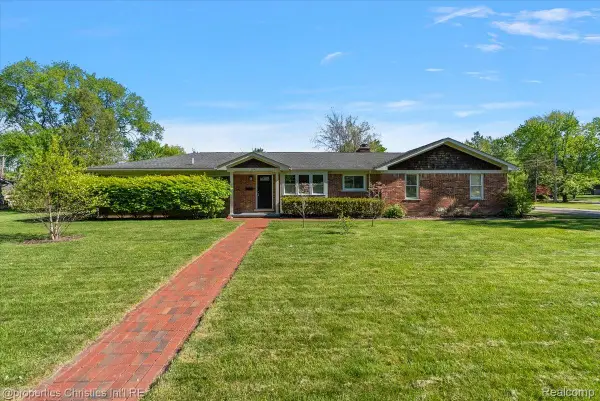 $949,900Active5 beds 4 baths3,111 sq. ft.
2985 Summervale Lane, BloomfieldHills, MI 48301
MLS# 20261066997Listed by: @PROPERTIES CHRISTIE'S INT'L R.E. BIRMINGHAM - New
 $995,000Active3 beds 4 baths3,727 sq. ft.
3159 Middlebury Lane, BloomfieldHills, MI 48301
MLS# 20261066212Listed by: MAX BROOCK, REALTORS-BIRMINGHAM - New
 $1,299,000Active4 beds 4 baths3,718 sq. ft.
1257 Charrington Road, BloomfieldHills, MI 48301
MLS# 20261066974Listed by: @PROPERTIES CHRISTIE'S INT'L R.E. BIRMINGHAM - New
 $1,675,000Active5 beds 7 baths6,747 sq. ft.
3541 Ridgeview Court, BloomfieldHills, MI 48302
MLS# 81026044270Listed by: RE/MAX CLASSIC


Protect your home and budget from life's surprises with an Assurant Home Warranty, backed by a partner that supports you through every step of homeownership. Explore Plans.
© 2023 - 2026 ERA Franchise Systems LLC. All rights reserved. ERA Franchise Systems LLC fully supports the principles of the Fair Housing Act and the Equal Opportunity Act. ERA, ERA Real Estate powered, and their respective logos are registered service marks of ERA Franchise Systems LLC. Each office is independently owned and operated.