
4712 Buckby Cross, Bloomfield, MI 48302
Local realty services provided by:ERA Prime Real Estate Group
4712 Buckby Cross,Bloomfieldhills, MI 48302
$1,995,000
- 3 Beds
- 5 Baths
- 6,846 sq. ft.
- Single family
- Active
Listed by: lisa nederlander
Office: @properties christie's int'l r.e. birmingham
MLS#:20261024488
Source:MI_REALCOMP
Price summary
- Price:$1,995,000
- Price per sq. ft.:$291.41
- Monthly HOA dues:$1,083.33
About this home
Move right into to an impeccably maintained residence in the exclusive Hills of Lone Pine community. From the moment you enter, you’ll appreciate the homeowner’s eye for design, seamlessly blending elegant finishes, thoughtful functionality and timeless craftsmanship. A beautifully conceived floor plan and expansive windows flood the home with natural light, while rich architectural details elevate every space. The gracious entry foyer opens to a magnificent Great Room with soaring ceilings and a stunning wall of windows overlooking the patio. Formal living and dining areas create an elegant setting for entertaining, complemented by a butler’s pantry connecting to the kitchen. The well-appointed kitchen features a large center island, generous pantry, dining area and an inviting family room with a striking mosaic fireplace surround and direct patio access for effortless indoor-outdoor living. Privately situated on the opposite side of the home, a cozy den or home office with built-ins and custom shutters provides the perfect retreat. The first-floor primary suite serves as a luxurious sanctuary with French doors leading to the patio, dual walk-in closets and an elegant bath featuring double vanities, soaking tub and private paneled water closet. The finished lower level expands the home’s living and entertaining possibilities with an open kitchen and family room, soundproof theater, exercise or flex space, full bath and two oversized storage rooms. Ascend the stunning staircase to an elegant lofted landing and two generously sized bedrooms that share a full bath. Outdoor living is equally impressive with a sprawling patio ideal for entertaining or relaxing. Pet lovers will appreciate the gated dog run located off the garage. A full house generator completes the package. Hills of Lone Pine residents enjoy exceptional amenities including a 24-hour guarded entrance, clubhouse, Olympic-sized pool, tennis courts, scenic ponds and waterfalls and walking trails....
Contact an agent
Home facts
- Year built:1999
- Subdivision & Development:THE HILLS OF LONE PINE OCCPN 409
- Listing ID #:20261024488
- Added:114 day(s) ago
- Updated:September 06, 2026 at 10:02 AM
Rooms and interior
- Bedrooms:3
- Total bathrooms:5
- Full bathrooms:3
- Half bathrooms:2
- Rooms Total:14
- Basement Description:Finished
- Living area:6,846 sq. ft.
Heating and cooling
- Cooling:Central Air
- Heating:Forced Air, Natural Gas
Structure and exterior
- Roof:Wood
- Year built:1999
- Building area:6,846 sq. ft.
- Architectural Style:Colonial, Contemporary, Free Standing/Detached
- Construction Materials:Brick, Wood Siding
- Exterior Features:Patio
- Foundation Description:Basement, Block, Crawl Space, Sump Pump
- Levels:Two
Utilities
- Water:Public
- Sewer:Public Sewer
Finances and disclosures
- Price:$1,995,000
- Price per sq. ft.:$291.41
- Tax amount:$15,595
Features and amenities
- Appliances:Bar Fridge, Dishwasher, Disposal, Double Oven, Dryer, Exhaust Fan, Free Standing Refrigerator, Gas Cooktop, Microwave, Range Hood, Refrigerator Under Counter Drawer, Stainless Steel Appliances, Warming Drawer, Washer
- Amenities:Central Vacuum, Wet Bar
- Pool features:Community
Parking
- Parking description:Attached, Direct Access, Heated Garage, Three Car Garage
- Garage spaces:3

New listings near 4712 Buckby Cross
- New
 $499,500Active4 beds 3 baths3,014 sq. ft.
2669 Mcclintock Road, BloomfieldHills, MI 48302
MLS# 20261069850Listed by: RE/MAX FIRST - New
 $135,000Active2 beds 1 baths791 sq. ft.
100 W Hickory Grove Road #C6, BloomfieldHills, MI 48304
MLS# 20261071107Listed by: MAX BROOCK, REALTORS-BLOOMFIELD HILLS - Open Sun, 1 to 3pmNew
 $900,000Active3 beds 4 baths3,397 sq. ft.
4082 Cranbrook Court, BloomfieldHills, MI 48301
MLS# 20261071093Listed by: THE AGENCY HALL & HUNTER - New
 $319,900Active3 beds 2 baths1,493 sq. ft.
2329 Rutherford Road, BloomfieldHills, MI 48302
MLS# 20261071340Listed by: NOWLAND REAL ESTATE, LLC - New
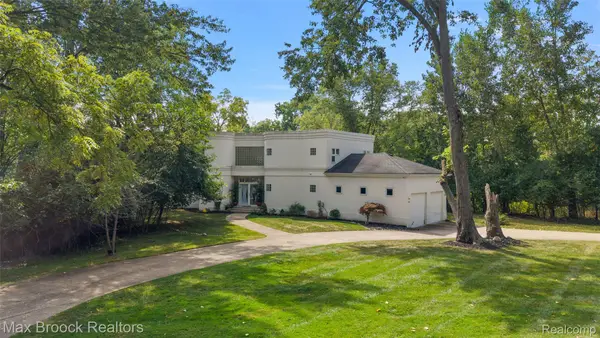 $749,000Active2 beds 3 baths2,814 sq. ft.
4845 Bryn Mawr Drive, BloomfieldHills, MI 48301
MLS# 20261070384Listed by: MAX BROOCK, REALTORS-BIRMINGHAM - New
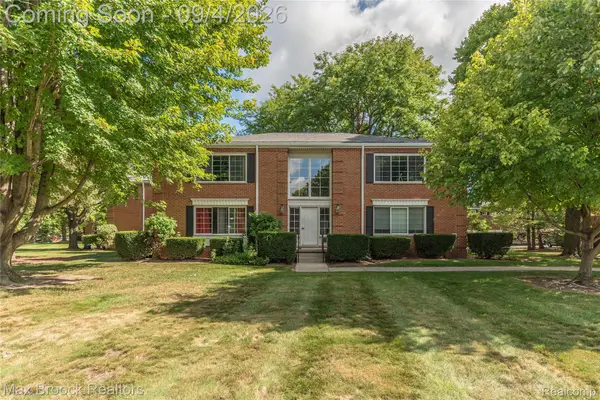 $130,000Active1 beds 1 baths788 sq. ft.
731 E Fox Hills Drive #183, BloomfieldHills, MI 48304
MLS# 20261071052Listed by: MAX BROOCK REALTORS - New
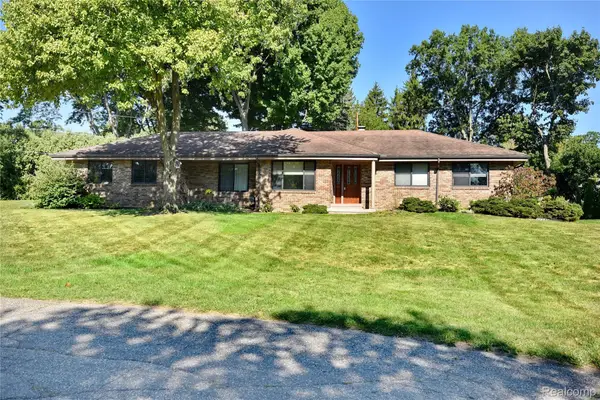 $425,000Active3 beds 3 baths2,155 sq. ft.
280 Wendy Lane, BloomfieldHills, MI 48302
MLS# 20261070555Listed by: THE AGENCY HALL & HUNTER - New
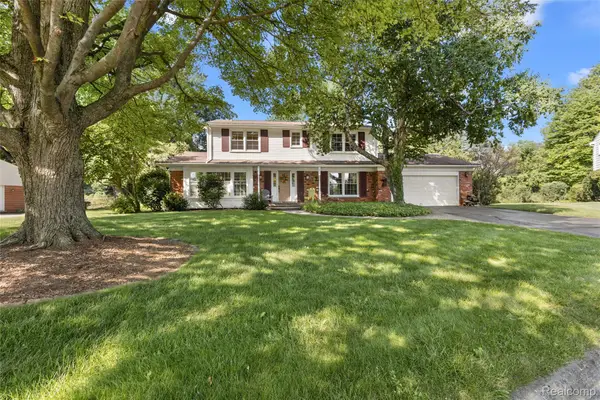 $514,900Active4 beds 3 baths2,322 sq. ft.
2632 Kopson Court, BloomfieldHills, MI 48304
MLS# 20261070597Listed by: THE AGENCY HALL & HUNTER - New
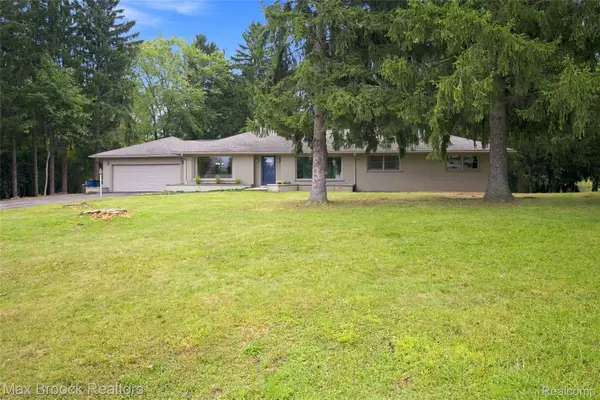 $1,099,900Active4 beds 2 baths3,904 sq. ft.
1519 Groton Road, BloomfieldHills, MI 48302
MLS# 20261069694Listed by: MAX BROOCK, REALTORS-BLOOMFIELD HILLS - New
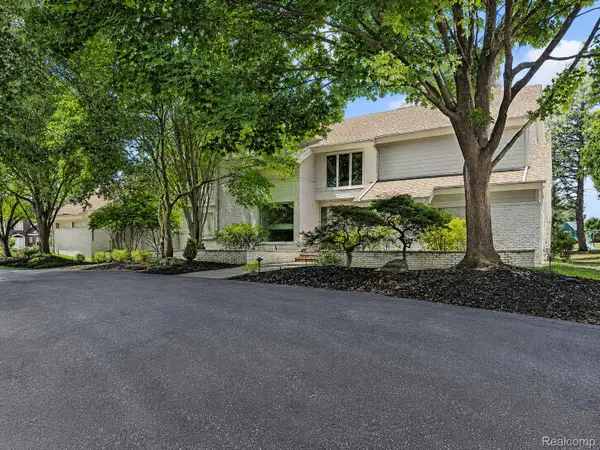 $1,200,000Active4 beds 8 baths7,838 sq. ft.
3894 Glen Falls Drive, BloomfieldHills, MI 48302
MLS# 20261061000Listed by: THE AGENCY HALL & HUNTER


Protect your home and budget from life's surprises with an Assurant Home Warranty, backed by a partner that supports you through every step of homeownership. Explore Plans.
© 2023 - 2026 ERA Franchise Systems LLC. All rights reserved. ERA Franchise Systems LLC fully supports the principles of the Fair Housing Act and the Equal Opportunity Act. ERA, ERA Real Estate powered, and their respective logos are registered service marks of ERA Franchise Systems LLC. Each office is independently owned and operated.