
4744 Brafferton Drive, Bloomfield, MI 48302
Local realty services provided by:ERA Prime Real Estate Group
4744 Brafferton Drive,Bloomfieldhills, MI 48302
$599,900
- 4 Beds
- 3 Baths
- 3,315 sq. ft.
- Single family
- Active
Listed by: randy miller, jennifer l miller
Office: re/max eclipse clarkston
MLS#:20261066390
Source:MI_REALCOMP
Price summary
- Price:$599,900
- Price per sq. ft.:$180.97
- Monthly HOA dues:$12.5
About this home
Charming 4-bedroom, 3-bath home in Bloomfield Hills with Birmingham Schools is bursting with personality! This distinctive home with newer roof (2023) blends timeless architectural character with an opportunity to create a stylish, on-trend look with your choice of finishes. Featuring details you simply don’t see in newer construction, this diamond in the rough is ready for your vision! The inviting foyer makes a memorable first impression with its beautiful staircase, striking curved brick wall and slate flooring. The spacious living room features a full-length bay window, gas fireplace with classic mantel and original hardwood floors beneath the carpet. The dining room mirrors the living room with another large bay window and hardwood floors beneath the carpeting. The eat-in kitchen offers a large cooktop, wall oven and deep pantry cabinetry. Upstairs, the spacious primary suite features a vanity area, walk-in closet and private bath with walk-in shower. Two additional bedrooms with generous closets share a full bath with double vanity, plus an oversized walk-in linen closet. The cozy family room is full of personality with a classic brick gas fireplace, exposed wood beams, wet bar and Andersen doorwall leading to the brick paver patio. This level also offers a fourth bedroom and full bath with direct garage access—ideal for an in-law suite or home office. A massive mudroom provides laundry, cabinetry and two closets. The lower level features a distinctive curved brick feature wall leading to finished space, plus a workshop with sink and additional storage. Outside, enjoy a wonderfully private, tree-lined backyard with brick paver patio and walkway to the garage. Enjoy highly regarded Birmingham Schools while taking advantage of Bloomfield Hills home prices and property taxes! Bring your vision and transform this one-of-a-kind home into a stylish showplace while preserving its exceptional character. Explore the 3D tour and schedule your private showing today!...
Contact an agent
Home facts
- Year built:1964
- Subdivision & Development:WILLIAMSBURG
- Listing ID #:20261066390
- Added:1 day(s) ago
- Updated:August 25, 2026 at 12:05 AM
Rooms and interior
- Bedrooms:4
- Total bathrooms:3
- Full bathrooms:3
- Rooms Total:12
- Basement Description:Finished
- Living area:3,315 sq. ft.
Heating and cooling
- Cooling:Central Air
- Heating:Forced Air, Natural Gas
Structure and exterior
- Roof:Asphalt
- Year built:1964
- Building area:3,315 sq. ft.
- Lot area:0.49 Acres
- Lot Features:Level
- Architectural Style:Split Level
- Construction Materials:Aluminum Siding, Brick
- Exterior Features:Covered, Patio, Porch
- Foundation Description:Basement, Block
- Levels:Quad-Level
Utilities
- Water:Public
- Sewer:Public Sewer
Finances and disclosures
- Price:$599,900
- Price per sq. ft.:$180.97
- Tax amount:$5,434
Features and amenities
- Appliances:Built-In Electric Oven, Dishwasher, Electric Cooktop, Free Standing Refrigerator
- Laundry features:Laundry Room
- Amenities:Entrance Foyer, High Speed Internet, Wet Bar
Parking
- Parking description:Attached, Direct Access, Side Entrance, Two Car Garage
- Garage spaces:2

New listings near 4744 Brafferton Drive
- New
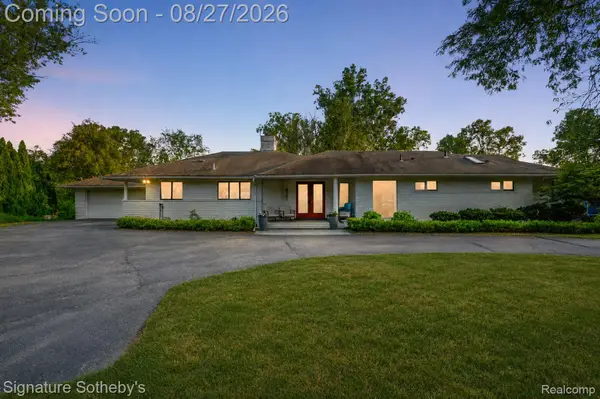 $599,900Active4 beds 3 baths3,244 sq. ft.
4701 W Maple Road, BloomfieldHills, MI 48301
MLS# 20261066760Listed by: SIGNATURE SOTHEBY'S INTERNATIONAL REALTY BHAM 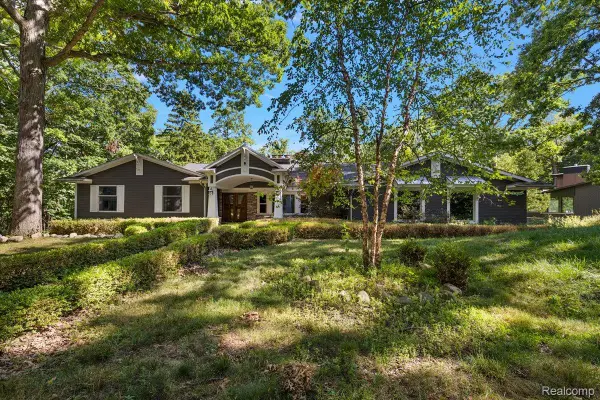 $700,000Pending3 beds 4 baths4,852 sq. ft.
1663 Standish Court, BloomfieldHills, MI 48302
MLS# 20261067702Listed by: KW DOMAIN- New
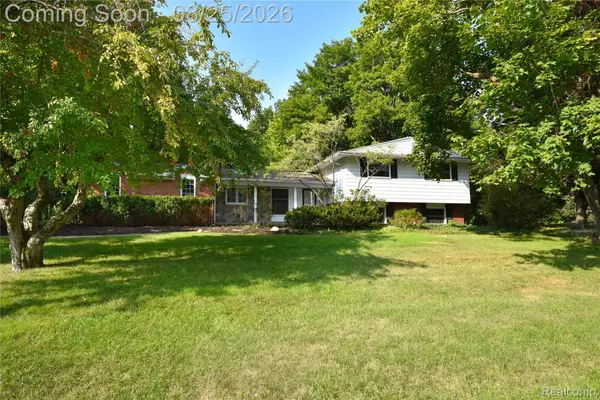 $599,000Active5 beds 3 baths3,243 sq. ft.
872 Dursley Road, BloomfieldHills, MI 48304
MLS# 20261067081Listed by: THE AGENCY HALL & HUNTER - New
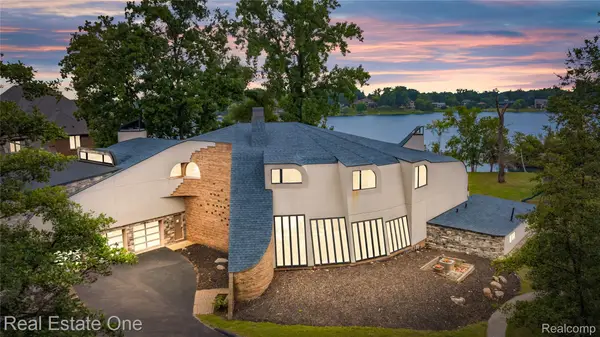 $2,500,000Active5 beds 6 baths10,745 sq. ft.
1440 Lochridge Road, BloomfieldHills, MI 48302
MLS# 20261067407Listed by: REAL ESTATE ONE-W BLMFLD - New
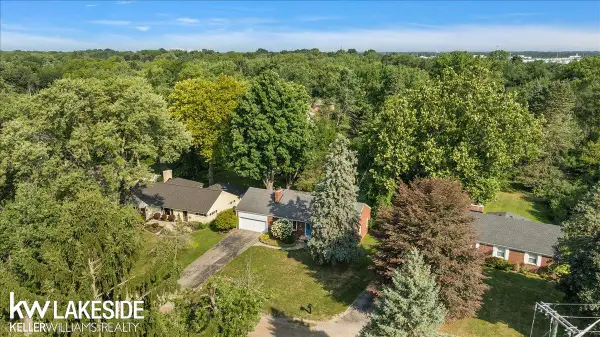 $295,000Active2 beds 2 baths1,402 sq. ft.
201 Barrington, BloomfieldHills, MI 48302
MLS# 58050219491Listed by: KELLER WILLIAMS REALTY LAKESIDE  $550,000Pending3 beds 3 baths2,265 sq. ft.
1642 Keller Lane, BloomfieldHills, MI 48302
MLS# 20261066765Listed by: KELLER WILLIAMS ADVANTAGE- Open Sun, 1 to 3pmNew
 $435,000Active4 beds 4 baths3,072 sq. ft.
1131 Hillpointe Circle, BloomfieldHills, MI 48304
MLS# 20261066930Listed by: MAX BROOCK, REALTORS-BIRMINGHAM - New
 $429,000Active4 beds 2 baths2,222 sq. ft.
1239 Ashover Drive, BloomfieldHills, MI 48304
MLS# 20261067123Listed by: HOWARD HANNA BIRMINGHAM - New
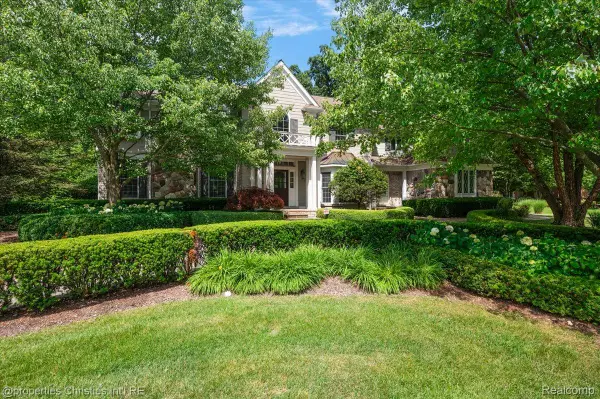 $1,599,900Active4 beds 6 baths4,345 sq. ft.
937 Mitchell Court, BloomfieldHills, MI 48304
MLS# 20261067027Listed by: @PROPERTIES CHRISTIE'S INT'L R.E. BIRMINGHAM


Protect your home and budget from life's surprises with an Assurant Home Warranty, backed by a partner that supports you through every step of homeownership. Explore Plans.
© 2023 - 2026 ERA Franchise Systems LLC. All rights reserved. ERA Franchise Systems LLC fully supports the principles of the Fair Housing Act and the Equal Opportunity Act. ERA, ERA Real Estate powered, and their respective logos are registered service marks of ERA Franchise Systems LLC. Each office is independently owned and operated.